Welcome to this Highly Sought-After, 2 bed, 2 bath 1,570 square foot condo in the BEAUTIFUL Indigo Pond community located in the E. Lake corridor of Palm Harbor! NO CDD fees and NO flood insurance required! The COA takes care of the tile roof, which was installed in 2010. The Community Amenities also include WATER, SEWER, TRASH, LAWN CARE MAINTENANCE & the HEATED COMMUNITY POOL, which is just across the drive. Keep the hot sun off your vehicle with your own covered carport parking spot in addition to Guest Parking to accommodate visitors. The pool area also features an outdoor kitchen complete with a grill, microwave and refrigerator for entertaining your family and/or friends. The A/C is only 1 year old, water heater is 4 years old, The renovated kitchen (2022) features new cabinets, Granite countertops, dishwasher and range. The renovated (2020) Master Ensuite Bath has a large vanity and separate, oversized shower. The master bedroom has 2 closets, and is adjacent to your generously sized bonus room/office. From here, newer hurricane rated doors (2017) lead you to a SPACIOUS enclosed lanai that can also be an extra bonus room or just a relaxing space to sit and enjoy watching the golfers on Lansbrook's 1st green or the peaceful view of the nearby pond and the waterbirds and occasional deer while you enjoy your morning coffee or tea. Newer Washer & Dryer included. No stairs to climb since this is a desirable 1st floor unit. The home boasts all newer Energy efficient Hurricane windows & doors to help ease the costs of your electric bills and to offer added peace of mind during inclement weather. Lots of storage here since this home also comes with a storage unit just a short distance from your door. Owner is willing to sell either furnished or unfurnished. Included is a 1 year home warranty. Conveniently located near the N. Pinellas YMCA, John Chestnut Park, Restaurants, Gulf Beaches, Shopping and so much more! These condos in Indigo Pond do not become available very often so now is your opportunity to own one! Come enjoy stress-free living! YOU WILL LOVE IT HERE!
Sold for $300,000
$300,000
3565 Indigo Pond Dr, Palm Harbor, FL 34685
2beds
1,570sqft
Condominium
Built in 1987
-- sqft lot
$310,800 Zestimate®
$191/sqft
$2,323 Estimated rent
Home value
$310,800
$289,000 - $336,000
$2,323/mo
Zestimate® history
Owner options
List your home for rent
$2,323/mo
Rent Zestimate®
Find your next renter with Zillow Rental Manager. Plus, with online applications, you can quickly screen prospective tenants – for free.
$2,323/mo
Rent Zestimate®
Refinance and save
$2,703/mo
Est. payment
Refinancing to a lower rate could help reduce your monthly payments and save thousands over the life of the loan.
$2,703/mo
Est. payment
Explore your selling options
Work with a Zillow partner agent
Leverage their expertise and Zillow's premium Showcase listings to get your home seen by more buyers.
Get startedList with your own agent
Get your home in front of millions of buyers by listing it on Zillow.
Learn how to do itSell it yourself
Take full control of how buyers see your home on Zillow by listing For Sale by Owner (FSBO).
List your homeWhat's special
Zillow last checked:
Listing updated:
Listed by:
Jeffrey Kops 813-784-5333,
WEST COAST MANAGEMENT & RLTY 813-908-0766
Bought with:
Kim Sobecki, 3028711
RE/MAX REALTEC GROUP INC
Source: Stellar MLS,MLS#: T3535182 Originating MLS: Pinellas Suncoast
Originating MLS: Pinellas Suncoast
Facts & features
Interior
Bedrooms & bathrooms
- Bedrooms: 2
- Bathrooms: 2
- Full bathrooms: 2
Rooms
- Room types: Den/Library/Office
Primary bedroom
- Features: Ceiling Fan(s), Walk-In Closet(s)
- Level: First
- Dimensions: 12x15
Bedroom 2
- Features: Ceiling Fan(s), Built-in Closet
- Level: First
- Dimensions: 11x12
Primary bathroom
- Features: En Suite Bathroom, Shower No Tub, Single Vanity
- Level: First
- Dimensions: 5x11
Bathroom 2
- Features: Single Vanity, Tub With Shower
- Level: First
- Dimensions: 5x8
Dinette
- Features: Ceiling Fan(s)
- Level: First
- Dimensions: 8x9
Dining room
- Level: First
- Dimensions: 10x12
Foyer
- Level: First
- Dimensions: 9x11
Kitchen
- Features: Granite Counters
- Level: First
- Dimensions: 13x11
Living room
- Features: Ceiling Fan(s)
- Level: First
- Dimensions: 14x19
Office
- Features: Built-in Closet
- Level: First
- Dimensions: 12x13
Heating
- Central, Electric
Cooling
- Central Air
Appliances
- Included: Dishwasher, Disposal, Dryer, Electric Water Heater, Exhaust Fan, Freezer, Ice Maker, Microwave, Range, Range Hood, Refrigerator, Washer
- Laundry: Electric Dryer Hookup, Laundry Closet, Washer Hookup
Features
- Ceiling Fan(s), Eating Space In Kitchen, Primary Bedroom Main Floor, Solid Surface Counters, Split Bedroom, Thermostat
- Flooring: Carpet, Ceramic Tile, Vinyl
- Doors: French Doors
- Windows: Blinds, Double Pane Windows, Storm Window(s), Window Treatments
- Has fireplace: No
- Common walls with other units/homes: End Unit
Interior area
- Total structure area: 1,570
- Total interior livable area: 1,570 sqft
Property
Parking
- Total spaces: 1
- Parking features: Assigned, Covered, Ground Level, Guest, Off Street
- Carport spaces: 1
Features
- Levels: One
- Stories: 1
- Patio & porch: Enclosed, Patio
- Exterior features: Sidewalk
- Has view: Yes
- View description: Golf Course
Lot
- Size: 1.53 Acres
- Features: In County, Near Golf Course, Sidewalk
- Residential vegetation: Mature Landscaping, Oak Trees
Details
- Additional structures: Shed(s)
- Parcel number: 282716429900030060
- Special conditions: None
Construction
Type & style
- Home type: Condo
- Property subtype: Condominium
Materials
- Block, Stucco
- Foundation: Slab
- Roof: Tile
Condition
- New construction: No
- Year built: 1987
Details
- Warranty included: Yes
Utilities & green energy
- Sewer: Public Sewer
- Water: Public
- Utilities for property: Cable Connected, Electricity Connected, Fire Hydrant, Sewer Connected, Street Lights, Underground Utilities, Water Connected
Community & HOA
Community
- Features: Buyer Approval Required, Deed Restrictions, Irrigation-Reclaimed Water, Pool, Sidewalks
- Security: Smoke Detector(s)
- Pet fee: $0 monthly
- Subdivision: INDIGO POND CONDO
HOA
- Has HOA: Yes
- Amenities included: Pool
- Services included: Common Area Taxes, Community Pool, Reserve Fund, Insurance, Maintenance Grounds, Maintenance Repairs, Manager, Pool Maintenance, Sewer, Trash, Water
- HOA fee: $610 monthly
- HOA name: Brooke Petraca
- HOA phone: 727-938-3700
- Second HOA name: Indigo Pond Community Assoc.
Location
- Region: Palm Harbor
Financial & listing details
- Price per square foot: $191/sqft
- Tax assessed value: $315,331
- Annual tax amount: $4,033
- Date on market: 6/20/2024
- Cumulative days on market: 58 days
- Listing terms: Cash,Conventional
- Ownership: Fee Simple
- Total actual rent: 0
- Electric utility on property: Yes
- Road surface type: Paved, Asphalt
Price history
| Date | Event | Price |
|---|---|---|
| 9/16/2024 | Sold | $300,000-6.2%$191/sqft |
Source:  Stellar MLS #T3535182 Report a problem Stellar MLS #T3535182 Report a problem | ||
| 8/17/2024 | Pending sale | $319,999$204/sqft |
Source: Stellar MLS #T3535182 Report a problem | ||
| 7/29/2024 | Price change | $319,999-1.5%$204/sqft |
Source: Stellar MLS #T3535182 Report a problem | ||
| 7/5/2024 | Price change | $325,000-1.5%$207/sqft |
Source: Stellar MLS #T3535182 Report a problem | ||
| 6/26/2024 | Price change | $330,000-1.5%$210/sqft |
Source: Stellar MLS #T3535182 Report a problem | ||
| 6/20/2024 | Listed for sale | $335,000+231.7%$213/sqft |
Source: Stellar MLS #T3535182 Report a problem | ||
| 3/19/1997 | Sold | $101,000$64/sqft |
Source: Public Record Report a problem | ||
Public tax history
| Year | Property taxes | Tax assessment |
|---|---|---|
| 2024 | $4,112 +1.9% | $274,810 +3% |
| 2023 | $4,034 +0.9% | $266,806 +3% |
| 2022 | $3,997 -0.2% | $259,035 +24.9% |
| 2021 | $4,007 +6.9% | $207,445 +8.5% |
| 2020 | $3,750 +4% | $191,170 +7.1% |
| 2019 | $3,605 | $178,564 +4.5% |
| 2018 | $3,605 +9% | $170,949 +11.1% |
| 2017 | $3,308 +14.7% | $153,870 +6.1% |
| 2016 | $2,884 +8.3% | $144,963 +9.1% |
| 2015 | $2,664 +11.2% | $132,880 +19.8% |
| 2014 | $2,396 -13.2% | $110,875 -17.2% |
| 2013 | $2,760 +18% | $133,877 +17.6% |
| 2012 | $2,339 | $113,813 -10% |
| 2011 | -- | $126,438 -3.1% |
| 2010 | -- | $130,491 -10.4% |
| 2009 | -- | $145,615 -15% |
| 2008 | $3,356 | $171,400 -15% |
| 2007 | -- | $201,700 +40.7% |
| 2005 | -- | $143,400 +9.3% |
| 2004 | $2,850 -0.9% | $131,200 -0.5% |
| 2003 | $2,876 +40.2% | $131,900 +22.7% |
| 2002 | $2,051 | $107,500 +12.4% |
| 2001 | $2,051 +10.1% | $95,600 +8.3% |
| 2000 | $1,863 | $88,300 |
Find assessor info on the county website
Neighborhood: 34685
Nearby homes
- $305,0002 bd2 ba1.2k sqft3545 Indigo Pond Dr, Palm Harbor, FL 34685Sold
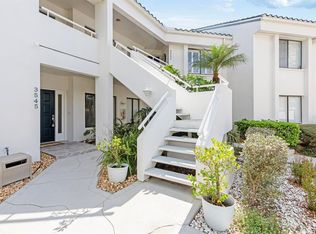
- $322,5002 bd2 ba1.1k sqft3579 Indigo Pond Dr, Palm Harbor, FL 34685Sold

- $317,0002 bd2 ba1.3k sqft3551 Indigo Pond Dr #3551, Palm Harbor, FL 34685Sold
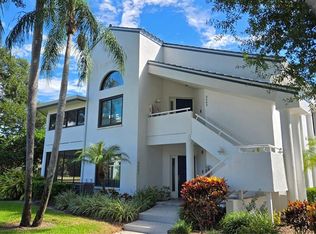
- $289,0002 bd2 ba1.1k sqft3549 Indigo Pond Dr #2, Palm Harbor, FL 34685For Sale

- $339,0002 bd2 ba1.3k sqft3563 Indigo Pond Dr #7, Palm Harbor, FL 34685Sold
- $263,7002 bd2 ba1.1k sqft3579 Indigo Pond #11, Palm Harbor, FL 34685Off Market
- $317,000-- bd-- ba1.3k sqft3551 Indigo Pond Dr, Palm Harbor, FL 34685Sold
- $275,0002 bd2 ba1.1k sqft3549 Indigo Pond Dr, Palm Harbor, FL 34685Off Market
Nearby schools
GreatSchools rating
- 9/10Cypress Woods Elementary SchoolGrades: PK-5Distance: 0.9 mi
- 6/10Tarpon Springs Middle SchoolGrades: 6-8Distance: 5.8 mi
- 7/10East Lake High SchoolGrades: PK,9-12Distance: 1.6 mi
Schools provided by the listing agent
- Elementary: Cypress Woods Elementary-PN
- Middle: Tarpon Springs Middle-PN
- High: East Lake High-PN
Source: Stellar MLS. This data may not be complete. We recommend contacting the local school district to confirm school assignments for this home.
Get a cash offer in 3 minutes
Find out how much your home could sell for in as little as 3 minutes with a no-obligation cash offer.
Estimated market value
$310,800
Get a cash offer in 3 minutes
Find out how much your home could sell for in as little as 3 minutes with a no-obligation cash offer.
Estimated market value
$310,800
- Florida
- Pinellas County
- Palm Harbor
- 34685
- 3565 Indigo Pond Dr
Nearby cities
Nearby zip codes
Other Palm Harbor Topics
