Immediate occupancy as seller's are transferring out of state and ready to go. The property is High and Dry; after two hurricanes have not received any water or damage - are you ready to buy? Welcome to 3563 Indigo Pond Drive, a beautifully remodeled 2-bedroom, 2-bathroom condo located in the highly desirable Indigo Pond community in Palm Harbor. This second-floor, end-unit condo boasts 1,340 sq ft of updated living space with a private staircase leading to the front door. Stepping inside, the spacious living and dining area is filled with natural light, featuring vaulted ceilings and a cozy fireplace. Recent upgrades include new luxury vinyl plank flooring and baseboards, adding a modern touch throughout. The remodeled kitchen is both functional and stylish, boasting ample cabinetry, quartz countertops, and an island with additional seating. The generously sized guest bedroom includes a large window and custom closet by Closets by Design, while the adjacent hall bathroom offers a tub/shower combo, pedestal sink & new toilet. On the opposite side of the unit, the master bedroom suite impresses with its size, including a large nook space with beautiful views of the golf course making it perfect for a home office or lounge area. The master bedroom offers two custom-designed closets, along with an en-suite bathroom featuring a new double-sink vanity, quartz countertops, additional cabinetry, new toilet and a spacious glass-enclosed shower. Both the living room and master bedroom open to a large, enclosed wraparound lanai with peaceful views overlooking a pond and the first hole on the Lansbrook golf course. Additional recent upgrades to the unit include…removal of popcorn ceilings with knock down finish, 4 impact rated picture windows, new paneled interior doors throughout, tankless water heater installed in 2022, all new light fixtures and ceiling fans, fresh interior paint, custom blinds & drapery along with a new front load washer & dryer. Enjoy the convenience of having one assigned covered parking space with a private storage closet adjacent to the unit. The affordable monthly condo fee covers water, sewer, trash, lawn maintenance, and access to the heated community pool just steps away. There is a master association fee of $190 the annually which includes exclusive access to the Tarpon Lake Village Park, located right across the street from the community. This park has a beautiful trail that surrounds a pond where you can see lots of diverse wildlife on your daily walk! Indigo Pond is conveniently located in north Pinellas County within walking distance to the Palm Harbor YMCA, John Chestnut Park & the Lansbrook Golf Course. Enjoy close proximity to many restaurants, award winning beaches, shopping and entertainment. This is a rare opportunity to own a beautiful condo in the Indigo Pond community which offers stress-free living with all the modern comforts. Don’t miss your chance to call this beautiful condo home - schedule your private showing today! NO FLOOD INSURANCE REQUIRED!
Sold for $339,000
$339,000
3563 INDIGO POND DRIVE #7, PALM HARBOR, FL 34685
2beds
1,340sqft
Condominium
Built in 1985
-- sqft lot
$296,200 Zestimate®
$253/sqft
$1,891 Estimated rent
Home value
$296,200
$273,000 - $323,000
$1,891/mo
Zestimate® history
Owner options
List your home for rent
$1,891/mo
Rent Zestimate®
Find your next renter with Zillow Rental Manager. Plus, with online applications, you can quickly screen prospective tenants – for free.
$1,891/mo
Rent Zestimate®
Refinance and save
$2,945/mo
Est. payment
Refinancing to a lower rate could help reduce your monthly payments and save thousands over the life of the loan.
$2,945/mo
Est. payment
Explore your selling options
Work with a Zillow partner agent
Leverage their expertise and Zillow's premium Showcase listings to get your home seen by more buyers.
Get startedList with your own agent
Get your home in front of millions of buyers by listing it on Zillow.
Learn how to do itSell it yourself
Take full control of how buyers see your home on Zillow by listing For Sale by Owner (FSBO).
List your homeWhat's special
Cozy fireplaceIsland with additional seatingEnclosed wraparound lanaiGenerously sized guest bedroomEn-suite bathroomUpdated living spacePrivate staircase
Zillow last checked:
Listing updated:
Listed by:
Cindy Hoover 727-492-4042,
BLAKE REAL ESTATE INC 727-359-0388,
Keaton Murray PA 727-431-2100,
BLAKE REAL ESTATE INC
Bought with:
Cindy Hoover, 3236945
BLAKE REAL ESTATE INC
Non-Member Agent
STELLAR NON-MEMBER OFFICE
Source: Stellar MLS,MLS#: TB8302010 Originating MLS: Suncoast Tampa
Originating MLS: Suncoast Tampa
Facts & features
Interior
Bedrooms & bathrooms
- Bedrooms: 2
- Bathrooms: 2
- Full bathrooms: 2
Rooms
- Room types: Florida Room, Utility Room, Storage Rooms
Primary bedroom
- Features: Built-In Shelving, Ceiling Fan(s), Dual Sinks, En Suite Bathroom, Exhaust Fan, Shower No Tub, Stone Counters, Tall Countertops, Walk-In Closet(s)
- Level: First
- Area: 192 Square Feet
- Dimensions: 12x16
Bedroom 2
- Features: Built-In Shelving, Ceiling Fan(s), Built-in Closet
- Level: First
- Area: 143 Square Feet
- Dimensions: 13x11
Balcony porch lanai
- Features: Ceiling Fan(s), No Closet
- Level: First
- Area: 208 Square Feet
- Dimensions: 8x26
Dining room
- Features: Coat Closet
- Level: First
- Area: 88 Square Feet
- Dimensions: 11x8
Kitchen
- Features: Ceiling Fan(s), Pantry, Kitchen Island, Granite Counters, Dual Closets
- Level: First
- Area: 169 Square Feet
- Dimensions: 13x13
Living room
- Features: No Closet
- Level: First
- Area: 294 Square Feet
- Dimensions: 21x14
Heating
- Electric, Heat Pump
Cooling
- Central Air
Appliances
- Included: Dishwasher, Disposal, Dryer, Electric Water Heater, Microwave, Range, Refrigerator, Tankless Water Heater, Washer, Water Softener
- Laundry: In Kitchen, Same Floor As Condo Unit
Features
- Built-in Features, Cathedral Ceiling(s), Ceiling Fan(s), Eating Space In Kitchen, Open Floorplan, Primary Bedroom Main Floor, Solid Wood Cabinets, Split Bedroom, Stone Counters, Thermostat, Walk-In Closet(s)
- Flooring: Luxury Vinyl, Tile
- Doors: Outdoor Grill, Sliding Doors
- Windows: Blinds, Storm Window(s), Rods, Shades, Window Treatments, Hurricane Shutters, Hurricane Shutters/Windows
- Has fireplace: Yes
- Fireplace features: Living Room, Masonry, Wood Burning
- Common walls with other units/homes: End Unit
Interior area
- Total structure area: 1,340
- Total interior livable area: 1,340 sqft
Property
Parking
- Total spaces: 1
- Parking features: Carport
- Carport spaces: 1
Features
- Levels: One
- Stories: 1
- Patio & porch: Covered, Enclosed, Porch, Rear Porch, Screened, Wrap Around
- Exterior features: Irrigation System, Lighting, Outdoor Grill, Rain Gutters, Sidewalk, Storage
- Has view: Yes
- View description: Golf Course, Trees/Woods, Water, Pond
- Has water view: Yes
- Water view: Water,Pond
Lot
- Features: Cul-De-Sac, Landscaped, Level, On Golf Course, Sidewalk, Street Dead-End, Unincorporated, Above Flood Plain
- Residential vegetation: Mature Landscaping, Trees/Landscaped
Details
- Additional structures: Storage
- Parcel number: 282716429900020070
- Zoning: 0430
- Special conditions: None
Construction
Type & style
- Home type: Condo
- Architectural style: Other
- Property subtype: Condominium
- Attached to another structure: Yes
Materials
- Block, Stucco, Wood Frame
- Foundation: Slab
- Roof: Membrane,Tile
Condition
- New construction: No
- Year built: 1985
Utilities & green energy
- Sewer: Public Sewer
- Water: Public
- Utilities for property: BB/HS Internet Available, Cable Available, Public, Street Lights, Underground Utilities
Green energy
- Energy efficient items: Water Heater
- Indoor air quality: No Smoking-Interior Buildg
- Water conservation: Irrigation-Reclaimed Water
Community & HOA
Community
- Features: Buyer Approval Required, Community Mailbox, Deed Restrictions, Irrigation-Reclaimed Water, Park, Pool, Sidewalks
- Pet fee: $0 monthly
- Subdivision: INDIGO POND CONDO
HOA
- Has HOA: Yes
- Amenities included: Clubhouse, Maintenance, Park, Pool, Storage
- Services included: Common Area Taxes, Community Pool, Reserve Fund, Fidelity Bond, Insurance, Maintenance Structure, Maintenance Grounds, Maintenance Repairs, Manager, Pest Control, Pool Maintenance, Private Road, Sewer, Trash, Water
- HOA fee: $595 monthly
- HOA name: BROOKE PETRARCA
- HOA phone: 727-938-3700
Location
- Region: Palm Harbor
Financial & listing details
- Price per square foot: $253/sqft
- Annual tax amount: $2,874
- Date on market: 9/12/2024
- Cumulative days on market: 39 days
- Listing terms: Cash,Conventional
- Ownership: Condominium
- Total actual rent: 0
- Road surface type: Paved, Asphalt
Price history
| Date | Event | Price |
|---|---|---|
| 12/2/2024 | Sold | $339,000$253/sqft |
Source:  Stellar MLS #TB8302010 Report a problem Stellar MLS #TB8302010 Report a problem | ||
| 10/21/2024 | Pending sale | $339,000$253/sqft |
Source: Stellar MLS #TB8302010 Report a problem | ||
| 9/29/2024 | Price change | $339,000-3.1%$253/sqft |
Source: Stellar MLS #TB8302010 Report a problem | ||
| 9/12/2024 | Price change | $350,000+37.3%$261/sqft |
Source: Stellar MLS #TB8302010 Report a problem | ||
| 1/31/2022 | Pending sale | $255,000$190/sqft |
Source: Stellar MLS #T3350849 Report a problem | ||
| 1/20/2022 | Listed for sale | $255,000+41.7%$190/sqft |
Source: Stellar MLS #T3350849 Report a problem | ||
| 7/2/2015 | Sold | $179,900$134/sqft |
Source: Stellar MLS #U7728536 Report a problem | ||
Public tax history
Tax history is unavailable.
Neighborhood: 34685
Nearby homes
- $305,0002 bd2 ba1.2k sqft3545 Indigo Pond Dr, Palm Harbor, FL 34685Sold
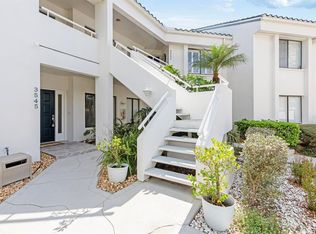
- $300,0002 bd2 ba1.5k sqft3565 Indigo Pond Dr, Palm Harbor, FL 34685Sold

- $322,5002 bd2 ba1.1k sqft3579 Indigo Pond Dr, Palm Harbor, FL 34685Sold

- $317,0002 bd2 ba1.3k sqft3551 Indigo Pond Dr #3551, Palm Harbor, FL 34685Sold
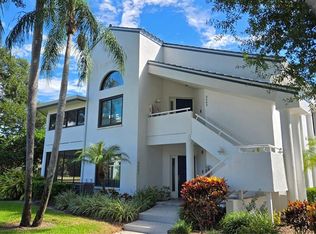
- $339,0002 bd2 ba1.3k sqft3587 Indigo Pond Dr #3587, Palm Harbor, FL 34685For Sale
- $261,9002 bd2 ba1.1k sqft3579 Indigo Pond #11, Palm Harbor, FL 34685Off Market
- $317,000-- bd-- ba1.3k sqft3551 Indigo Pond Dr, Palm Harbor, FL 34685Sold
- $274,0002 bd2 ba1.1k sqft3549 Indigo Pond Dr, Palm Harbor, FL 34685Off Market
Nearby schools
GreatSchools rating
- 9/10Cypress Woods Elementary SchoolGrades: PK-5Distance: 0.9 mi
- 6/10Tarpon Springs Middle SchoolGrades: 6-8Distance: 5.8 mi
- 7/10East Lake High SchoolGrades: PK,9-12Distance: 1.6 mi
Schools provided by the listing agent
- Elementary: Cypress Woods Elementary-PN
- Middle: Tarpon Springs Middle-PN
- High: East Lake High-PN
Source: Stellar MLS. This data may not be complete. We recommend contacting the local school district to confirm school assignments for this home.
Get a cash offer in 3 minutes
Find out how much your home could sell for in as little as 3 minutes with a no-obligation cash offer.
Estimated market value
$296,200
Get a cash offer in 3 minutes
Find out how much your home could sell for in as little as 3 minutes with a no-obligation cash offer.
Estimated market value
$296,200
- Florida
- Pinellas County
- Palm Harbor
- 34685
- 3563 INDIGO POND DRIVE Unit 7
Nearby cities
Nearby zip codes
Other Palm Harbor Topics
