This Spectacular townhome nestled in a quaint 18-unit Mediterranean style, well maintained community. This must-see deal features: 3/2.5/2, with water and golf course views. The first floor has a well-designed open floor plan that boasts high ceilings, 1/2 bath, coat closet, oak wood flooring. The spacious Kitchen with garage access (with 2 oversize bays and epoxy flooring), solid oak cabinets and granite counter tops, the large dining area is separated by granite bar top that easily seats 6. The living room has a built in tv niche with ceiling surround sound speakers, a beautiful, paved courtyard with privacy wall. The second floor, also with high ceilings, features a large landing/loft tiled area with the laundry room and storage cabinets, two guest bedrooms and a full bath, with granite counter tops. The primary bedroom features water and golf course views, a gas fireplace and access to a relaxing, paved veranda with water/golf views, the tiled ensuite bathroom with a large shower and bench and has a garden tub. The double sink, solid wood vanity, has granite countertops, large walk-in closet, and a water closet.
For sale
$417,900
2650 TANGLEWOOD TRAIL, PALM HARBOR, FL 34685
3beds
1,891sqft
:
Get pre-qualified$3,447/mo
Townhouse
Built in 2006
2,352 Square Feet Lot
$-- Zestimate®
$221/sqft
$593/mo HOA
What's special
- 25 days |
- 423 |
- 25 |
Zillow last checked:
Listing updated:
Listed by:
Mike Smithweck 813-917-7985,
FUTURE HOME REALTY INC 813-855-4982
Source: Stellar MLS,MLS#: TB8524163 Originating MLS: Suncoast Tampa
Originating MLS: Suncoast Tampa
Facts & features
Interior
Bedrooms & bathrooms
- Bedrooms: 3
- Bathrooms: 3
- Full bathrooms: 2
- 1/2 bathrooms: 1
Primary bedroom
- Features: En Suite Bathroom, Walk-In Closet(s)
- Level: Second
- Area: 256 Square Feet
- Dimensions: 16x16
Bedroom 2
- Features: Ceiling Fan(s), Built-in Closet
- Level: Second
- Area: 143 Square Feet
- Dimensions: 11x13
Dining room
- Features: Breakfast Bar, No Closet
- Level: First
- Area: 143 Square Feet
- Dimensions: 11x13
Kitchen
- Features: Granite Counters, No Closet
- Level: First
- Area: 123.75 Square Feet
- Dimensions: 16.5x7.5
Living room
- Features: Ceiling Fan(s), No Closet
- Level: First
- Area: 224 Square Feet
- Dimensions: 14x16
Loft
- Features: Stone Counters, No Closet
- Level: Second
- Area: 81 Square Feet
- Dimensions: 9x9
Heating
- Central, Electric
Cooling
- Central Air
Appliances
- Included: Dishwasher, Disposal, Dryer, Electric Water Heater, Microwave, Range, Refrigerator, Washer
- Laundry: Electric Dryer Hookup, Inside, Laundry Closet, Upper Level, Washer Hookup
Features
- Ceiling Fan(s), Crown Molding, High Ceilings, Living Room/Dining Room Combo, Open Floorplan, PrimaryBedroom Upstairs, Solid Wood Cabinets, Stone Counters, Thermostat, Walk-In Closet(s)
- Flooring: Carpet, Engineered Hardwood, Porcelain Tile, Tile, Hardwood
- Windows: Window Treatments
- Has fireplace: Yes
- Fireplace features: Family Room, Gas, Non Wood Burning, Master Bedroom
Interior area
- Total structure area: 2,318
- Total interior livable area: 1,891 sqft
Property
Parking
- Total spaces: 2
- Parking features: Driveway, Garage Door Opener, Guest, Open
- Attached garage spaces: 2
- Has uncovered spaces: Yes
Features
- Levels: Two
- Stories: 2
- Patio & porch: Covered, Front Porch, Patio, Rear Porch
- Exterior features: Balcony, Irrigation System, Lighting, Permeable Paving, Rain Gutters
- Fencing: Masonry
- Has view: Yes
- View description: Golf Course, Water, Pond
- Has water view: Yes
- Water view: Water,Pond
Lot
- Size: 2,352 Square Feet
- Dimensions: 28' x 83'
- Features: Near Golf Course
- Residential vegetation: Trees/Landscaped
Details
- Parcel number: 342716897610020060
- Special conditions: None
Construction
Type & style
- Home type: Townhouse
- Architectural style: Mediterranean
- Property subtype: Townhouse
Materials
- Block, Cement Siding, Stucco, Wood Frame
- Foundation: Slab
- Roof: Tile
Condition
- Completed
- New construction: No
- Year built: 2006
Utilities & green energy
- Sewer: Public Sewer
- Water: Public
- Utilities for property: BB/HS Internet Available, Cable Available, Electricity Connected, Fire Hydrant, Phone Available, Propane, Public, Sewer Connected, Underground Utilities, Water Connected
Green energy
- Indoor air quality: No Smoking-Interior Buildg
- Water conservation: Fl. Friendly/Native Landscape
Community & HOA
Community
- Features: Buyer Approval Required, Community Mailbox, Deed Restrictions, No Truck/RV/Motorcycle Parking
- Security: Fire Alarm, Smoke Detector(s)
- Pet fee: $0 monthly
- Subdivision: TANGLEWOOD TOWNHOMES
HOA
- Has HOA: Yes
- Amenities included: Vehicle Restrictions
- Services included: Common Area Taxes, Reserve Fund, Insurance, Maintenance Structure, Maintenance Grounds, Maintenance Repairs, Pest Control, Private Road, Sewer, Trash, Water
- HOA fee: $593 monthly
- HOA name: Barbara S.
Location
- Region: Palm Harbor
Financial & listing details
- Price per square foot: $221/sqft
- Tax assessed value: $365,616
- Annual tax amount: $5,890
- Date on market: 7/8/2026
- Cumulative days on market: 26 days
- Listing terms: Cash,Conventional,FHA,VA Loan
- Ownership: Fee Simple
- Total actual rent: 0
- Electric utility on property: Yes
- Road surface type: Asphalt, Paved
Estimated market value
Not available
Estimated sales range
Not available
Not available
Price history
| Date | Event | Price |
|---|---|---|
| 7/9/2026 | Listed for sale | $417,900-5%$221/sqft |
Source:  Stellar MLS #TB8524163 Report a problem Stellar MLS #TB8524163 Report a problem | ||
| 10/2/2023 | Sold | $440,000-5.4%$233/sqft |
Source: Stellar MLS #U8205824 Report a problem | ||
| 9/3/2023 | Pending sale | $465,000$246/sqft |
Source: Stellar MLS #U8205824 Report a problem | ||
| 8/16/2023 | Price change | $465,000-3.1%$246/sqft |
Source: Stellar MLS #U8205824 Report a problem | ||
| 8/10/2023 | Listed for sale | $480,000+90.5%$254/sqft |
Source: Stellar MLS #U8205824 Report a problem | ||
| 7/31/2014 | Sold | $252,000-4.9%$133/sqft |
Source: Stellar MLS #U7700174 Report a problem | ||
| 6/7/2014 | Listed for sale | $264,900+9.5%$140/sqft |
Source: Realty Executives #U7622386 Report a problem | ||
| 8/1/2013 | Sold | $242,000+8.3%$128/sqft |
Source: Public Record Report a problem | ||
| 10/31/2012 | Sold | $223,500-41.2%$118/sqft |
Source: Stellar MLS #U7558435 Report a problem | ||
| 6/15/2006 | Sold | $379,900$201/sqft |
Source: Public Record Report a problem | ||
Public tax history
| Year | Property taxes | Tax assessment |
|---|---|---|
| 2025 | $5,890 -1% | $365,616 -3% |
| 2024 | $5,950 +86% | $376,843 +76.7% |
| 2023 | $3,199 +3.1% | $213,248 +3% |
| 2022 | $3,103 -1% | $207,037 +3% |
| 2021 | $3,133 +0.3% | $201,007 +1.4% |
| 2020 | $3,122 +1.9% | $198,232 +2.3% |
| 2019 | $3,065 | $193,775 +1.9% |
| 2018 | $3,065 +1.5% | $190,162 +2.1% |
| 2017 | $3,021 +1.9% | $186,251 +2.1% |
| 2016 | $2,965 -24.6% | $182,420 -1.6% |
| 2015 | $3,930 +39.4% | $185,374 +7.9% |
| 2014 | $2,819 +7.2% | $171,777 +6.8% |
| 2013 | $2,629 +20.6% | $160,790 +10.1% |
| 2012 | $2,180 | $145,980 +3% |
| 2011 | -- | $141,728 -15.1% |
| 2010 | -- | $166,941 -18.1% |
| 2009 | -- | $203,914 -33.6% |
| 2008 | $5,236 | $307,100 +0.6% |
| 2007 | -- | $305,400 |
Find assessor info on the county website
Monthly payment
Est. payment
Payment breakdown
Explore the cost of this home by adjusting the details. Changes won't be saved.Climate risks
Neighborhood: 34685
Nearby schools
GreatSchools rating
- 9/10Cypress Woods Elementary SchoolGrades: PK-5Distance: 1.6 mi
- 7/10Joseph L. Carwise Middle SchoolGrades: 6-8Distance: 1.9 mi
- 7/10East Lake High SchoolGrades: PK,9-12Distance: 2.5 mi
Schools provided by the listing agent
- Elementary: Cypress Woods Elementary-PN
- Middle: Carwise Middle-PN
- High: East Lake High-PN
Source: Stellar MLS. This data may not be complete. We recommend contacting the local school district to confirm school assignments for this home.
- $407,0003 bd3 ba1.8k sqft2652 Tanglewood Trl, Palm Harbor, FL 34685Sold
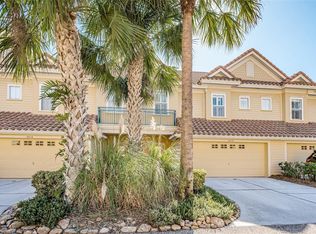
- $400,0003 bd3 ba1.6k sqft2648 Tanglewood Trl, Palm Harbor, FL 34685Sold

- $350,3003 bd2 ba1.6k sqft2646 Tanglewood Trl, Palm Harbor, FL 34685Off Market

- $371,300-- bd-- ba1.8k sqft2654 Tanglewood Trl, Palm Harbor, FL 34685Off Market
- $321,1003 bd2 ba1.6k sqft2644 Tanglewood Trl, Palm Harbor, FL 34685Off Market
- $415,0004 bd3 ba2.3k sqft2656 Tanglewood Trl, Palm Harbor, FL 34685For Sale
- $380,0003 bd2 ba1.8k sqft2642 Tanglewood Trl, Palm Harbor, FL 34685Off Market
- $450,500-- bd-- ba2.3k sqft2640 Tanglewood Trl, Palm Harbor, FL 34685Off Market
A local agent can set up tours, give advice and negotiate with sellers.
Similar homes
- $424,0003 bd3 ba1.8k sqft2670 TANGLEWOOD TRAIL, PALM HARBOR, FL 34685For Sale
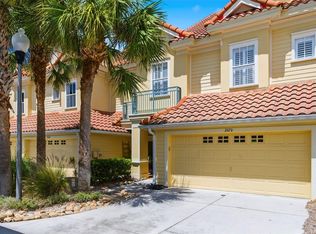
 MLS ID #TB8498124, Beverly Bucklew, FUTURE HOME REALTY INC. Stellar MLS
 - $415,0004 bd3 ba2.3k sqft2656 TANGLEWOOD TRAIL, PALM HARBOR, FL 34685For Sale
 MLS ID #TB8512248, Jeffrey Borham, PA, EXP REALTY LLC. Stellar MLS
 - $320,0003 bd3 ba1.5k sqft3638 TRAFALGAR WAY #102, PALM HARBOR, FL 34685For Sale
 MLS ID #TB8531295, Julie Incremona, KELLER WILLIAMS REALTY- PALM HARBOR. Stellar MLS
 - $445,0004 bd3 ba2.3k sqft2676 TANGLEWOOD TRAIL, PALM HARBOR, FL 34685For Sale
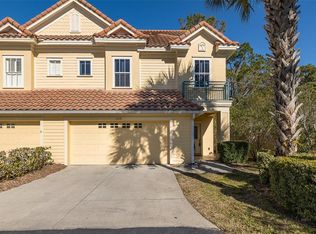 MLS ID #TB8472353, Rene Mailaender, RE/MAX REALTEC GROUP INC. Stellar MLS
 - $469,9003 bd3 ba2.1k sqft12507 SILVERDALE STREET, TAMPA, FL 33626For SaleMLS ID #TB8535303, Janet Lopez, TAYLORMADE PROPERTIES, INC.. Stellar MLS
- $375,5002 bd2 ba1.7k sqft4266 PRESERVE PLACE #4266, PALM HARBOR, FL 34685For SaleMLS ID #TB8460838, Nate Hatzie, WIKLE INCORPORATED. Stellar MLS
- $429,0003 bd3 ba1.7k sqft12709 BURMAH COURT, ODESSA, FL 33556For SaleMLS ID #TB8516861, Carsten Prause, CHARLES RUTENBERG REALTY INC. Stellar MLS
- $388,0003 bd3 ba1.7k sqft477 HARBOR RIDGE DRIVE, PALM HARBOR, FL 34683For SaleMLS ID #TB8521947, Alexis Scott, KEY PREMIER REALTY. Stellar MLS
- $429,9003 bd3 ba1.8k sqft12670 SILVERDALE STREET, TAMPA, FL 33626For SaleMLS ID #TB8515515, Alison Connors, RE/MAX ACTION FIRST OF FLORIDA. Stellar MLS
- $385,9003 bd3 ba1.7k sqft441 HARBOR RIDGE DRIVE, PALM HARBOR, FL 34683For SaleMLS ID #TB8508907, Angie Haddon, LPT REALTY, LLC. Stellar MLS
- $375,0003 bd3 ba2k sqft9524 TRUMPET VINE LOOP, NEW PORT RICHEY, FL 34655For SaleMLS ID #TB8531001, Jodi Avery, KELLER WILLIAMS SOUTH TAMPA. Stellar MLS
- $475,0003 bd3 ba1.7k sqft14613 MIRABELLE VISTA CIRCLE, TAMPA, FL 33626For SaleMLS ID #TB8526452, Rebecca Dixon, KELLER WILLIAMS TAMPA PROPERTIES. Stellar MLS
- $399,0003 bd3 ba1.4k sqft1668 HAMILTON COURT #2061, DUNEDIN, FL 34698For SaleMLS ID #TB8511717, Nancy Wholey, NEXTHOME GULF COAST. Stellar MLS
- $434,9003 bd3 ba2.2k sqft750 GRAND CYPRESS LANE, TARPON SPRINGS, FL 34689For SaleMLS ID #TB8508694, Farah Smart, LPT REALTY, LLC. Stellar MLS
- $465,0002 bd2 ba1.6k sqft1743 MACDONNELL DRIVE, PALM HARBOR, FL 34684For SaleMLS ID #TB8524182, Diane Thompson, CHARLES RUTENBERG REALTY INC. Stellar MLS
- $367,4002 bd3 ba1.6k sqft12658 SILVERDALE STREET, TAMPA, FL 33626For SaleMLS ID #TB8520210, Archie Campbell, III, RE/MAX ACTION FIRST OF FLORIDA. Stellar MLS
- $375,0003 bd3 ba1.9k sqft2974 ESTANCIA PLACE, CLEARWATER, FL 33761For SaleMLS ID #TB8494666, Neyshika Tellis, CHARLES RUTENBERG REALTY INC. Stellar MLS
- $469,0003 bd3 ba1.7k sqft14543 MIRABELLE VISTA CIRCLE, TAMPA, FL 33626For SaleMLS ID #TB8495970, Ginger Perkins, GINGER PERKINS, P.A.. Stellar MLS
- $460,0003 bd3 ba2.2k sqft7305 GABERIA ROAD, NEW PORT RICHEY, FL 34655For SaleMLS ID #TB8459877, Melissa Maizo, EXP REALTY LLC. Stellar MLS
- $539,9003 bd3 ba2.4k sqft1460 RIBOLLA DRIVE, PALM HARBOR, FL 34683For SaleMLS ID #TB8522358, Amanda Justus, COLDWELL BANKER REALTY. Stellar MLS
