Welcome home to your beautiful maintenance free 3 bedroom/2.5 bath luxury townhome in the desirable gated South Hampton community in the Westchase area! Original owners have meticulously maintained this gorgeous recently updated home on a conservation lot, just steps from the community pool. One of the best locations in the community. Large open kitchen with 42" hardwood cabinets, granite counter tops, stainless steel appliances (Brand new dishwasher 2026), pantry and eat in kitchen nook. This home has lots of natural light with huge sliders overlooking the conservation. Half bath on first floor for convenience. All new floors redone April 2026 in living room, stairs and second floor with laminate wood. Retreat upstairs to your private primary suite, huge walk in closet, upgraded master bath with garden tub, granite counter top with dual sinks, and walk-in shower. Don't forget to relax on your in room private screened in balcony overlooking the wooded conservation lot. 2 additional guest rooms with great closet space. Guest bathroom with dual vanity sink. Washer/dryer located on second floor for convenience (NEW 2026). Relax out back with your screened lanai. Home has NEW HVAC (2022), Interior Paint (2026), New Roof (2025), New Water Heater (2026). Exterior maintenance, roof replacement, pest control, water/sewer included in HOA. Large community pool and two playgrounds. Zoned for some of the best A-Rated Schools in Hillsborough County, close to major shopping, restaurants, nightlife, 20mins to Tampa International Airport, and 20mins to beaches - Amazing Location!
For sale
Price cut: $10K (8/11)
$419,900
12670 SILVERDALE STREET, TAMPA, FL 33626
3beds
1,863sqft
:
Get pre-qualified$3,213/mo
Townhouse
Built in 2008
1,900 Square Feet Lot
$413,100 Zestimate®
$225/sqft
$360/mo HOA
What's special
Screened lanaiGranite counter topsConservation lotMaintenance freeLots of natural lightLarge open kitchenEat in kitchen nook
- 70 days |
- 194 |
- 9 |
Zillow last checked:
Listing updated:
Listed by:
Alison Connors 813-758-3063,
RE/MAX ACTION FIRST OF FLORIDA 813-749-0875
Source: Stellar MLS,MLS#: TB8515515 Originating MLS: Suncoast Tampa
Originating MLS: Suncoast Tampa
Facts & features
Interior
Bedrooms & bathrooms
- Bedrooms: 3
- Bathrooms: 3
- Full bathrooms: 2
- 1/2 bathrooms: 1
Primary bedroom
- Features: Walk-In Closet(s)
- Level: Second
Kitchen
- Level: First
Living room
- Level: First
Heating
- Central
Cooling
- Central Air
Appliances
- Included: Dishwasher, Dryer, Microwave, Range, Refrigerator, Washer
- Laundry: Inside, Laundry Closet, Upper Level
Features
- Ceiling Fan(s), In Wall Pest System, Open Floorplan, PrimaryBedroom Upstairs, Solid Wood Cabinets, Stone Counters, Walk-In Closet(s)
- Flooring: Laminate, Tile
- Windows: Hurricane Shutters
- Has fireplace: No
Interior area
- Total structure area: 2,298
- Total interior livable area: 1,863 sqft
Video & virtual tour
Property
Parking
- Total spaces: 1
- Parking features: Garage - Attached
- Attached garage spaces: 1
Features
- Levels: Two
- Stories: 2
- Exterior features: Irrigation System, Sidewalk
- Has view: Yes
- View description: Trees/Woods
Lot
- Size: 1,900 Square Feet
- Features: Conservation Area, Cul-De-Sac, Landscaped, Street Dead-End
Details
- Parcel number: U0728179DB00000000036.0
- Zoning: PD
- Special conditions: None
Construction
Type & style
- Home type: Townhouse
- Property subtype: Townhouse
Materials
- Block, Stucco, Wood Frame
- Foundation: Slab
- Roof: Shingle
Condition
- New construction: No
- Year built: 2008
Utilities & green energy
- Sewer: Public Sewer
- Water: Public
- Utilities for property: Electricity Connected, Sewer Connected, Sprinkler Recycled, Street Lights, Water Connected
Community & HOA
Community
- Features: Deed Restrictions, Gated Community - No Guard, Irrigation-Reclaimed Water, Park, Playground, Pool, Sidewalks
- Pet fee: $0 monthly
- Subdivision: SOUTH HAMPTON
HOA
- Has HOA: Yes
- Services included: Cable TV, Common Area Taxes, Community Pool, Reserve Fund, Maintenance Structure, Maintenance Grounds, Pool Maintenance, Private Road, Sewer, Water
- HOA fee: $360 monthly
- HOA name: Management and Associates - James Grant
Location
- Region: Tampa
Financial & listing details
- Price per square foot: $225/sqft
- Tax assessed value: $339,689
- Annual tax amount: $4,145
- Date on market: 6/4/2026
- Cumulative days on market: 70 days
- Listing terms: Cash,Conventional,FHA,VA Loan
- Ownership: Fee Simple
- Total actual rent: 0
- Electric utility on property: Yes
- Road surface type: Paved, Asphalt
Estimated market value
$413,100
$392,000 - $434,000
$2,632/mo
Price history
| Date | Event | Price |
|---|---|---|
| 8/11/2026 | Price change | $419,900-2.3%$225/sqft |
Source:  Stellar MLS #TB8515515 Report a problem Stellar MLS #TB8515515 Report a problem | ||
| 6/4/2026 | Listed for sale | $429,900+74%$231/sqft |
Source: Stellar MLS #TB8515515 Report a problem | ||
| 12/23/2008 | Sold | $247,000$133/sqft |
Source: Public Record Report a problem | ||
Public tax history
| Year | Property taxes | Tax assessment |
|---|---|---|
| 2025 | $4,145 +9.4% | $226,183 +2.9% |
| 2024 | $3,788 +3.9% | $219,809 +3% |
| 2023 | $3,645 +5.8% | $213,407 +3% |
| 2022 | $3,444 +1.1% | $207,191 +3% |
| 2021 | $3,406 +2.7% | $201,156 +1.4% |
| 2020 | $3,316 +3.3% | $198,379 +2.3% |
| 2019 | $3,211 | $193,919 +1.9% |
| 2018 | $3,211 +0.8% | $190,303 -1.9% |
| 2017 | $3,186 -3.1% | $194,070 -1.6% |
| 2016 | $3,288 -21.3% | $197,137 +9.2% |
| 2015 | $4,177 +13.3% | $180,496 +9.5% |
| 2014 | $3,687 | $164,770 +10% |
| 2013 | $3,687 +16.5% | $149,791 +10% |
| 2012 | $3,165 -5.4% | $136,174 -6% |
| 2011 | $3,346 +1.7% | $144,813 +1.2% |
| 2010 | $3,291 -10.5% | $143,092 -3.8% |
| 2009 | $3,677 +1109.8% | $148,806 +2256.4% |
| 2008 | $304 +0.5% | $6,315 |
| 2007 | $302 | $6,315 |
Find assessor info on the county website
Monthly payment
Est. payment
Payment breakdown
Explore the cost of this home by adjusting the details. Changes won't be saved.Climate risks
Neighborhood: 33626
Nearby schools
GreatSchools rating
- 10/10Bryant Elementary SchoolGrades: PK-5Distance: 0.6 mi
- 9/10Farnell Middle SchoolGrades: 6-8Distance: 0.4 mi
- 8/10Sickles High SchoolGrades: 9-12Distance: 3.4 mi
Schools provided by the listing agent
- Elementary: Bryant-HB
- Middle: Farnell-HB
- High: Sickles-HB
Source: Stellar MLS. This data may not be complete. We recommend contacting the local school district to confirm school assignments for this home.
- $353,2002 bd3 ba1.6k sqft12668 Silverdale St, Tampa, FL 33626Off Market
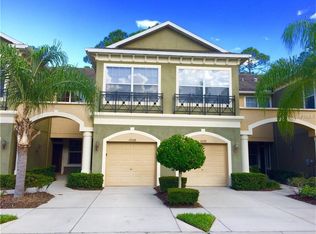
- $386,9003 bd3 ba1.9k sqft12672 Silverdale St, Tampa, FL 33626Off Market
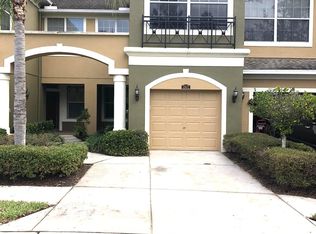
- $382,7003 bd3 ba1.8k sqft12666 Silverdale St, Tampa, FL 33626Off Market
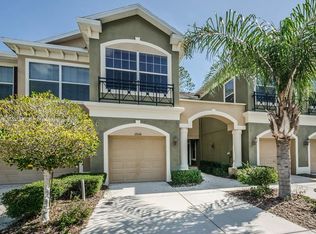
- $461,3003 bd3 ba2.1k sqft12674 Silverdale St, Tampa, FL 33626Off Market

- $428,1003 bd2 ba2.1k sqft12664 Silverdale St, Tampa, FL 33626Off Market
- $457,3003 bd3 ba2.1k sqft12662 Silverdale St, Tampa, FL 33626Off Market
- $368,8003 bd3 ba1.9k sqft12660 Silverdale St, Tampa, FL 33626For Sale
- $367,4002 bd3 ba1.6k sqft12658 Silverdale St, Tampa, FL 33626For Sale
A local agent can set up tours, give advice and negotiate with sellers.
A local lender can help you make sure your offer is ready when you are.
Similar homes
- $367,4002 bd3 ba1.6k sqft12658 SILVERDALE STREET, TAMPA, FL 33626For Sale

 MLS ID #TB8520210, Archie Campbell, III, RE/MAX ACTION FIRST OF FLORIDA. Stellar MLS
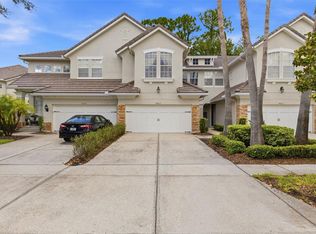
 - $468,0003 bd3 ba1.7k sqft14613 MIRABELLE VISTA CIRCLE, TAMPA, FL 33626For Sale
 MLS ID #TB8526452, Rebecca Dixon, KELLER WILLIAMS TAMPA PROPERTIES. Stellar MLS
 - $469,0003 bd3 ba1.7k sqft14543 MIRABELLE VISTA CIRCLE, TAMPA, FL 33626For Sale
 MLS ID #TB8495970, Ginger Perkins, GINGER PERKINS, P.A.. Stellar MLS
 - $449,0003 bd3 ba1.4k sqft10007 BRADWELL PLACE, TAMPA, FL 33626For Sale
 MLS ID #TB8503940, Gregory Cowen, COWEN PROPERTY GROUP. Stellar MLS
 - $417,9003 bd3 ba1.8k sqft2650 TANGLEWOOD TRAIL, PALM HARBOR, FL 34685For SaleMLS ID #TB8524163, Mike Smithweck, FUTURE HOME REALTY INC. Stellar MLS
- $440,0002 bd3 ba1.2k sqft10034 TATE LANE, TAMPA, FL 33626For SaleMLS ID #TB8524147, Kathy Leone, SOUTHERN LIFE REALTY. Stellar MLS
- $390,0003 bd3 ba1.8k sqft8108 MUDDY PINES PLACE, TAMPA, FL 33635For SaleMLS ID #TB8497550, Sibel Alpar, KELLER WILLIAMS SUBURBAN TAMPA. Stellar MLS
- $535,0004 bd3 ba2.2k sqft14606 BOURNEMOUTH ROAD, TAMPA, FL 33626For SaleMLS ID #TB8489110, Janet Lopez, TAYLORMADE PROPERTIES, INC.. Stellar MLS
- $379,9003 bd2 ba1.5k sqft10409 CRIMSON PARK LANE #110, TAMPA, FL 33626For SaleMLS ID #TB8512743, Agnes Vetter, COASTAL PROPERTIES GROUP INTERNATIONAL. Stellar MLS
- $435,0003 bd3 ba2k sqft5166 BAY ISLE CIRCLE, CLEARWATER, FL 33760For SaleMLS ID #TB8536617, Alicia Smith, CHARLES RUTENBERG REALTY INC. Stellar MLS
- $569,0003 bd3 ba1.8k sqft10111 HAYFIELD WAY, TAMPA, FL 33626For SaleMLS ID #TB8506064, Camila McGettrick, WRA BUSINESS & REAL ESTATE. Stellar MLS
- $400,0003 bd2 ba1.6k sqft12415 RUSTIC VIEW COURT, TAMPA, FL 33635For SaleMLS ID #TB8522453, Kelly Lilly, BHHS FLORIDA PROPERTIES GROUP. Stellar MLS
- $539,9003 bd2 ba1.7k sqft11820 EASTHAMPTON DRIVE, TAMPA, FL 33626For SaleMLS ID #TB8520603, Michael Florio, COMPASS FLORIDA LLC. Stellar MLS
- $489,0003 bd3 ba2.3k sqft14508 ROCKY BROOK DRIVE, TAMPA, FL 33625For SaleMLS ID #TB8514508, Gwen Graham, KELLER WILLIAMS SOUTH TAMPA. Stellar MLS
- $305,0002 bd3 ba1.1k sqft11014 BLAINE TOP PLACE, TAMPA, FL 33626For SaleMLS ID #TB8526303, Stephanie Crews, KELLER WILLIAMS TAMPA CENTRAL. Stellar MLS
- $389,0003 bd3 ba1.8k sqft1455 HIDDEN COURT, TARPON SPRINGS, FL 34689For SaleMLS ID #TB8520602, Sharon Skinner, PREMIER SOTHEBY'S INTL REALTY. Stellar MLS
- $429,9003 bd3 ba1.9k sqft300 VALENCIA CIRCLE, ST PETERSBURG, FL 33716For SaleMLS ID #TB8486971, Joanie Bastidas, MIRANDA LANDA REALTY GROUP LLC. Stellar MLS
- $385,0003 bd3 ba1.7k sqft485 HARBOR RIDGE DRIVE, PALM HARBOR, FL 34683For SaleMLS ID #TB8516650, Sherman Gilbert, PALM PARADISE REALTY GROUP. Stellar MLS
- $420,0002 bd2 ba1.6k sqft5515 SALEM SQUARE DRIVE S, PALM HARBOR, FL 34685For SaleMLS ID #TB8517528, Archie Campbell, III, RE/MAX ACTION FIRST OF FLORIDA. Stellar MLS
- $299,0002 bd3 ba1.5k sqft14017 CITRUS CREST CIRCLE, TAMPA, FL 33625For SaleMLS ID #TB8514185, Claudia Forero, WEICHERT REALTORS EXCLUSIVE PROPERTIES. Stellar MLS
