Skip main navigation
For sale
  • $440,000

    10034 Tate Ln, Tampa, FL 33626

    2beds
    1,276sqft
    : 
    Loading
    Get pre-qualified
    Townhouse
    Built in 2000
    1,760 Square Feet Lot
    $-- Zestimate®
    $345/sqft
    $287/mo HOA

    What's special

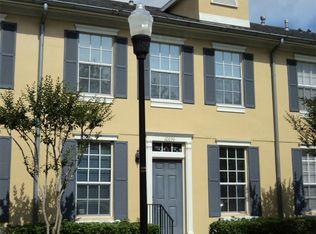
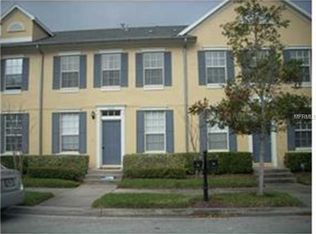
    This is a rare two-bedroom opportunity with tremendous curb appeal in the heart of Westchase! Walk to shops, restaurants and the many exceptional Westchase amenities. This 2-bedroom, 2.5-bathroom townhome is completely updated, including new LVP flooring and renovated bathrooms (2022), new AC (2024), newer roof (2020), and a new garage door opener (2026). Upon entering the front door, you will find a welcoming foyer, a half-bathroom for guests, indoor laundry closet, and a staircase leading to the second floor where the bedrooms and two full bathrooms are located. Moving further into the home is an open concept floor plan that includes a beautiful updated kitchen and living room/dining room combo. The kitchen boasts granite countertops, shaker cabinets, a gas range, and loads of storage and counter space. Exit the large sliding glass door to a spacious private patio that connects to a two-car garage with alley access. This home has everything you need in a prime location. Residents have access to all Westchase amenities including community pools, toddler pools, playgrounds, tennis courts, nature trails, and convenient pedestrian tunnels under Linebaugh Avenue. The Citrus Park Mall, Tampa International Airport, International Plaza, and downtown Tampa are all within easy reach. Call today for a private showing - this one won't last long!
    15 days
    |
    180
    |
    11
    |

    Zillow last checked:

    Listing updated:

    Listed by:

    Kathy Leone 813-440-9117,

    SOUTHERN LIFE REALTY 727-642-1758

    Source: Stellar MLS,MLS#: TB8524147MLS LogoOriginating MLS: Suncoast Tampa

    Loading...

      Facts & features

      Interior

      Bedrooms & bathrooms
      • Bedrooms: 2
      • Bathrooms: 3
      • Full bathrooms: 2
      • 1/2 bathrooms: 1
      Primary bedroom
      • Features: Walk-In Closet(s)
      • Level: Second
      • Area: 156 Square Feet
      • Dimensions: 12x13
      Bedroom 2
      • Features: Storage Closet
      • Level: Second
      • Area: 121 Square Feet
      • Dimensions: 11x11
      Kitchen
      • Features: Breakfast Bar
      • Level: First
      • Area: 170 Square Feet
      • Dimensions: 10x17
      Living room
      • Level: First
      • Area: 144 Square Feet
      • Dimensions: 12x12
      Heating
      • Central
      Cooling
      • Central Air
      Appliances
      • Included: Oven, Cooktop, Dishwasher, Disposal, Dryer, Microwave, Range, Refrigerator, Washer
      • Laundry: Inside
      Features
      • Ceiling Fan(s), Crown Molding, High Ceilings, Living Room/Dining Room Combo, Open Floorplan, PrimaryBedroom Upstairs, Walk-In Closet(s)
      • Flooring: Luxury Vinyl, Tile
      • Doors: Sliding Doors
      • Has fireplace: No
      Interior area
      • Total structure area: 1,276
      • Total interior livable area: 1,276 sqft
      Video & virtual tour

      Property

      Parking
      • Total spaces: 2
      • Parking features: Garage Door Opener, Garage Faces Rear, Off Street
      • Garage spaces: 2
      • Details: Garage Dimensions: 20x20
      Features
      • Levels: Two
      • Stories: 2
      • Patio & porch: Patio
      • Exterior features: Courtyard, Private Mailbox, Sidewalk
      Lot
      • Size: 1,760 Square Feet
      Details
      • Parcel number: U1628175FG00000900003.0
      • Zoning: PD
      • Special conditions: None

      Construction

      Type & style
      • Home type: Townhouse
      • Property subtype: Townhouse
      Materials
      • Concrete, Stucco
      • Foundation: Slab
      • Roof: Shingle
      Condition
      • New construction: No
      • Year built: 2000

      Utilities & green energy

      • Sewer: Public Sewer
      • Water: Public
      • Utilities for property: Cable Available, Electricity Connected, Natural Gas Connected, Sewer Connected, Street Lights, Water Connected

      Community & HOA

      Community
      • Features: Association Recreation - Owned, Buyer Approval Required, Clubhouse, Deed Restrictions, Fitness Center, Golf, Irrigation-Reclaimed Water, No Truck/RV/Motorcycle Parking, Park, Playground, Pool, Sidewalks, Tennis Court(s)
      • Pet fee: $0 monthly
      • Subdivision: WESTCHASE SECTION 325A LOT 3 BLOCK 9
      HOA
      • Has HOA: Yes
      • Services included: Common Area Taxes, Community Pool, Reserve Fund, Maintenance Structure, Maintenance Grounds, Maintenance Repairs, Recreational Facilities, Trash
      • HOA fee: $287 monthly
      • HOA name: Jennifer Jordan
      • HOA phone: 813-926-6404
      • Second HOA name: Cadence Community Management
      • Second HOA phone: 813-553-6932
      Location
      • Region: Tampa

      Financial & listing details

      • Price per square foot: $345/sqft
      • Tax assessed value: $306,154
      • Annual tax amount: $6,021
      • Date on market: 7/5/2026
      • Listing terms: Cash,Conventional,VA Loan
      • Ownership: Fee Simple
      • Total actual rent: 0
      • Electric utility on property: Yes
      • Road surface type: Paved

        Estimated market value

        Not available

        Estimated sales range

        Not available

        Not available

        Price history

        DateEventPrice
        7/5/2026Listed for sale$440,000+2.9%$345/sqft
        Source: Stellar MLS #TB8524147 Report a problem
        11/23/2024Listing removed$3,000$2/sqft
        Source: Stellar MLS #TB8306497 Report a problem
        9/23/2024Listed for rent$3,000$2/sqft
        Source: Stellar MLS #TB8306497 Report a problem
        5/24/2022Sold$427,500+6.9%$335/sqft
        Source: Public Record Report a problem
        4/19/2022Pending sale$400,000$313/sqft
        Source: Stellar MLS #T3366099 Report a problem
        4/15/2022Listed for sale$400,000+66.7%$313/sqft
        Source: Stellar MLS #T3366099 Report a problem
        1/2/2019Sold$240,000+0.4%$188/sqft
        Source: Public Record Report a problem
        11/21/2018Pending sale$239,000$187/sqft
        Source: Coldwell Banker Residential Real Estate - New Tampa/Westchase #T3142612 Report a problem
        11/16/2018Listed for sale$239,000+32.8%$187/sqft
        Source: COLDWELL BANKER RESIDENTIAL #T3142612 Report a problem
        5/28/2015Sold$180,000-10%$141/sqft
        Source: Public Record Report a problem
        4/9/2015Pending sale$199,900$157/sqft
        Source: FUTURE HOME REALTY #U7721313 Report a problem
        3/19/2015Price change$199,900-4.3%$157/sqft
        Source: Future Home Realty #U7721313 Report a problem
        1/9/2015Price change$208,900-6%$164/sqft
        Source: Future Home Realty #U7721313 Report a problem
        12/18/2014Price change$222,200-1.2%$174/sqft
        Source: Owner Report a problem
        11/16/2014Listed for sale$225,000+99.3%$176/sqft
        Source: Owner Report a problem
        8/2/2000Sold$112,900$88/sqft
        Source: Public Record Report a problem

        Public tax history

        YearProperty taxesTax assessment
        2025$6,273 +7.9%$304,905 +2.9%
        2024$5,811 +5.7%$296,312 +3%
        2023$5,500 +40%$287,682 +40.7%
        2022$3,930 +0.1%$204,404 +3%
        2021$3,927 -3.3%$198,450 +1.4%
        2020$4,063 -5.7%$195,710 +0.6%
        2019$4,309 $194,571 +14.2%
        2018$4,309 +7.2%$170,339 +1%
        2017$4,018 +1%$168,717 +3.3%
        2016$3,980 +0.7%$163,404 +7%
        2015$3,953 +28.1%$152,644 +31.8%
        2014$3,086 $115,846 +1.5%
        2013$3,086 +4.7%$114,134 +1.7%
        2012$2,948 -6.7%$112,226 -7.3%
        2011$3,161 -1.5%$121,106 -2.3%
        2010$3,208 -3%$123,967 -2.5%
        2009$3,309 -3.1%$127,171 +0.1%
        2008$3,414 -7.8%$127,044 +3%
        2007$3,703 -1.5%$123,344 +2.5%
        2006$3,761 +0.6%$120,336 +3%
        2005$3,739 $116,831 +3%
        2004-- $113,428 +1.9%
        2003-- $111,313 +2.4%
        2002-- $108,704
        2001-- $108,704 +108604%
        2000$1,562 $100
        Find assessor info on the county website

        Monthly payment

        Est. payment

        Payment breakdown

        Explore the cost of this home by adjusting the details. Changes won't be saved.
        All calculations are estimates and provided by Zillow, Inc. for informational purposes only. Actual amounts may vary.
        HOA fees may include property taxes on listings classified as Co-Ops. Contact the listing agent and/or owner for fee details.
        Mortgage interest rates are dependent on a number of factors, including credit score, down payment, and repayment length. Interest rate data provided by Zillow Group Marketplace, Inc. as of 1/1/1970 from various mortgage lenders with which we have lead or other similar arrangements; the Estimated Payment is an average of those rates.
        See how much you could borrow to make a competitive offer.

        Climate risks

        Neighborhood: West Park

        Getting around

        56 / 100
        Somewhat Walkable
        10 / 100
        Minimal Transit
        47 / 100
        Somewhat Bikeable

        Nearby schools

        GreatSchools rating
        Schools provided by the listing agent
        • Elementary: Westchase-HB
        • Middle: Davidsen-HB
        • High: Alonso-HB

        Source: Stellar MLS. This data may not be complete. We recommend contacting the local school district to confirm school assignments for this home.

        A local agent can set up tours, give advice and negotiate with sellers.

        A local lender can help you make sure your offer is ready when you are.

        Browse local experts

        Similar homes