One or more photo(s) has been virtually staged. Welcome to your dream townhome in the highly desirable Villas of Carillon! Seller is motivated and now offering assistance with buyer closing costs! This well-maintained home offers exceptional value and is ready for its new owner. Take advantage of this opportunity to reduce your out-of-pocket expenses at closing. Schedule your showing today! This beautifully updated 3 Bedroom / 2.5 Bathroom home offers the perfect combination of style, comfort, and location. Featuring an open-concept layout filled with natural light, new kitchen appliances, surround sound throughout the home, and a brand-new lanai deck perfect for relaxing or entertaining. Enjoy true maintenance-free living in this gated, pet-friendly community with resort-style amenities including a heated pool, clubhouse, and scenic walking paths. The HOA covers HOMEOWNERS INSURANCE & FLOOD INSURANCE, roof and exterior maintenance, water, sewer, trash, landscaping, and reserves — offering incredible value and peace of mind. Plus, this home has NO flooding history. Perfectly located in the heart of St. Petersburg, just minutes from I-275, Tampa International Airport, downtown St. Pete, award-winning beaches, dining, and shopping. Whether you’re searching for your primary home, vacation getaway, or next investment opportunity — this one truly has it all and will not last long! ??? Schedule your private showing today before it’s gone!
For sale
$429,900
300 VALENCIA CIRCLE, ST PETERSBURG, FL 33716
3beds
1,990sqft
Townhouse
Built in 2005
1,699 Square Feet Lot
$418,200 Zestimate®
$216/sqft
$874/mo HOA
What's special
New kitchen appliances
- 176 days
- 287
- 8
Zillow last checked:
Listing updated:
Listed by:
Joanie Bastidas 954-235-9606,
MIRANDA LANDA REALTY GROUP LLC 727-554-8198,
Grisel Erazo 727-313-7213,
MIRANDA LANDA REALTY GROUP LLC
Source: Stellar MLS,MLS#: TB8486971 Originating MLS: Suncoast Tampa
Originating MLS: Suncoast Tampa
Facts & features
Interior
Bedrooms & bathrooms
- Bedrooms: 3
- Bathrooms: 3
- Full bathrooms: 2
- 1/2 bathrooms: 1
Primary bedroom
- Features: Walk-In Closet(s)
- Level: Second
- Area: 168 Square Feet
- Dimensions: 14x12
Kitchen
- Level: First
- Area: 156 Square Feet
- Dimensions: 13x12
Living room
- Level: First
- Area: 273 Square Feet
- Dimensions: 21x13
Heating
- Central
Cooling
- Central Air
Appliances
- Included: Dishwasher, Disposal, Electric Water Heater, Microwave, Range, Refrigerator
- Laundry: Laundry Closet
Features
- Cathedral Ceiling(s), Ceiling Fan(s), Living Room/Dining Room Combo, Split Bedroom, Vaulted Ceiling(s), Walk-In Closet(s)
- Flooring: Bamboo, Carpet, Ceramic Tile
- Doors: Sliding Doors
- Has fireplace: No
Interior area
- Total structure area: 1,990
- Total interior livable area: 1,990 sqft
Video & virtual tour
Property
Parking
- Total spaces: 2
- Parking features: Driveway
- Attached garage spaces: 2
- Has uncovered spaces: Yes
Features
- Levels: Two
- Stories: 2
- Exterior features: Irrigation System, Lighting, None, Rain Gutters, Sidewalk
Lot
- Size: 1,699 Square Feet
Details
- Parcel number: 123016941750040020
- Special conditions: None
Construction
Type & style
- Home type: Townhouse
- Property subtype: Townhouse
Materials
- Block, Wood Frame
- Foundation: Block, Slab
- Roof: Tile
Condition
- New construction: No
- Year built: 2005
Utilities & green energy
- Sewer: Public Sewer
- Water: Public
- Utilities for property: BB/HS Internet Available, Cable Available, Electricity Connected, Fire Hydrant, Public, Sewer Connected, Sprinkler Recycled, Sprinkler Well
Community & HOA
Community
- Features: Clubhouse, Deed Restrictions, Gated Community - No Guard
- Pet fee: $0 monthly
- Subdivision: VILLAS OF CARILLON
HOA
- Has HOA: Yes
- Services included: Community Pool, Reserve Fund, Insurance, Maintenance Grounds, Other, Pest Control, Pool Maintenance, Recreational Facilities, Sewer, Water
- HOA fee: $874 monthly
- HOA name: JAIME BALLARD
- HOA phone: 813-433-2011
- Second HOA name: Management and Associates
Location
- Region: Saint Petersburg
Financial & listing details
- Price per square foot: $216/sqft
- Tax assessed value: $393,577
- Annual tax amount: $4,589
- Date on market: 3/17/2026
- Cumulative days on market: 176 days
- Listing terms: Cash,Conventional,FHA,VA Loan
- Ownership: Fee Simple
- Total actual rent: 0
- Electric utility on property: Yes
- Road surface type: Asphalt
Estimated market value
$418,200
$397,000 - $439,000
$3,116/mo
Price history
| Date | Event | Price |
|---|---|---|
| 9/3/2026 | Listed for rent | $3,500$2/sqft |
Source: Stellar MLS #TB8534881 Report a problem | ||
| 5/18/2026 | Price change | $429,900-4.4%$216/sqft |
Source:  Stellar MLS #TB8486971 Report a problem Stellar MLS #TB8486971 Report a problem | ||
| 3/17/2026 | Listed for sale | $449,900+51.5%$226/sqft |
Source: Stellar MLS #TB8486971 Report a problem | ||
| 8/3/2018 | Sold | $297,000-1%$149/sqft |
Source: Public Record Report a problem | ||
| 6/22/2018 | Pending sale | $300,000$151/sqft |
Source: Vanessa Leonard & Associates #U8007384 Report a problem | ||
| 6/13/2018 | Listed for sale | $300,000-10.3%$151/sqft |
Source: KELLER WILLIAMS REALTY #U8007384 Report a problem | ||
| 3/31/2008 | Sold | $334,500-1.3%$168/sqft |
Source: Stellar MLS #U7310173 Report a problem | ||
| 11/10/2007 | Listed for sale | $339,000+4.3%$170/sqft |
Source: Owner Report a problem | ||
| 7/18/2005 | Sold | $325,000$163/sqft |
Source: Public Record Report a problem | ||
Public tax history
| Year | Property taxes | Tax assessment |
|---|---|---|
| 2025 | $4,590 +5.6% | $273,015 +2.9% |
| 2024 | $4,348 +1.8% | $265,321 +3% |
| 2023 | $4,271 +2.7% | $257,593 +3% |
| 2022 | $4,157 -1.3% | $250,090 +3% |
| 2021 | $4,211 0% | $242,806 +1.4% |
| 2020 | $4,212 +1.9% | $239,454 +2.3% |
| 2019 | $4,133 | $234,070 +33.8% |
| 2018 | $4,133 +43.5% | $174,894 +2.1% |
| 2017 | $2,880 +2.4% | $171,297 +2.1% |
| 2016 | $2,812 -1.4% | $167,774 +0.7% |
| 2015 | $2,851 +0.6% | $166,608 +0.8% |
| 2014 | $2,833 +0.9% | $165,286 +1.5% |
| 2013 | $2,809 +2.1% | $162,843 +1.7% |
| 2012 | $2,751 | $160,121 -2.3% |
| 2011 | -- | $163,972 -3.4% |
| 2010 | -- | $169,740 -11.7% |
| 2009 | -- | $192,142 -11.3% |
| 2008 | $4,664 | $216,500 -18.6% |
| 2007 | -- | $266,000 +594.5% |
| 2005 | -- | $38,300 -0.8% |
| 2004 | $938 | $38,600 |
Find assessor info on the county website
Monthly payment
Est. payment
Payment breakdown
Explore the cost of this home by adjusting the details. Changes won't be saved.Climate risks
Neighborhood: Carillon
Nearby schools
Schools provided by the listing agent
- Elementary: Pinellas Central Elem-PN
- Middle: Fitzgerald Middle-PN
- High: Pinellas Park High-PN
Source: Stellar MLS. This data may not be complete. We recommend contacting the local school district to confirm school assignments for this home.
- $461,7003 bd3 ba2k sqft298 Valencia Cir, Saint Petersburg, FL 33716Off Market
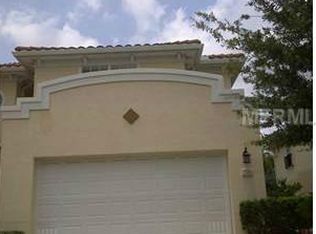
- $461,200-- bd-- ba2k sqft302 Valencia Cir, Saint Petersburg, FL 33716Off Market
- $449,6003 bd2 ba2k sqft296 Valencia Cir, Saint Petersburg, FL 33716Off Market

- $445,200-- bd-- ba1.9k sqft294 Valencia Cir, Saint Petersburg, FL 33716Off Market
Similar homes
- $445,0003 bd3 ba2.1k sqft208 VALENCIA CIRCLE, ST PETERSBURG, FL 33716For Sale
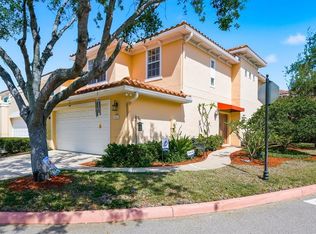
 MLS ID #TB8489242, Patty Dykstra, COLDWELL BANKER REALTY. Stellar MLS
 - $405,0003 bd3 ba1.9k sqft184 VALENCIA CIRCLE, ST PETERSBURG, FL 33716For Sale
 MLS ID #TB8487687, Becky McConnell, SMITH & ASSOCIATES REAL ESTATE. Stellar MLS
 - $449,9003 bd3 ba1.9k sqft256 VALENCIA CIRCLE, ST PETERSBURG, FL 33716For Sale
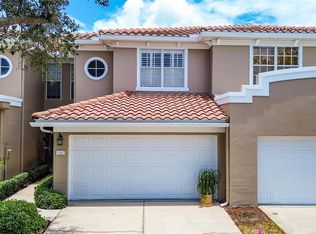 MLS ID #TB8523576, Bradley Uline, RE/MAX REALTEC GROUP INC. Stellar MLS
 - $475,0003 bd3 ba1.9k sqft123 VALENCIA CIRCLE, ST PETERSBURG, FL 33716For Sale
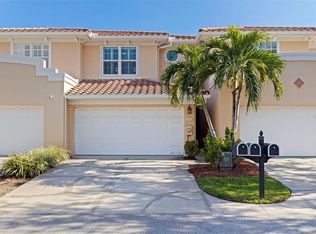 MLS ID #TB8536425, Lindsay Blaylock, CHARLES RUTENBERG REALTY INC. Stellar MLS
 - $450,0003 bd4 ba2.1k sqft4516 BAY SPRING COURT, TAMPA, FL 33611For SaleMLS ID #TB8534782, Stephen Gay, SMITH & ASSOCIATES REAL ESTATE. Stellar MLS
- $465,0003 bd2 ba2k sqft12033 GANDY BOULEVARD N #151, ST PETERSBURG, FL 33702For SaleMLS ID #TB8522272, William Surgeon, III, PREMIER SOTHEBYS INTL REALTY. Stellar MLS
- $427,5003 bd2 ba2k sqft7903 SEMINOLE BOULEVARD #2208, SEMINOLE, FL 33772For SaleMLS ID #TB8494410, Denise Baschuk, WALKER AND ASSOCIATES REALTY. Stellar MLS
- $429,0003 bd3 ba1.7k sqft14511 MIRABELLE VISTA CIRCLE, TAMPA, FL 33626For SaleMLS ID #TB8537352, Victoria Christy, LLC, EXP REALTY LLC. Stellar MLS
- $375,0003 bd3 ba1.8k sqft4511 LEGACY PARK DRIVE, TAMPA, FL 33611For SaleMLS ID #TB8532976, Angela Davis LLC, COASTAL PROPERTIES GROUP INTERNATIONAL. Stellar MLS
- $469,9003 bd3 ba2.1k sqft12507 SILVERDALE STREET, TAMPA, FL 33626For SaleMLS ID #TB8464076, Janet Lopez, TAYLORMADE PROPERTIES, INC.. Stellar MLS
- $475,0003 bd3 ba1.8k sqft117 BRENT CIRCLE, OLDSMAR, FL 34677For SaleMLS ID #TB8513394, Jaybee Racaza-Benitez, BLAKE REAL ESTATE INC. Stellar MLS
- $379,9003 bd3 ba1.7k sqft7001 INTERBAY BOULEVARD #192, TAMPA, FL 33616For SaleMLS ID #TB8529861, Justin Merchant, VERTICA REALTY LLC. Stellar MLS
- $390,0003 bd3 ba1.8k sqft8108 MUDDY PINES PLACE, TAMPA, FL 33635For SaleMLS ID #TB8497550, Sibel Alpar, KELLER WILLIAMS SUBURBAN TAMPA. Stellar MLS
- $415,0004 bd3 ba2.3k sqft2656 TANGLEWOOD TRAIL, PALM HARBOR, FL 34685For SaleMLS ID #TB8512248, Jeffrey Borham, PA, EXP REALTY LLC. Stellar MLS
- $389,9993 bd2 ba1.4k sqft6251 SHORELINE DRIVE #2301, SEMINOLE, FL 33708For SaleMLS ID #TB8543761, Andre Andreoni, IMPACT REALTY TAMPA BAY. Stellar MLS
- $375,0003 bd3 ba1.6k sqft2013 SUNSET WIND LOOP, OLDSMAR, FL 34677For SaleMLS ID #TB8507673, Nicole Chin, KELLER WILLIAMS TAMPA CENTRAL. Stellar MLS
- $398,9002 bd3 ba1.5k sqft11125 KAPOK GRAND CIRCLE, MADEIRA BEACH, FL 33708For SaleMLS ID #TB8467270, Ross Fengfish, REAL BROKER, LLC. Stellar MLS
- $384,9993 bd3 ba2.1k sqft515 VILLA TREVISO COURT, APOLLO BEACH, FL 33572For SaleMLS ID #TB8536798, Tiffanie Piazza, FUTURE HOME REALTY INC. Stellar MLS
- $459,0003 bd3 ba1.7k sqft14543 MIRABELLE VISTA CIRCLE, TAMPA, FL 33626For SaleMLS ID #TB8495970, Ginger Perkins, GINGER PERKINS, P.A.. Stellar MLS
- $424,5003 bd3 ba1.8k sqft9872 MEADOW FIELD CIRCLE #503, TAMPA, FL 33626For SaleMLS ID #L4964247, Franchelle Diveley, S & D REAL ESTATE SERVICE LLC. Stellar MLS
