Come view this stunning 3-story townhome located in the heart of South Tampa! This gorgeous property features wood flooring on the main living level with a beautiful spacious kitchen. The open great room and vaulted ceilings give this beauty a wonderful open feel. The warmth of the natural light flooding through the many windows is a plus. The first floor includes a private bedroom with a full en-suite bath and walk-in closet—perfect for guests, an office, or a flex space. The second floor features a bright open living area with beautiful hardwood floors / large great room, and a modern kitchen boasting stainless steel appliances, granite countertops, brown cabinets, and a pantry closet for extra storage. The second level also features a private balcony off the living room that provides the perfect spot for morning coffee or evening relaxation. The third floor features a generous primary suite with a private balcony, and a spacious walk-in closet. The laundry area is located in the hall just outside the primary suite. This beauty also offers abundant natural light, and storage in the garage. Legacy Park offers resort-style amenities, including a heated pool and spa, outdoor kitchen, beautiful clubhouse, and one of South Tampa’s largest private gated dog parks. This beautiful community offers two secure gated entrances, one off Manhattan Ave and another off Westshore Blvd, for added convenience. Perfectly located close to Bayshore Blvd, Downtown, Gandy Blvd, grocery, shopping and fine dining, this home is a great find! Call for a showing today.
For sale
$375,000
4511 LEGACY PARK DRIVE, TAMPA, FL 33611
3beds
1,826sqft
Townhouse
Built in 2007
1,329 Square Feet Lot
$371,600 Zestimate®
$205/sqft
$603/mo HOA
What's special
Outdoor kitchenGranite countertopsBrown cabinetsTwo secure gated entrancesVaulted ceilingsModern kitchenOpen great room
- 27 days |
- 791 |
- 36 |
Zillow last checked:
Listing updated:
Listed by:
Angela Davis LLC 813-545-3118,
COASTAL PROPERTIES GROUP INTERNATIONAL 727-493-1555
Source: Stellar MLS,MLS#: TB8532976 Originating MLS: Suncoast Tampa
Originating MLS: Suncoast Tampa
Facts & features
Interior
Bedrooms & bathrooms
- Bedrooms: 3
- Bathrooms: 3
- Full bathrooms: 2
- 1/2 bathrooms: 1
Rooms
- Room types: Breakfast Room Separate, Family Room
Primary bedroom
- Features: Walk-In Closet(s)
- Level: Third
- Area: 156 Square Feet
- Dimensions: 12x13
Bedroom 2
- Features: Walk-In Closet(s)
- Level: First
- Area: 110 Square Feet
- Dimensions: 11x10
Bedroom 3
- Features: Walk-In Closet(s)
- Level: Second
Kitchen
- Features: Granite Counters
- Level: Second
- Area: 110 Square Feet
- Dimensions: 10x11
Living room
- Level: Second
- Area: 264 Square Feet
- Dimensions: 12x22
Heating
- Electric
Cooling
- Central Air
Appliances
- Included: Dishwasher, Disposal, Dryer, Electric Water Heater, Exhaust Fan, Microwave, Range, Refrigerator, Washer
- Laundry: Inside, Laundry Closet
Features
- Ceiling Fan(s), Kitchen/Family Room Combo, Open Floorplan, Solid Surface Counters, Thermostat, Walk-In Closet(s)
- Flooring: Carpet, Tile, Hardwood
- Has fireplace: No
- Common walls with other units/homes: Corner Unit
Interior area
- Total structure area: 2,261
- Total interior livable area: 1,826 sqft
Video & virtual tour
Property
Parking
- Total spaces: 1
- Parking features: Garage Door Opener
- Attached garage spaces: 1
Features
- Levels: Three Or More
- Stories: 3
- Patio & porch: Covered
- Exterior features: Balcony, Irrigation System, Lighting, Private Entrance, Private Mailbox, Sidewalk
Lot
- Size: 1,329 Square Feet
- Features: Corner Lot, Flood Insurance Required
- Residential vegetation: Mature Landscaping, Oak Trees, Trees/Landscaped
Details
- Parcel number: A08301894D00000000062.0
- Zoning: PD
- Special conditions: None
Construction
Type & style
- Home type: Townhouse
- Property subtype: Townhouse
Materials
- Stucco
- Foundation: Slab
- Roof: Shingle
Condition
- New construction: No
- Year built: 2007
Utilities & green energy
- Sewer: Public Sewer
- Water: None
- Utilities for property: Electricity Available, Sewer Connected, Street Lights, Underground Utilities, Water Available, Water Connected
Community & HOA
Community
- Features: Clubhouse, Community Mailbox, Deed Restrictions, Dog Park, Gated Community - Guard, Gated Community - No Guard, Pool, Sidewalks
- Security: Gated Community, Smoke Detector(s)
- Pet fee: $0 monthly
- Subdivision: LEGACY PARK TWNHMS
HOA
- Has HOA: Yes
- Services included: Common Area Taxes, Community Pool, Maintenance Structure, Maintenance Grounds, Pest Control, Pool Maintenance, Private Road, Recreational Facilities, Trash, Water
- HOA fee: $603 monthly
- HOA name: Wise Property Management / Frank Alvarez
Location
- Region: Tampa
Financial & listing details
- Price per square foot: $205/sqft
- Tax assessed value: $366,110
- Annual tax amount: $6,573
- Date on market: 7/26/2026
- Cumulative days on market: 24 days
- Listing terms: Cash,Conventional,FHA,VA Loan
- Ownership: Fee Simple
- Total actual rent: 0
- Electric utility on property: Yes
- Road surface type: Asphalt
Estimated market value
$371,600
$353,000 - $390,000
$2,696/mo
Price history
| Date | Event | Price |
|---|---|---|
| 7/29/2026 | Listed for sale | $375,000+77.7%$205/sqft |
Source:  Stellar MLS #TB8532976 Report a problem Stellar MLS #TB8532976 Report a problem | ||
| 6/29/2026 | Listing removed | $2,650$1/sqft |
Source: Zillow Rentals Report a problem | ||
| 4/29/2026 | Price change | $2,650-1.9%$1/sqft |
Source: Zillow Rentals Report a problem | ||
| 3/3/2026 | Price change | $2,700-1.8%$1/sqft |
Source: Zillow Rentals Report a problem | ||
| 1/8/2026 | Price change | $2,750-5.2%$2/sqft |
Source: Zillow Rentals Report a problem | ||
| 9/19/2025 | Listed for rent | $2,900+16%$2/sqft |
Source: Zillow Rentals Report a problem | ||
| 8/23/2022 | Listing removed | -- |
Source: Zillow Rental Network_1 Report a problem | ||
| 8/17/2022 | Listed for rent | $2,500+28.2%$1/sqft |
Source: Zillow Rental Network_1 #T3396644 Report a problem | ||
| 1/10/2020 | Listing removed | $1,950$1/sqft |
Source: WrightDavis Real Estate & Property Management Report a problem | ||
| 1/2/2020 | Listed for rent | $1,950-4.9%$1/sqft |
Source: Zillow Rental Network Premium Report a problem | ||
| 11/16/2019 | Listing removed | $2,050$1/sqft |
Source: SIGNATURE REALTY ASSOCIATES #T3185390 Report a problem | ||
| 7/9/2019 | Listed for rent | $2,050$1/sqft |
Source: SIGNATURE REALTY ASSOCIATES #T3185390 Report a problem | ||
| 2/8/2018 | Listing removed | $2,050$1/sqft |
Source: SIGNATURE REALTY ASSOCIATES #T2919540 Report a problem | ||
| 1/19/2018 | Price change | $2,050-2.4%$1/sqft |
Source: SIGNATURE REALTY ASSOCIATES #T2919540 Report a problem | ||
| 12/20/2017 | Listed for rent | $2,100$1/sqft |
Source: SIGNATURE REALTY ASSOCIATES #T2919540 Report a problem | ||
| 9/6/2016 | Sold | $211,000-3.7%$116/sqft |
Source: Stellar MLS #T2829793 Report a problem | ||
| 7/27/2016 | Pending sale | $219,000$120/sqft |
Source: KELLER WILLIAMS TAMPA PROP. #T2829793 Report a problem | ||
| 7/13/2016 | Listed for sale | $219,000+36.9%$120/sqft |
Source: KELLER WILLIAMS TAMPA PROP. #T2829793 Report a problem | ||
| 8/17/2012 | Sold | $160,000-5.3%$88/sqft |
Source: Stellar MLS #T2525144 Report a problem | ||
| 7/4/2012 | Price change | $169,000+2.4%$93/sqft |
Source: WEICHERT REALTORS YATES& ASSOC #T2525144 Report a problem | ||
| 7/1/2012 | Listed for sale | $165,000-10.8%$90/sqft |
Source: WEICHERT REALTORS YATES& ASSOC #T2525144 Report a problem | ||
| 12/16/2009 | Sold | $185,000-7%$101/sqft |
Source: Public Record Report a problem | ||
| 8/29/2009 | Listed for sale | $199,000$109/sqft |
Source: Keller Williams Realty South Tampa Report a problem | ||
Public tax history
| Year | Property taxes | Tax assessment |
|---|---|---|
| 2025 | $6,574 +8.2% | $307,202 +10% |
| 2024 | $6,077 +13.9% | $279,275 +10% |
| 2023 | $5,336 +6.6% | $253,886 +10% |
| 2022 | $5,006 +18.1% | $230,805 +10% |
| 2021 | $4,241 +8.1% | $209,823 +9% |
| 2020 | $3,922 +5.3% | $192,511 +6.2% |
| 2019 | $3,724 | $181,259 0% |
| 2018 | $3,724 +27.6% | $181,265 +2.1% |
| 2017 | $2,918 +1.7% | $177,537 -11.4% |
| 2016 | $2,868 -31.2% | $200,422 +7.7% |
| 2015 | $4,171 +17% | $186,144 +10% |
| 2014 | $3,564 | $169,222 +10% |
| 2013 | $3,564 +14.8% | $153,838 +7.5% |
| 2012 | $3,106 +32.7% | $143,145 -3.4% |
| 2011 | $2,341 +3% | $148,252 +1.5% |
| 2010 | $2,272 -43.9% | $146,061 -21.8% |
| 2009 | $4,051 -17.1% | $186,726 -16.9% |
| 2008 | $4,889 +1457.7% | $224,642 +1432.5% |
| 2007 | $314 | $14,659 |
Find assessor info on the county website
Monthly payment
Est. payment
Payment breakdown
Explore the cost of this home by adjusting the details. Changes won't be saved.Climate risks
Neighborhood: Gandy-Sun Bay South
Nearby schools
GreatSchools rating
- 6/10Anderson Elementary SchoolGrades: PK-5Distance: 1.2 mi
- 5/10Madison Middle SchoolGrades: 6-8Distance: 1.4 mi
- 6/10Robinson High SchoolGrades: 9-12Distance: 0.9 mi
- $358,0003 bd4 ba1.8k sqft4509 Legacy Park Dr, Tampa, FL 33611Off Market

- $378,2003 bd2 ba2k sqft4515 Legacy Park Dr, Tampa, FL 33611Off Market
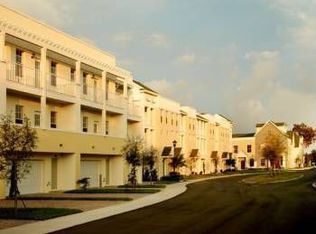
- $362,6003 bd3 ba1.8k sqft4507 Legacy Park Dr, Tampa, FL 33611Off Market

- $369,9003 bd4 ba1.8k sqft4503 Legacy Park Dr, Tampa, FL 33611Sold

- $400,7003 bd4 ba1.9k sqft4517 Legacy Park Dr, Tampa, FL 33611Off Market
- $400,1003 bd3 ba2.1k sqft4512 Bay Spring Ct, Tampa, FL 33611Off Market
- $397,2003 bd3 ba2.1k sqft4514 Bay Spring Ct, Tampa, FL 33611Off Market
- $372,4003 bd4 ba1.8k sqft4505 Legacy Park Dr, Tampa, FL 33611Off Market
A local agent can set up tours, give advice and negotiate with sellers.
Similar homes
- $450,0003 bd4 ba2.1k sqft4516 BAY SPRING COURT, TAMPA, FL 33611For Sale

 MLS ID #TB8534782, Stephen Gay, SMITH & ASSOCIATES REAL ESTATE. Stellar MLS
 - $345,0003 bd3 ba1.5k sqft4410 SUMMER SAVORY STREET, TAMPA, FL 33619For Sale
 MLS ID #TB8541604, Raquel Zapata, 1 STEP AHEAD REALTY GROUP LLC. Stellar MLS
 - $368,9003 bd3 ba1.8k sqft7435 ARLINGTON GROVE CIRCLE, TAMPA, FL 33625For Sale
 MLS ID #TB8539852, Hector Contreras, WEICHERT REALTORS EXCLUSIVE PROPERTIES. Stellar MLS
 - $345,0003 bd3 ba1.6k sqft10208 ESTERO BAY LANE, TAMPA, FL 33625For Sale
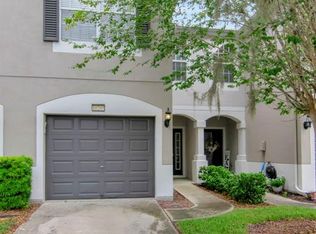 MLS ID #TB8539547, Anne Marie Lennox, CHARLES RUTENBERG REALTY INC. Stellar MLS
 - $310,0002 bd2 ba1.1k sqft4207 S DALE MABRY HIGHWAY #2414, TAMPA, FL 33611For SaleMLS ID #TB8527889, Thomas Settles, PINPOINT REALTY GROUP LLC. Stellar MLS
- $390,0003 bd3 ba1.8k sqft8108 MUDDY PINES PLACE, TAMPA, FL 33635For SaleMLS ID #TB8497550, Sibel Alpar, KELLER WILLIAMS SUBURBAN TAMPA. Stellar MLS
- $358,5004 bd3 ba2k sqft4436 TUSCAN LOON DRIVE, TAMPA, FL 33619For SaleMLS ID #TB8507583, Joby Palathinkal, NORTHGROUP REAL ESTATE, INC. Stellar MLS
- $335,0002 bd3 ba1.7k sqft852 TENNYSON MILL CIRCLE, TAMPA, FL 33619For SaleMLS ID #TB8533427, Rose Murtha, CHARLES RUTENBERG REALTY INC. Stellar MLS
- $359,0002 bd2 ba1.3k sqft113 GRAND BEACH PLACE, TAMPA, FL 33609For SaleMLS ID #TB8518319, Dale Nabors, Jr, CENTURY 21 LIST WITH BEGGINS. Stellar MLS
- $370,0004 bd3 ba1.8k sqft3715 DAISY BLOOM PLACE, TAMPA, FL 33619New ConstructionMLS ID #TB8515792, Paul Arrington, ARRICO REALTY & PROPERTY MGMT.. Stellar MLS
- $365,0004 bd3 ba2.1k sqft10916 QUICKWATER COURT, RIVERVIEW, FL 33569For SaleMLS ID #TB8517426, Andrew Schmitt, YELLOWFIN REALTY. Stellar MLS
- $367,7003 bd2 ba1.3k sqft1505 E CARACAS STREET, TAMPA, FL 33610For SaleMLS ID #O6414121, Blake Keathley, EVERYSTATE INC.. Stellar MLS
- $339,9003 bd3 ba1.4k sqft6938 46TH WAY N, PINELLAS PARK, FL 33781For SaleMLS ID #TB8517856, Michelle Utter, CENTURY 21 CIRCLE. Stellar MLS
- $449,9003 bd3 ba1.9k sqft256 VALENCIA CIRCLE, ST PETERSBURG, FL 33716For SaleMLS ID #TB8523576, Bradley Uline, RE/MAX REALTEC GROUP INC. Stellar MLS
- $330,0003 bd3 ba1.8k sqft7422 TERRACE RIVER DRIVE, TEMPLE TERRACE, FL 33637For SaleMLS ID #O6431773, Jeff Jones, MARK SPAIN REAL ESTATE. Stellar MLS
- $295,0003 bd3 ba1.6k sqft8414 SANDY BEACH STREET, TAMPA, FL 33634For SaleMLS ID #TB8523456, Sonja Craparo, PREMIER SOTHEBY'S INTL REALTY. Stellar MLS
- $429,9003 bd3 ba1.9k sqft300 VALENCIA CIRCLE, ST PETERSBURG, FL 33716For SaleMLS ID #TB8486971, Joanie Bastidas, MIRANDA LANDA REALTY GROUP LLC. Stellar MLS
- $290,0003 bd3 ba1.2k sqft4310 FINCASTLE COURT, TAMPA, FL 33624For SaleMLS ID #TB8537086, Justin Eskew, KELLER WILLIAMS TAMPA PROPERTIES. Stellar MLS
- $349,9003 bd3 ba1.9k sqft2989 ESTANCIA PLACE, CLEARWATER, FL 33761For SaleMLS ID #TB8521843, Michelle Johncola, RE/MAX ELITE REALTY. Stellar MLS
- $270,0003 bd3 ba1.8k sqft10536 SHADY FALLS COURT, RIVERVIEW, FL 33578For SaleMLS ID #TB8536221, Paul Fennell, REDFIN CORPORATION. Stellar MLS
