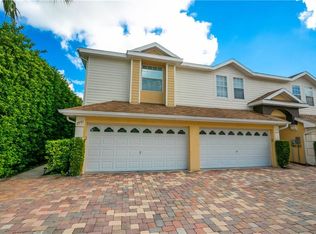
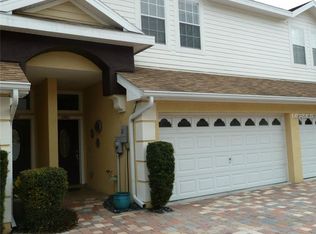
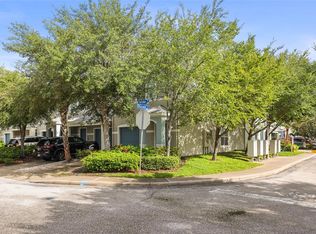
Welcome home to 2989 Estancia Place, a beautifully updated 3-bedroom, 2.5-bath townhome offering nearly 1,900 square feet of stylish, move-in-ready living space in a quiet, well-maintained Clearwater community. Step inside through a charming front entry with a decorative glass door and transom window, leading into an open-concept living and dining area finished with eye-catching metallic epoxy flooring and a vaulted ceiling. The space flows seamlessly into a stunning kitchen featuring rich espresso cabinetry, stainless steel appliances, tile backsplash, and a convenient pass-through bar open to the dining area — perfect for entertaining. A stylish half bath completes the main level. Upstairs, rich dark wood-look flooring continues into all three bedrooms. The spacious primary suite features vaulted ceilings, a large walk-in closet, and an en-suite bath with dual sinks and an oversized glass-enclosed walk-in shower. Two additional bedrooms share a full guest bath with a tub/shower combo, and a dedicated laundry room with abundant counter and cabinet space adds everyday convenience. Outside, unwind on the private screened lanai overlooking lush, mature landscaping and flowering crepe myrtles — a peaceful retreat with no rear neighbors in sight. An attached garage and paver driveway complete the home. With an HOA fee of just $325/month covering water, sewer, trash, and exterior maintenance, this home offers low-maintenance Florida living in a convenient location close to shopping, dining, and Clearwater's beaches.
For sale
Price cut: $25.1K (8/11)
$349,900
2989 ESTANCIA PLACE, CLEARWATER, FL 33761
3beds
1,900sqft
Townhouse
Built in 2006
1,263 Square Feet Lot
$-- Zestimate®
$184/sqft
$325/mo HOA
What's special
Attached garageStylish half bathEye-catching metallic epoxy flooringVaulted ceilingStainless steel appliancesTile backsplashPaver driveway
- 79 days
- 512
- 31
Zillow last checked:
Listing updated:
Listed by:
Michelle Johncola 727-515-2415,
RE/MAX ELITE REALTY 727-785-7653
Source: Stellar MLS,MLS#: TB8521843 Originating MLS: Suncoast Tampa
Originating MLS: Suncoast Tampa
Facts & features
Interior
Bedrooms & bathrooms
- Bedrooms: 3
- Bathrooms: 3
- Full bathrooms: 2
- 1/2 bathrooms: 1
Primary bedroom
- Features: Walk-In Closet(s)
- Level: Second
- Area: 210 Square Feet
- Dimensions: 15x14
Kitchen
- Level: First
- Area: 80 Square Feet
- Dimensions: 8x10
Living room
- Level: First
Heating
- Central, Electric
Cooling
- Central Air
Appliances
- Included: Dishwasher, Dryer, Electric Water Heater, Range, Refrigerator, Washer
- Laundry: Inside, Laundry Room, Upper Level
Features
- Ceiling Fan(s), High Ceilings, Living Room/Dining Room Combo, PrimaryBedroom Upstairs, Walk-In Closet(s)
- Flooring: Concrete, Laminate, Hardwood
- Has fireplace: No
Interior area
- Total structure area: 1,900
- Total interior livable area: 1,900 sqft
Video & virtual tour
Property
Parking
- Total spaces: 2
- Parking features: Garage - Attached
- Attached garage spaces: 2
Features
- Levels: Two
- Stories: 2
- Exterior features: Private Entrance
Lot
- Size: 1,263 Square Feet
Details
- Parcel number: 192816261420000070
- Zoning: RM-12.5
- Special conditions: None
Construction
Type & style
- Home type: Townhouse
- Property subtype: Townhouse
Materials
- Block
- Foundation: Slab
- Roof: Shingle
Condition
- New construction: No
- Year built: 2006
Utilities & green energy
- Sewer: Public Sewer
- Water: None
- Utilities for property: Cable Connected, Electricity Connected
Community & HOA
Community
- Features: None
- Pet fee: $0 monthly
- Subdivision: ESTANCIA PLACE TWNHMS
HOA
- Has HOA: Yes
- Services included: Maintenance Structure, Maintenance Grounds, Sewer, Trash, Water
- HOA fee: $325 monthly
- HOA name: Ed Black
- HOA phone: 570-807-8284
Location
- Region: Clearwater
Financial & listing details
- Price per square foot: $184/sqft
- Tax assessed value: $361,926
- Annual tax amount: $6,268
- Date on market: 6/22/2026
- Cumulative days on market: 80 days
- Listing terms: Cash,Conventional,FHA,VA Loan
- Ownership: Fee Simple
- Total actual rent: 0
- Electric utility on property: Yes
- Road surface type: Paved
Estimated market value
Not available
Estimated sales range
Not available
Not available
Price history
| Date | Event | Price |
|---|---|---|
| 8/11/2026 | Price change | $349,900-6.7%$184/sqft |
Source:  Stellar MLS #TB8521843 Report a problem Stellar MLS #TB8521843 Report a problem | ||
| 6/22/2026 | Listed for sale | $375,000+50%$197/sqft |
Source: Stellar MLS #TB8521843 Report a problem | ||
| 12/12/2007 | Sold | $250,000$132/sqft |
Source: Public Record Report a problem | ||
Public tax history
| Year | Property taxes | Tax assessment |
|---|---|---|
| 2025 | $6,268 +6.4% | $346,534 +10% |
| 2024 | $5,890 +3.2% | $315,031 +10% |
| 2023 | $5,707 +11.6% | $286,392 +10% |
| 2022 | $5,114 +7.7% | $260,356 +10% |
| 2021 | $4,749 -2.6% | $236,687 -0.5% |
| 2020 | $4,878 +5.6% | $237,860 +7.6% |
| 2019 | $4,620 | $221,086 +4.3% |
| 2018 | $4,620 +2.3% | $212,008 +0.8% |
| 2017 | $4,518 +118.7% | $210,255 +58.5% |
| 2016 | $2,066 -1.4% | $132,635 +0.7% |
| 2015 | $2,094 +0.8% | $131,713 +0.8% |
| 2014 | $2,079 -0.8% | $130,668 +1.5% |
| 2013 | $2,095 +10.4% | $128,737 +1.7% |
| 2012 | $1,897 | $126,585 -2.8% |
| 2011 | -- | $130,293 -2.6% |
| 2010 | -- | $133,812 -31.3% |
| 2009 | -- | $194,784 -8.2% |
| 2008 | $3,450 | $212,200 -12% |
| 2007 | -- | $241,100 +4283.6% |
| 2005 | -- | $5,500 |
Find assessor info on the county website
Monthly payment
Est. payment
Payment breakdown
Explore the cost of this home by adjusting the details. Changes won't be saved.Climate risks
Neighborhood: 33761
Nearby schools
Schools provided by the listing agent
- Elementary: Curlew Creek Elementary-PN
- Middle: Palm Harbor Middle-PN
- High: Countryside High-PN
Source: Stellar MLS. This data may not be complete. We recommend contacting the local school district to confirm school assignments for this home.

Similar homes
- $289,9003 bd2 ba1.4k sqft2655 BARKSDALE COURT, CLEARWATER, FL 33761For Sale
 MLS ID #TB8531494, Jeffrey Dumas, REALTY EXPERTS. Stellar MLS
 - $292,0003 bd3 ba1.5k sqft2570 SEA WIND WAY, CLEARWATER, FL 33763For Sale
 MLS ID #TB8542597, Amanda Durso, FUTURE HOME REALTY INC. Stellar MLS
 - $309,0003 bd3 ba1.4k sqft1516 TALISKER DRIVE, CLEARWATER, FL 33755For Sale
 MLS ID #TB8541390, Tomoko Ryan, GREAT HOMES REALTY INC. Stellar MLS
 - $375,0003 bd3 ba1.6k sqft2013 SUNSET WIND LOOP, OLDSMAR, FL 34677For Sale
 MLS ID #TB8507673, Nicole Chin, KELLER WILLIAMS TAMPA CENTRAL. Stellar MLS
 - $345,0003 bd3 ba1.6k sqft10208 ESTERO BAY LANE, TAMPA, FL 33625For SaleMLS ID #TB8539547, Anne Marie Lennox, CHARLES RUTENBERG REALTY INC. Stellar MLS
- $375,0003 bd3 ba1.8k sqft1455 HIDDEN COURT, TARPON SPRINGS, FL 34689For SaleMLS ID #TB8520602, Sharon Skinner, PREMIER SOTHEBY'S INTL REALTY. Stellar MLS
- $405,0003 bd3 ba1.7k sqft2465 FOGGY CREEK CIRCLE, CLEARWATER, FL 33764For SaleMLS ID #TB8530608, Scott Tomlinson, LLC, FUTURE HOME REALTY INC. Stellar MLS
- $390,0003 bd3 ba1.8k sqft8108 MUDDY PINES PLACE, TAMPA, FL 33635For SaleMLS ID #TB8497550, Sibel Alpar, KELLER WILLIAMS SUBURBAN TAMPA. Stellar MLS
- $363,0003 bd3 ba1.8k sqft7435 ARLINGTON GROVE CIRCLE, TAMPA, FL 33625For SaleMLS ID #TB8539852, Hector Contreras, WEICHERT REALTORS EXCLUSIVE PROPERTIES. Stellar MLS
- $374,9003 bd3 ba1.7k sqft403 HARBOR RIDGE DRIVE, PALM HARBOR, FL 34683For SaleMLS ID #TB8510696, Bryan Rada, JASON MITCHELL REAL ESTATE FLO. Stellar MLS
- $295,0003 bd3 ba1.5k sqft312 WINCHESTER WAY, PALM HARBOR, FL 34684For SaleMLS ID #C7524715, Jodi Palmer, JOHN R WOOD PROPERTIES. Stellar MLS
- $275,0002 bd3 ba1k sqft2217 TUSCANY TRACE #7, PALM HARBOR, FL 34683For SaleMLS ID #TB8526469, Brittany Cheek, COLDWELL BANKER REALTY. Stellar MLS
- $449,9003 bd2 ba1.6k sqft1874 FEATHER TREE CIRCLE, CLEARWATER, FL 33765For SaleMLS ID #TB8543668, Kim Sobecki, RE/MAX REALTEC GROUP INC. Stellar MLS
- $310,0002 bd3 ba1.2k sqft3661 COUNTRY POINTE PLACE, PALM HARBOR, FL 34684For SaleMLS ID #TB8490978, Todd Edwards, REDFIN CORPORATION. Stellar MLS
- $340,0003 bd2 ba1.6k sqft9014 WHEATHILL WAY, TAMPA, FL 33615For SaleMLS ID #TB8532274, Walkis Cruz, FIRST FLA. RLTY. OF TAMPA BAY. Stellar MLS
- $310,0003 bd3 ba1.6k sqft12725 SUNLAND COURT, TAMPA, FL 33625For SaleMLS ID #TB8544324, Mariam Serra, AVENUE HOMES LLC. Stellar MLS
- $260,0002 bd2 ba1.2k sqft3163 LANDMARK DRIVE #615, CLEARWATER, FL 33761For SaleMLS ID #TB8502710, Jeffrey Borham, PA, EXP REALTY LLC. Stellar MLS
- $375,0003 bd3 ba1.7k sqft14221 PONDHAWK LANE, TAMPA, FL 33625For SaleMLS ID #TB8503001, Douglas Wood, PA, SMITH & ASSOCIATES REAL ESTATE. Stellar MLS
- $400,0003 bd2 ba1.6k sqft12415 RUSTIC VIEW COURT, TAMPA, FL 33635For SaleMLS ID #TB8522453, Kelly Lilly, BHHS FLORIDA PROPERTIES GROUP. Stellar MLS
- $290,9002 bd2 ba1.1k sqft3082 LANDMARK BOULEVARD #1702, PALM HARBOR, FL 34684For SaleMLS ID #TB8540627, Adnian Rakanovic, LIPPLY REAL ESTATE. Stellar MLS
