Brand new deck, brand new driveway and 2025 AC. Rarely available, priced right, and full of opportunity—smart buyers will recognize this one immediately. This 3-bedroom, 2.5-bath townhouse offers a spacious, functional 1,500 sq ft layout that lives comfortably for both everyday living and entertaining. The main living area is anchored by a wood-burning fireplace, adding warmth and character you don’t often find, while the kitchen features granite countertops and flows seamlessly into the living and dining space. Upstairs, the primary suite includes an updated en-suite bathroom, creating a private retreat. Two additional bedrooms provide flexibility for guests, a home office, or whatever comes next. Positioned in a highly desirable Palm Harbor location near top-rated schools, parks, shopping, dining, and the Gulf beaches, this is a smart opportunity to get into a neighborhood where availability is limited. Residents also enjoy access to a community pool, adding to the overall lifestyle appeal. This is the kind of property buyers wait for—and the ones who move quickly are the ones who get it.
For sale
Price increase: $5K (8/4)
$295,000
312 WINCHESTER WAY, PALM HARBOR, FL 34684
3beds
1,500sqft
Townhouse
Built in 1990
2,182 Square Feet Lot
$289,700 Zestimate®
$197/sqft
$290/mo HOA
What's special
Granite countertopsWood-burning fireplace
- 143 days
- 960
- 51
Zillow last checked:
Listing updated:
Listed by:
Jodi Palmer 248-762-7755,
JOHN R WOOD PROPERTIES 941-621-8710
Source: Stellar MLS,MLS#: C7524715 Originating MLS: Port Charlotte
Originating MLS: Port Charlotte
Facts & features
Interior
Bedrooms & bathrooms
- Bedrooms: 3
- Bathrooms: 3
- Full bathrooms: 2
- 1/2 bathrooms: 1
Primary bedroom
- Features: Built-in Closet
- Level: Second
- Area: 221 Square Feet
- Dimensions: 13x17
Bedroom 2
- Features: Built-in Closet
- Level: Second
- Area: 110 Square Feet
- Dimensions: 11x10
Bedroom 3
- Features: Built-in Closet
- Level: Second
- Area: 182 Square Feet
- Dimensions: 13x14
Primary bathroom
- Level: Second
- Area: 40 Square Feet
- Dimensions: 8x5
Bathroom 2
- Level: First
- Area: 21 Square Feet
- Dimensions: 3x7
Bathroom 3
- Level: Second
- Area: 40 Square Feet
- Dimensions: 8x5
Balcony porch lanai
- Level: First
- Area: 96 Square Feet
- Dimensions: 12x8
Dining room
- Level: First
- Area: 132 Square Feet
- Dimensions: 11x12
Kitchen
- Level: First
- Area: 165 Square Feet
- Dimensions: 15x11
Laundry
- Level: First
- Area: 24 Square Feet
- Dimensions: 3x8
Living room
- Level: First
- Area: 345 Square Feet
- Dimensions: 15x23
Heating
- Electric
Cooling
- Central Air
Appliances
- Included: Convection Oven, Dishwasher, Disposal, Electric Water Heater, Exhaust Fan, Freezer, Ice Maker, Microwave, Range, Refrigerator
- Laundry: Electric Dryer Hookup, Inside, Laundry Room, Washer Hookup
Features
- Ceiling Fan(s), PrimaryBedroom Upstairs, Thermostat
- Flooring: Carpet, Ceramic Tile
- Doors: Sliding Doors
- Has fireplace: Yes
- Fireplace features: Living Room, Wood Burning
Interior area
- Total structure area: 1,500
- Total interior livable area: 1,500 sqft
Video & virtual tour
Property
Parking
- Total spaces: 1
- Parking features: Covered, Driveway
- Carport spaces: 1
- Has uncovered spaces: Yes
Features
- Levels: Two
- Stories: 2
- Patio & porch: Deck, Rear Porch
- Exterior features: Courtyard, Private Entrance
- Fencing: Wood
- Has view: Yes
- View description: Trees/Woods
Lot
- Size: 2,182 Square Feet
- Features: Cul-De-Sac
- Residential vegetation: Trees/Landscaped
Details
- Parcel number: 072816941610000710
- Zoning: RPD-7.5
- Special conditions: None
Construction
Type & style
- Home type: Townhouse
- Architectural style: Traditional
- Property subtype: Townhouse
- Attached to another structure: Yes
Materials
- Vinyl Siding, Wood Frame
- Foundation: Slab
- Roof: Shingle
Condition
- Completed
- New construction: No
- Year built: 1990
Utilities & green energy
- Sewer: Public Sewer
- Water: Public
- Utilities for property: Cable Available, Electricity Connected, Public, Sewer Connected, Water Connected
Community & HOA
Community
- Features: Deed Restrictions, Pool, Sidewalks
- Pet fee: $0 monthly
- Subdivision: VILLAGE OF SOMERSET WOODS
HOA
- Has HOA: Yes
- Services included: Common Area Taxes, Community Pool, Reserve Fund, Maintenance Grounds, Pool Maintenance, Trash
- HOA fee: $290 monthly
- HOA name: Nancy
- HOA phone: 813-433-2009
Location
- Region: Palm Harbor
Financial & listing details
- Price per square foot: $197/sqft
- Tax assessed value: $227,218
- Annual tax amount: $4,182
- Date on market: 4/19/2026
- Cumulative days on market: 79 days
- Listing terms: Cash,Conventional,FHA,USDA Loan,VA Loan
- Ownership: Fee Simple
- Total actual rent: 0
- Electric utility on property: Yes
- Road surface type: Paved, Asphalt
Estimated market value
$289,700
$275,000 - $304,000
$2,213/mo
Price history
| Date | Event | Price |
|---|---|---|
| 8/4/2026 | Price change | $295,000+1.7%$197/sqft |
Source:  Stellar MLS #C7524715 Report a problem Stellar MLS #C7524715 Report a problem | ||
| 6/8/2026 | Pending sale | $290,000$193/sqft |
Source: Stellar MLS #C7524715 Report a problem | ||
| 5/8/2026 | Listed for sale | $290,000$193/sqft |
Source: Stellar MLS #C7524715 Report a problem | ||
| 5/7/2026 | Pending sale | $290,000$193/sqft |
Source: Stellar MLS #C7524715 Report a problem | ||
| 5/3/2026 | Price change | $290,000-6.1%$193/sqft |
Source: Stellar MLS #C7524715 Report a problem | ||
| 4/19/2026 | Listed for sale | $309,000+79.1%$206/sqft |
Source: Stellar MLS #C7524715 Report a problem | ||
| 1/15/2025 | Listing removed | $2,095$1/sqft |
Source: Zillow Rentals Report a problem | ||
| 12/31/2024 | Listed for rent | $2,095$1/sqft |
Source: Zillow Rentals Report a problem | ||
| 6/11/2007 | Sold | $172,500+25.1%$115/sqft |
Source: Stellar MLS #U7253094 Report a problem | ||
| 3/12/2004 | Sold | $137,900$92/sqft |
Source: Public Record Report a problem | ||
Public tax history
| Year | Property taxes | Tax assessment |
|---|---|---|
| 2025 | $4,182 +2.4% | $227,218 +5.9% |
| 2024 | $4,083 +6% | $214,534 +10% |
| 2023 | $3,851 +10.1% | $195,031 +10% |
| 2022 | $3,497 +11.9% | $177,301 +10% |
| 2021 | $3,125 +0.8% | $161,183 +5.1% |
| 2020 | $3,101 +11.8% | $153,425 +10% |
| 2019 | $2,775 | $139,477 -1.8% |
| 2018 | $2,775 -2.5% | $141,997 +74.9% |
| 2017 | $2,846 +235.4% | $81,196 +2.1% |
| 2016 | $849 -1.5% | $79,526 +0.7% |
| 2015 | $862 +1.1% | $78,973 +0.8% |
| 2014 | $852 -1.3% | $78,346 +1.5% |
| 2013 | $863 +7.3% | $77,188 -1.7% |
| 2012 | $804 | $78,538 -16.2% |
| 2011 | -- | $93,730 -7.7% |
| 2010 | -- | $101,574 -10.2% |
| 2009 | -- | $113,170 -14.1% |
| 2008 | $1,834 | $131,700 +9.3% |
| 2007 | -- | $120,461 +5.6% |
| 2005 | -- | $114,100 +9.9% |
| 2004 | $973 +2.5% | $103,800 +4.3% |
| 2003 | $950 +9.2% | $99,500 +10.6% |
| 2002 | $869 | $90,000 +21.3% |
| 2001 | $869 +7% | $74,200 +11.1% |
| 2000 | $813 | $66,800 |
Find assessor info on the county website
Monthly payment
Est. payment
Payment breakdown
Explore the cost of this home by adjusting the details. Changes won't be saved.Climate risks
Neighborhood: 34684
Nearby schools
Schools provided by the listing agent
- Elementary: Highland Lakes Elementary-PN
- Middle: Carwise Middle-PN
- High: Palm Harbor Univ High-PN
Source: Stellar MLS. This data may not be complete. We recommend contacting the local school district to confirm school assignments for this home.
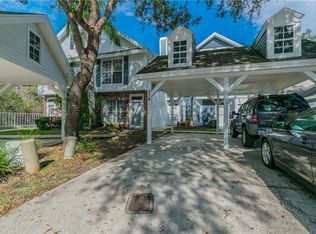
- $316,6003 bd3 ba1.7k sqft314 Winchester Way, Palm Harbor, FL 34684Off Market
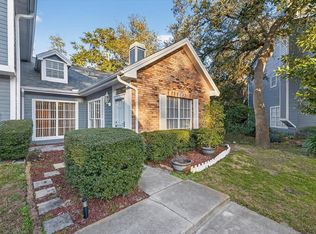
- $299,0003 bd2 ba1.3k sqft310 Winchester Way, Palm Harbor, FL 34684Sold
- $311,8003 bd3 ba1.7k sqft316 Winchester Way, Palm Harbor, FL 34684Off Market
- $321,900-- bd-- ba1.7k sqft318 Winchester Way, Palm Harbor, FL 34684Off Market
Similar homes
- $290,9002 bd2 ba1.1k sqft3082 LANDMARK BOULEVARD #1702, PALM HARBOR, FL 34684For Sale
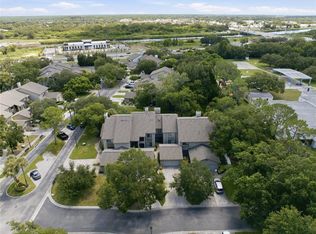
 MLS ID #TB8540627, Adnian Rakanovic, LIPPLY REAL ESTATE. Stellar MLS
 - $309,0003 bd3 ba1.2k sqft933 HAMILTON COURT, PALM HARBOR, FL 34683For Sale
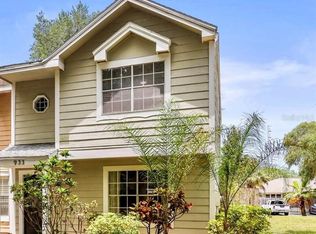 MLS ID #TB8509208, Alexander Lopera, SIGNATURE REALTY ASSOCIATES. Stellar MLS
 - $275,0002 bd3 ba1k sqft2217 TUSCANY TRACE #7, PALM HARBOR, FL 34683For Sale
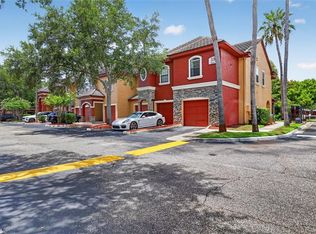 MLS ID #TB8526469, Brittany Cheek, COLDWELL BANKER REALTY. Stellar MLS
 - $292,0003 bd3 ba1.5k sqft2570 SEA WIND WAY, CLEARWATER, FL 33763For Sale
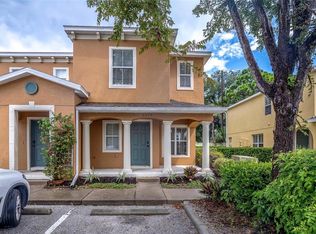 MLS ID #TB8542597, Amanda Durso, FUTURE HOME REALTY INC. Stellar MLS
 - $315,0003 bd2 ba1.5k sqft436 MANOR BOULEVARD, PALM HARBOR, FL 34683For SaleMLS ID #TB8532205, Collette Genet, COMPASS FLORIDA LLC. Stellar MLS
- $309,0003 bd3 ba1.4k sqft1516 TALISKER DRIVE, CLEARWATER, FL 33755For SaleMLS ID #TB8541390, Tomoko Ryan, GREAT HOMES REALTY INC. Stellar MLS
- $325,0003 bd2 ba1.4k sqft2250 PORTOFINO PLACE #239, PALM HARBOR, FL 34683For SaleMLS ID #TB8536192, Sahar Edmonds, SAHAR & ASSOCIATES REALTY. Stellar MLS
- $300,0002 bd2 ba1.1k sqft637 DRAKE LANE N, DUNEDIN, FL 34698For SaleMLS ID #TB8492226, Mark Fazzini, RE/MAX REALTEC GROUP INC. Stellar MLS
- $295,0003 bd3 ba1.5k sqft8013 SUTTON TERRACE LANE, TAMPA, FL 33615For SaleMLS ID #TB8538413, Jason Arvin, COLDWELL BANKER REALTY. Stellar MLS
- $250,0002 bd3 ba1.5k sqft2599 DOLLY BAY DRIVE #305, PALM HARBOR, FL 34684For SaleMLS ID #TB8512345, Gene Batronie, 27NORTH REALTY. Stellar MLS
- $219,9002 bd2 ba1.4k sqft3270 HAVILAND COURT #301, PALM HARBOR, FL 34684For SaleMLS ID #TB8514357, Mark Fazzini, RE/MAX REALTEC GROUP INC. Stellar MLS
- $309,0002 bd3 ba1.2k sqft11221 WINDSOR PLACE CIRCLE, TAMPA, FL 33626For SaleMLS ID #TB8535432, Angie Hill, COASTAL PIONEER REALTY. Stellar MLS
- $349,9003 bd3 ba1.9k sqft2989 ESTANCIA PLACE, CLEARWATER, FL 33761For SaleMLS ID #TB8521843, Michelle Johncola, RE/MAX ELITE REALTY. Stellar MLS
- $280,0003 bd3 ba1.2k sqft6424 ROCKPOINTE DRIVE, TAMPA, FL 33634For SaleMLS ID #TB8544305, Julian Linan, SELLSTATE COASTAL REALTY. Stellar MLS
- $199,9003 bd2 ba1.2k sqft3274 HAVILAND COURT #101, PALM HARBOR, FL 34684For SaleMLS ID #TB8471626, Mark Fazzini, RE/MAX REALTEC GROUP INC. Stellar MLS
- $295,0003 bd3 ba1.6k sqft8414 SANDY BEACH STREET, TAMPA, FL 33634For SaleMLS ID #TB8523456, Sonja Craparo, PREMIER SOTHEBY'S INTL REALTY. Stellar MLS
- $300,0003 bd3 ba1.5k sqft8421 EDGEWATER PLACE BOULEVARD, TAMPA, FL 33615For SaleMLS ID #TB8507628, Kevin Scott, SCOTT REALTY, LLC. Stellar MLS
- $290,0003 bd3 ba1.2k sqft4310 FINCASTLE COURT, TAMPA, FL 33624For SaleMLS ID #TB8537086, Justin Eskew, KELLER WILLIAMS TAMPA PROPERTIES. Stellar MLS
- $325,0003 bd2 ba1.4k sqft7022 ARBOR VIEW LANE, NEW PORT RICHEY, FL 34653For SaleMLS ID #TB8537823, Matthew Griffin, OPTIMA ONE REALTY. Stellar MLS
- $275,0003 bd3 ba1.3k sqft13915 FLETCHERS MILL DRIVE, TAMPA, FL 33613For SaleMLS ID #TB8512863, Judy Nicolosi, CHARLES RUTENBERG REALTY INC. Stellar MLS
