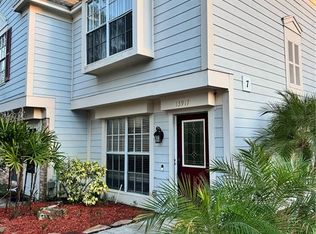
Beautiful centrally located townhome has been refreshed for modern living, with no carpet: you'll find NEW vinyl plank flooring on the entire main level and wood floors upstairs. The spacious family/great room features a decorative fireplace, convenient under-stair storage, a new ceiling fan, and new recessed lighting. The open kitchen includes a new stainless refrigerator, new dishwasher, new sink with new faucet, new counters and new range hood, plus a newer stainless range and plenty of cabinets. The first floor also features a laundry area with a washer and dryer, along with a handy guest bath. Upstairs, the primary bedroom offers an en-suite bath with a new vanity, new high-end mirror, and new toilet, plus a large wall closet. Bedrooms two and three have ample closet space and ceiling fan/light fixtures. The second full bath upstairs also features a new vanity, new toilet and new high-end mirror. Convenient hallway linen closet. Sliding doors open to a charming, fenced patio with an extra outdoor storage room, brick flooring, a pretty elevated flower bed, hose connection and plenty of room for several sitting areas. HOA dues cover water, sewer, trash removal, exterior ground & building maintenance plus access to the community pool and tennis courts. Close to shopping, dining, I-275, and an easy commute to downtown Tampa, beaches, and Orlando.
For sale
$275,000
13915 FLETCHERS MILL DRIVE, TAMPA, FL 33613
3beds
1,330sqft
Townhouse
Built in 1982
1,128 Square Feet Lot
$-- Zestimate®
$207/sqft
$416/mo HOA
What's special
New countersNew range hoodNewer stainless rangeExtra outdoor storage roomConvenient under-stair storageNew dishwasherDecorative fireplace
- 89 days |
- 317 |
- 24 |
Zillow last checked:
Listing updated:
Listed by:
Judy Nicolosi 813-600-9848,
CHARLES RUTENBERG REALTY INC 727-538-9200
Source: Stellar MLS,MLS#: TB8512863 Originating MLS: Suncoast Tampa
Originating MLS: Suncoast Tampa
Facts & features
Interior
Bedrooms & bathrooms
- Bedrooms: 3
- Bathrooms: 3
- Full bathrooms: 2
- 1/2 bathrooms: 1
Rooms
- Room types: Utility Room, Storage Rooms
Primary bedroom
- Features: Ceiling Fan(s), En Suite Bathroom, Built-in Closet
- Level: Second
Dinette
- Level: First
Kitchen
- Features: Ceiling Fan(s)
- Level: First
Living room
- Level: First
- Area: 360 Square Feet
- Dimensions: 20x18
Heating
- Central, Electric
Cooling
- Central Air
Appliances
- Included: Dishwasher, Dryer, Electric Water Heater, Range, Range Hood, Refrigerator, Washer
- Laundry: Inside
Features
- Ceiling Fan(s), Eating Space In Kitchen
- Flooring: Vinyl, Hardwood
- Doors: Sliding Doors
- Windows: Window Treatments
- Has fireplace: Yes
- Fireplace features: Decorative
Interior area
- Total structure area: 1,501
- Total interior livable area: 1,330 sqft
Video & virtual tour
Property
Parking
- Parking features: None, Open
- Has uncovered spaces: Yes
Features
- Levels: Two
- Stories: 2
- Patio & porch: Patio, Rear Porch
- Exterior features: Lighting, Sidewalk, Tennis Court(s)
- Fencing: Fenced
Lot
- Size: 1,128 Square Feet
- Features: City Lot, Sidewalk
- Residential vegetation: Mature Landscaping
Details
- Additional structures: Shed(s), Tennis Court(s)
- Parcel number: U0228180TU00000500007.1
- Zoning: PD
- Special conditions: None
Construction
Type & style
- Home type: Townhouse
- Property subtype: Townhouse
Materials
- Block
- Foundation: Slab
- Roof: Shingle
Condition
- New construction: No
- Year built: 1982
Utilities & green energy
- Sewer: Public Sewer
- Water: Public
- Utilities for property: BB/HS Internet Available, Cable Available, Electricity Connected, Public, Sewer Connected
Community & HOA
Community
- Features: Clubhouse, Community Mailbox, Pool, Sidewalks, Tennis Court(s)
- Pet fee: $0 monthly
- Subdivision: FLETCHERS MILL
HOA
- Has HOA: Yes
- Amenities included: Tennis Court(s)
- Services included: Community Pool, Maintenance Structure, Maintenance Grounds, Sewer, Trash, Water
- HOA fee: $416 monthly
- HOA name: Wise Property Management
- HOA phone: 813-968-5665
Location
- Region: Tampa
Financial & listing details
- Price per square foot: $207/sqft
- Tax assessed value: $182,052
- Annual tax amount: $3,083
- Date on market: 5/28/2026
- Cumulative days on market: 90 days
- Listing terms: Cash,Conventional
- Ownership: Fee Simple
- Total actual rent: 0
- Electric utility on property: Yes
- Road surface type: Asphalt
Estimated market value
Not available
Estimated sales range
Not available
Not available
Price history
| Date | Event | Price |
|---|---|---|
| 5/28/2026 | Listed for sale | $275,000+20270.4%$207/sqft |
Source:  Stellar MLS #TB8512863 Report a problem Stellar MLS #TB8512863 Report a problem | ||
| 2/1/2021 | Listing removed | -- |
Source: Zillow Rental Manager Report a problem | ||
| 1/31/2021 | Listed for rent | $1,450+7.4%$1/sqft |
Source: Zillow Rental Manager Report a problem | ||
| 10/21/2017 | Sold | $1,350-98.1%$1/sqft |
Source: Stellar MLS #T2904299 Report a problem | ||
| 10/1/2017 | Listing removed | $1,350$1/sqft |
Source: CHARLES RUTENBERG REALTY INC #T2904299 Report a problem | ||
| 9/21/2017 | Listed for rent | $1,350+13%$1/sqft |
Source: CHARLES RUTENBERG REALTY INC #T2904299 Report a problem | ||
| 5/23/2014 | Listing removed | $1,195$1/sqft |
Source: CHARLES RUTENBERG REALTY INC #T2616170 Report a problem | ||
| 5/22/2014 | Listed for rent | $1,195$1/sqft |
Source: CHARLES RUTENBERG REALTY INC #T2616170 Report a problem | ||
| 1/6/2014 | Sold | $69,900$53/sqft |
Source: Public Record Report a problem | ||
| 3/27/2013 | Listing removed | $69,900$53/sqft |
Source: JACOBS REALTY #T2558864 Report a problem | ||
| 3/10/2013 | Listed for sale | $69,900-31.8%$53/sqft |
Source: JACOBS REALTY #T2558864 Report a problem | ||
| 5/12/2004 | Sold | $102,500+63.7%$77/sqft |
Source: Public Record Report a problem | ||
| 4/2/1996 | Sold | $62,600$47/sqft |
Source: Public Record Report a problem | ||
Public tax history
| Year | Property taxes | Tax assessment |
|---|---|---|
| 2025 | $3,084 +13% | $159,585 +10% |
| 2024 | $2,729 +9% | $145,077 +10% |
| 2023 | $2,504 +8.9% | $131,888 +10% |
| 2022 | $2,299 +15.8% | $119,898 +10% |
| 2021 | $1,985 +1.4% | $108,998 +10% |
| 2020 | $1,958 +7.2% | $99,089 +10% |
| 2019 | $1,826 | $90,081 0% |
| 2018 | $1,826 +8.1% | $90,116 +21% |
| 2017 | $1,689 +11.8% | $74,447 +5.5% |
| 2016 | $1,511 +3.7% | $70,556 +10% |
| 2015 | $1,457 +16.6% | $64,142 +9.1% |
| 2014 | $1,250 | $58,812 +27.1% |
| 2013 | $1,250 +148.7% | $46,257 +1.7% |
| 2012 | $503 -21% | $45,484 -15.3% |
| 2011 | $637 -9.9% | $53,694 -15.3% |
| 2010 | $707 -32.7% | $63,358 -27.6% |
| 2009 | $1,050 -11.1% | $87,487 -6.7% |
| 2008 | $1,181 -17.2% | $93,778 +3% |
| 2007 | $1,426 -5.2% | $91,047 +2.5% |
| 2006 | $1,504 +0.7% | $88,826 +3% |
| 2005 | $1,493 | $86,239 +12.2% |
| 2004 | -- | $76,840 +37.1% |
| 2003 | -- | $56,037 +2.4% |
| 2002 | -- | $54,724 +1.6% |
| 2001 | -- | $53,862 -8.9% |
| 2000 | $754 | $59,112 |
Find assessor info on the county website
Monthly payment
Est. payment
Payment breakdown
Explore the cost of this home by adjusting the details. Changes won't be saved.Climate risks
Neighborhood: 33613
Nearby schools
GreatSchools rating
- 6/10Lake Magdalene Elementary SchoolGrades: PK-5Distance: 1 mi
- 6/10Hill Middle SchoolGrades: 6-8Distance: 3.7 mi
- 2/10Chamberlain High SchoolGrades: 9-12Distance: 2.7 mi
- $173,0002 bd2 ba896 sqft13917 Fletchers Mill Dr, Tampa, FL 33613Sold
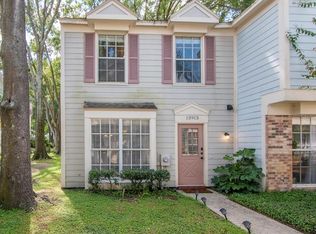
- $222,0002 bd2 ba1.2k sqft13913 Fletchers Mill Dr, Tampa, FL 33613Off Market
- $198,1002 bd2 ba1.2k sqft13921 Fletchers Mill Dr, Tampa, FL 33613Off Market
- $201,2002 bd2 ba896 sqft13923 Fletchers Mill Dr, Tampa, FL 33613Off Market

- $188,8002 bd1 ba1k sqft13919 Fletchers Mill Dr, Tampa, FL 33613Off Market
- $180,0002 bd2 ba896 sqft13901 Fletchers Mill Dr, Tampa, FL 33613Sold
- $203,2002 bd2 ba1.2k sqft13903 Fletchers Mill Dr, Tampa, FL 33613Off Market
- $188,5002 bd2 ba896 sqft13905 Fletchers Mill Dr, Tampa, FL 33613Off Market
A local agent can set up tours, give advice and negotiate with sellers.
Similar homes
- $209,9002 bd3 ba1.2k sqft1760 MILL RUN CIRCLE, TAMPA, FL 33613For Sale

 MLS ID #TB8536303, Erica Shireman, KELLER WILLIAMS RLTY NEW TAMPA. Stellar MLS
 - $245,0002 bd3 ba1.2k sqft14804 WINDING CREEK COURT, TAMPA, FL 33613For Sale
 MLS ID #TB8479639, Leiry Orue, HOME PRIME REALTY LLC. Stellar MLS
 - $275,0002 bd3 ba1.4k sqft14902 PAR CLUB CIRCLE, TAMPA, FL 33618For Sale
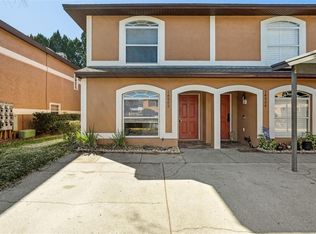 MLS ID #TB8489769, John Doyle, DOYLE & MCGRATH REAL ESTATE LL. Stellar MLS
 - $299,0003 bd3 ba1.5k sqft8013 SUTTON TERRACE LANE, TAMPA, FL 33615For Sale
 MLS ID #TB8538413, Jason Arvin, COLDWELL BANKER REALTY. Stellar MLS
 - $280,0003 bd2 ba1.2k sqft1703 E IDELL STREET, TAMPA, FL 33604For SaleMLS ID #TB8530309, Shelly Valdez, CENTURY 21 LINK REALTY, INC.. Stellar MLS
- $229,9003 bd3 ba1.3k sqft5314 ABINGER COURT, TAMPA, FL 33624For SaleMLS ID #TB8507756, Travis Bell, BELL HENDERSON REAL ESTATE. Stellar MLS
- $209,0002 bd2 ba1.1k sqft13747 JUNIPER BLOSSOM DRIVE, TAMPA, FL 33618For SaleMLS ID #TB8538485, Ashley Mason, LPT REALTY, LLC.. Stellar MLS
- $275,0003 bd2 ba1.2k sqft115 W ALLISON COURT, TAMPA, FL 33603For SaleMLS ID #TB8515425, Stephanie Crews, KELLER WILLIAMS TAMPA CENTRAL. Stellar MLS
- $220,0003 bd3 ba1.3k sqft5156 SUNRIDGE PALMS DRIVE, TAMPA, FL 33617For SaleMLS ID #TB8500526, Nicholas Cuccia, MAVREALTY. Stellar MLS
- $340,0003 bd1 ba1.5k sqft810 E 120TH AVENUE, TAMPA, FL 33612For SaleMLS ID #TB8539053, Ann Carlson, 54 REALTY LLC. Stellar MLS
- $184,9002 bd2 ba1k sqft12409 TITUS CT, TAMPA, FL 33612For SaleMLS ID #TB8532693, Kenya Perrault, UNIQUE PROPERTY SERVICES. Stellar MLS
- $290,9002 bd2 ba1.1k sqft3082 LANDMARK BOULEVARD #1702, PALM HARBOR, FL 34684For SaleMLS ID #TB8540627, Adnian Rakanovic, LIPPLY REAL ESTATE. Stellar MLS
- $250,0002 bd2 ba1.1k sqft10314 CARROLLWOOD COURT #56, TAMPA, FL 33618For SaleMLS ID #TB8498881, Ross Suddath, Jr, EXP REALTY LLC. Stellar MLS
- $320,0003 bd2 ba1.4k sqft13140 VILLAGE CHASE CIRCLE #13140, TAMPA, FL 33618For SaleMLS ID #TB8492746, LaShawn Milton, XCLUSIVE REALTY LLC. Stellar MLS
- $299,9993 bd2 ba1.1k sqft1804 E IDLEWILD AVENUE, TAMPA, FL 33610For SaleMLS ID #TB8515289, Gisselle Flores, COMPASS FLORIDA LLC. Stellar MLS
- $290,0003 bd2 ba999 sqft3009 E FERN STREET, TAMPA, FL 33610For SaleMLS ID #TB8513200, Ivan Rivera, BHHS FLORIDA PROPERTIES GROUP. Stellar MLS
- $315,0003 bd2 ba1k sqft3622 E LAMBRIGHT STREET, TAMPA, FL 33610For SaleMLS ID #TB8536888, Brian Frey, PINEYWOODS REALTY LLC. Stellar MLS
- $319,0003 bd2 ba1k sqft8514 N BRANCH AVENUE, TAMPA, FL 33604For SaleMLS ID #TB8519589, Danielle Kaniewski, PINPOINT REALTY GROUP LLC. Stellar MLS
- $179,0002 bd3 ba1k sqft1310 MOUNTAIN VIEW DRIVE #105, TAMPA, FL 33612For SaleMLS ID #TB8452495, Bob Hodge, COLDWELL BANKER REALTY. Stellar MLS
- $289,9003 bd2 ba1.4k sqft2655 BARKSDALE COURT, CLEARWATER, FL 33761For SaleMLS ID #TB8531494, Jeffrey Dumas, REALTY EXPERTS. Stellar MLS
