Welcome home to this beautiful 4-bedroom, 2.5-bath home with a spacious loft, located in the highly desirable Touchstone community! This thoughtfully designed two-story floor plan features an inviting foyer that leads into a bright, open-concept living space perfect for everyday living and entertaining. The well-appointed kitchen offers abundant wood cabinetry, a large pantry, and a center island with sink and dishwasher, overlooking the spacious dining and family rooms. Upstairs, you'll find all four bedrooms, a convenient laundry room, and a versatile loft that makes the perfect home office, study area, playroom, or second family room. The spacious primary suite features a large walk-in closet and a private en-suite bath with dual vanities and a walk-in shower. Step outside to enjoy the oversized fenced backyard with plenty of room for outdoor activities, entertaining, or simply relaxing. Residents of Touchstone enjoy resort-style amenities including a sparkling community pool, lap pool, clubhouse, fitness center, playgrounds, and walking trails. Conveniently located near I-75, I-4, and US-301, providing easy access to MacDill Air Force Base, Tampa International Airport, downtown Tampa, St. Petersburg, shopping, dining, and the beautiful Gulf Coast beaches. Don't miss this opportunity to call this exceptional home your own—schedule your showing today!
New construction
$390,000
3715 Daisy Bloom Pl, Tampa, FL 33619
4beds
1,870sqft
:
Get pre-qualified$2,695/mo
Single Family Residence
Built in 2020
4,800 Square Feet Lot
$-- Zestimate®
$209/sqft
$20/mo HOA
What's special
- 52 days |
- 412 |
- 18 |
Zillow last checked:
Listing updated:
Listed by:
Paul Arrington 813-300-4052,
ARRICO REALTY & PROPERTY MGMT. 813-662-9363,
Penny Bradford 813-493-4333,
ARRICO REALTY & PROPERTY MGMT.
Source: Stellar MLS,MLS#: TB8515792 Originating MLS: Suncoast Tampa
Originating MLS: Suncoast Tampa
Facts & features
Interior
Bedrooms & bathrooms
- Bedrooms: 4
- Bathrooms: 3
- Full bathrooms: 2
- 1/2 bathrooms: 1
Rooms
- Room types: Great Room, Utility Room, Loft
Primary bedroom
- Features: Walk-In Closet(s)
- Level: Second
- Area: 182 Square Feet
- Dimensions: 14x13
Bedroom 2
- Features: Built-in Closet
- Level: Second
- Area: 110 Square Feet
- Dimensions: 11x10
Bedroom 3
- Features: Built-in Closet
- Level: Second
- Area: 110 Square Feet
- Dimensions: 10x11
Bedroom 4
- Features: Built-in Closet
- Level: Second
- Area: 100 Square Feet
- Dimensions: 10x10
Dining room
- Level: First
- Area: 108 Square Feet
- Dimensions: 12x9
Great room
- Level: First
- Area: 234 Square Feet
- Dimensions: 18x13
Kitchen
- Level: First
- Area: 126 Square Feet
- Dimensions: 14x9
Loft
- Level: Second
- Area: 126 Square Feet
- Dimensions: 14x9
Heating
- Central
Cooling
- Central Air
Appliances
- Included: Dishwasher, Disposal, Dryer, Microwave, Range, Refrigerator, Washer
- Laundry: Inside
Features
- Eating Space In Kitchen, Open Floorplan
- Flooring: Carpet, Ceramic Tile
- Windows: Blinds
- Has fireplace: No
Interior area
- Total structure area: 2,270
- Total interior livable area: 1,870 sqft
Property
Parking
- Total spaces: 2
- Parking features: Garage - Attached
- Attached garage spaces: 2
- Details: Garage Dimensions: 20X20
Features
- Levels: Two
- Stories: 2
- Exterior features: Sidewalk
Lot
- Size: 4,800 Square Feet
- Features: In County
- Residential vegetation: Trees/Landscaped
Details
- Parcel number: U352919B9500001600023.0
- Zoning: PD
- Special conditions: None
Construction
Type & style
- Home type: SingleFamily
- Architectural style: Contemporary
- Property subtype: Single Family Residence
Materials
- Block, Stucco
- Foundation: Slab
- Roof: Shingle
Condition
- Completed
- New construction: Yes
- Year built: 2020
Details
- Builder model: ATLANTA
- Builder name: LENNAR
Utilities & green energy
- Sewer: Public Sewer
- Water: Public
- Utilities for property: Cable Available
Community & HOA
Community
- Pet fee: $0 monthly
- Subdivision: TOUCHSTONE
HOA
- Has HOA: Yes
- HOA fee: $20 monthly
- HOA name: Touchstone Community HOA
- HOA phone: 813-600-5090
Location
- Region: Tampa
Financial & listing details
- Price per square foot: $209/sqft
- Tax assessed value: $296,116
- Annual tax amount: $8,870
- Date on market: 6/4/2026
- Cumulative days on market: 20 days
- Listing terms: Cash,Conventional,FHA,VA Loan
- Ownership: Fee Simple
- Total actual rent: 0
- Road surface type: Asphalt
Estimated market value
Not available
Estimated sales range
Not available
Not available
Price history
| Date | Event | Price |
|---|---|---|
| 6/4/2026 | Listed for sale | $390,000+47%$209/sqft |
Source:  Stellar MLS #TB8515792 Report a problem Stellar MLS #TB8515792 Report a problem | ||
| 7/8/2023 | Listing removed | -- |
Source: Zillow Rentals Report a problem | ||
| 6/28/2023 | Listed for rent | $2,500$1/sqft |
Source: Zillow Rentals Report a problem | ||
| 1/4/2021 | Sold | $265,300$142/sqft |
Source: Public Record Report a problem | ||
Public tax history
| Year | Property taxes | Tax assessment |
|---|---|---|
| 2025 | $8,871 +1.5% | $296,116 -3.2% |
| 2024 | $8,739 +32.9% | $306,018 +34.3% |
| 2023 | $6,576 +13.6% | $227,834 +3% |
| 2022 | $5,788 +2.2% | $221,198 +3% |
| 2021 | $5,665 +193% | $214,755 +4780.8% |
| 2020 | $1,933 | $4,400 |
Find assessor info on the county website
Monthly payment
Est. payment
Payment breakdown
Explore the cost of this home by adjusting the details. Changes won't be saved.Climate risks
Neighborhood: 33619
Nearby schools
GreatSchools rating
- 4/10Bing Elementary SchoolGrades: PK-5Distance: 0.5 mi
- 2/10Giunta Middle SchoolGrades: 6-8Distance: 1 mi
- 3/10Spoto High SchoolGrades: 9-12Distance: 2.4 mi
Schools provided by the listing agent
- Elementary: Bing-HB
- Middle: Giunta Middle-HB
- High: Spoto High-HB
Source: Stellar MLS. This data may not be complete. We recommend contacting the local school district to confirm school assignments for this home.
- $330,9003 bd2 ba1.4k sqft3713 Daisy Bloom Pl, Tampa, FL 33619Off Market
- $382,900-- bd2 ba2.4k sqft3717 Daisy Bloom Pl, Tampa, FL 33619Off Market
- $383,500-- bd2 ba2.4k sqft3711 Daisy Bloom Pl, Tampa, FL 33619Off Market
- $397,1005 bd3 ba2.3k sqft3719 Daisy Bloom Pl, Tampa, FL 33619Off Market

- $426,1006 bd3 ba2.5k sqft3716 Romano Busciglio St, Tampa, FL 33619Off Market
- $371,900-- bd2 ba2.2k sqft3714 Romano Busciglio St, Tampa, FL 33619Off Market
- $395,6005 bd3 ba2.4k sqft3802 Romano Busciglio St, Tampa, FL 33619Off Market
- $408,5005 bd3 ba2.4k sqft3709 Daisy Bloom Pl, Tampa, FL 33619Sold
A local agent can set up tours, give advice and negotiate with sellers.
A local lender can help you make sure your offer is ready when you are.
Similar homes
- $389,9004 bd3 ba2.1k sqft4712 Ron Eddie Pl, Tampa, FL 33619For Sale

 MLS ID #TB8501807, Javi Lopez-Munoz, SMITH & ASSOCIATES REAL ESTATE. Stellar MLS
 - $360,0004 bd3 ba1.8k sqft7421 French Marigold Ave, Tampa, FL 33619For Sale
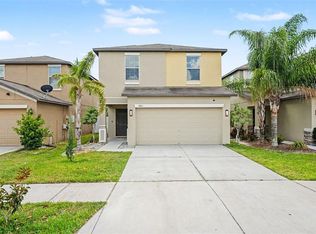 MLS ID #TB8506689, Dylan Hamilton, WEICHERT REALTORS-BRANDON REALTY. Stellar MLS
 - $415,0006 bd3 ba2.6k sqft7329 Canterbury Bells Ct, Tampa, FL 33619For Sale
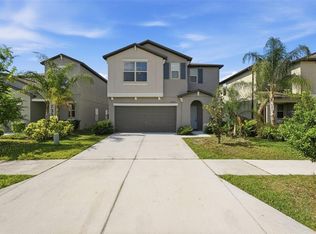 MLS ID #O6406572, Summer Brady, MAINSTAY BROKERAGE LLC. Stellar MLS
 - $289,0003 bd3 ba1.6k sqft7221 Sweet Alyssum Ct, Tampa, FL 33619For Sale
 MLS ID #TB8501660, Myana Grey, KELLER WILLIAMS TAMPA PROPERTIES. Stellar MLS
 - $399,9005 bd2 ba1.6k sqft8205 N 12th St, Tampa, FL 33604For SaleMLS ID #TB8532016, Stephanie Cruz, PRIME REALTY OF FL LLC. Stellar MLS
- $395,0003 bd3 ba2.1k sqft10313 Berryessa Ave, Riverview, FL 33578For SaleMLS ID #C7527218, Raul Pino, SOVEREIGN REAL ESTATE GROUP. Stellar MLS
- $385,0004 bd3 ba2.5k sqft12125 Fox Bloom Ave, Gibsonton, FL 33534For SaleMLS ID #C7527986, William Figueroa, SOVEREIGN REAL ESTATE GROUP. Stellar MLS
- $269,9002 bd3 ba1.5k sqft4540 Globe Thistle Dr, Tampa, FL 33619For SaleMLS ID #TB8470104, Lei Cheng, SERVICE NEAR REALTY. Stellar MLS
- $349,0004 bd2 ba1.7k sqft11910 Little Violet Cir, Riverview, FL 33578For SaleMLS ID #TB8529742, Elsie Borgen, CENTURY 21 CIRCLE. Stellar MLS
- $375,0004 bd3 ba2.2k sqft10405 Fly Fishing St, Riverview, FL 33569For SaleMLS ID #C7517427, Raul Pino, SOVEREIGN REAL ESTATE GROUP. Stellar MLS
- $367,7003 bd2 ba1.3k sqft1505 E Caracas St, Tampa, FL 33610For SaleMLS ID #O6414121, Blake Keathley, EVERYSTATE INC.. Stellar MLS
- $435,0004 bd4 ba2.7k sqft2026 Heartland Cir, Valrico, FL 33594For SaleMLS ID #O6427354, Blake Keathley, EVERYSTATE INC.. Stellar MLS
- $364,9004 bd2 ba1.8k sqft10604 Lakeside Vista Dr, Riverview, FL 33569For SaleMLS ID #TB8516470, Cabot Brown, COMPASS FLORIDA LLC. Stellar MLS
- $415,0005 bd3 ba2.6k sqft10212 Golden Light Ct, Riverview, FL 33578For SaleMLS ID #TB8507905, Dennis Jones, EXIT BAYSHORE REALTY. Stellar MLS
- $389,9004 bd2 ba2k sqft11345 Flora Springs Dr, Riverview, FL 33579For SaleMLS ID #TB8408600, Ramy Nassief, INFINITY REALTY & INVESTMENT. Stellar MLS
- $359,9993 bd2 ba1.5k sqft10945 Trailing Vine Dr, Tampa, FL 33610For SaleMLS ID #TB8445078, Jay Hundt PA, PEOPLE'S CHOICE REALTY SVC LLC. Stellar MLS
- $414,9004 bd3 ba2.6k sqft3621 Kearsney Abbey Cir, Dover, FL 33527For SaleMLS ID #TB8520053, Hanie Nguyen, KELLER WILLIAMS SOUTH SHORE. Stellar MLS
- $380,0004 bd2 ba1.4k sqft1011 Lake Shore Ranch Dr, Seffner, FL 33584For SaleMLS ID #C7525631, William Figueroa, SOVEREIGN REAL ESTATE GROUP. Stellar MLS
- $349,9004 bd3 ba1.7k sqft10105 Newminster Loop, Ruskin, FL 33573For SaleMLS ID #TB8527216, Rob Jones, OFFERPAD BROKERAGE FL, LLC. Stellar MLS
- $349,9004 bd2 ba1.8k sqft204 English Channel Pl, Dover, FL 33527For SaleMLS ID #O6422864, Robert Salmons, ENTERA REALTY LLC. Stellar MLS
