This exceptional former builder model home showcases premium upgrades and thoughtful design throughout. Offering 4 bedrooms, 2.5 bathrooms, and 2,635 square feet of living space, this beautifully maintained home is truly move-in ready. Step inside to a bright, open floor plan featuring brand-new luxury vinyl plank flooring throughout—no carpet anywhere! The entire interior has also been freshly painted, creating a clean, modern feel from top to bottom. The spacious kitchen opens to the main living and dining areas, making it perfect for entertaining or everyday living. Upstairs, you'll find a generous primary suite along with three additional bedrooms, providing plenty of space for family, guests, or a home office. Enjoy the lovely backyard, ideal for relaxing, grilling, or spending time outdoors. Located in a gated community, this home offers privacy, security, and convenient access to shopping, dining, schools, and major highways. With model-home quality, numerous builder upgrades, and recent updates already completed, this home is ready for its next owner. Schedule your private showing today!
For sale
$414,900
3621 KEARSNEY ABBEY CIRCLE, DOVER, FL 33527
4beds
2,650sqft
:
Get pre-qualified$2,911/mo
Single Family Residence
Built in 2016
5,750 Square Feet Lot
$404,300 Zestimate®
$157/sqft
$90/mo HOA
What's special
Three additional bedroomsLovely backyardBright open floor planGenerous primary suite
- 45 days |
- 272 |
- 11 |
Zillow last checked:
Listing updated:
Listed by:
Hanie Nguyen 941-718-8217,
KELLER WILLIAMS SOUTH SHORE 813-641-8300
Source: Stellar MLS,MLS#: TB8520053 Originating MLS: Suncoast Tampa
Originating MLS: Suncoast Tampa
Facts & features
Interior
Bedrooms & bathrooms
- Bedrooms: 4
- Bathrooms: 3
- Full bathrooms: 2
- 1/2 bathrooms: 1
Rooms
- Room types: Bonus Room, Family Room, Living Room, Utility Room, Loft
Primary bedroom
- Features: Walk-In Closet(s)
- Level: Second
- Area: 256 Square Feet
- Dimensions: 16x16
Bedroom 2
- Features: Built-in Closet
- Level: Second
- Area: 132 Square Feet
- Dimensions: 12x11
Bedroom 4
- Features: Built-in Closet
- Level: Second
- Area: 144 Square Feet
- Dimensions: 12x12
Bathroom 3
- Level: Second
- Area: 144 Square Feet
- Dimensions: 12x12
Dining room
- Level: First
- Area: 165 Square Feet
- Dimensions: 15x11
Family room
- Level: First
- Area: 238 Square Feet
- Dimensions: 14x17
Kitchen
- Level: First
- Area: 165 Square Feet
- Dimensions: 15x11
Living room
- Level: First
- Area: 252 Square Feet
- Dimensions: 18x14
Loft
- Level: Second
- Area: 195 Square Feet
- Dimensions: 15x13
Heating
- Central, Electric
Cooling
- Central Air
Appliances
- Included: Convection Oven, Dishwasher, Disposal, Electric Water Heater, Exhaust Fan, Microwave, Range, Refrigerator
- Laundry: Inside, Upper Level
Features
- Ceiling Fan(s), Crown Molding, Eating Space In Kitchen, High Ceilings, Kitchen/Family Room Combo, Living Room/Dining Room Combo, Solid Wood Cabinets, Split Bedroom, Walk-In Closet(s)
- Flooring: Ceramic Tile, Luxury Vinyl
- Doors: Sliding Doors
- Windows: Blinds, Window Treatments
- Has fireplace: No
- Common walls with other units/homes: Corner Unit
Interior area
- Total structure area: 3,085
- Total interior livable area: 2,650 sqft
Video & virtual tour
Property
Parking
- Total spaces: 2
- Parking features: Driveway, Garage Door Opener, Parking Pad
- Attached garage spaces: 2
- Has uncovered spaces: Yes
Features
- Levels: Two
- Stories: 2
- Patio & porch: Front Porch
- Exterior features: Irrigation System, Lighting, Sidewalk, Sprinkler Metered
- Has view: Yes
- View description: City
Lot
- Size: 5,750 Square Feet
- Features: In County, Sidewalk
Details
- Parcel number: U282921A5L00000300006.0
- Zoning: PD
- Special conditions: None
Construction
Type & style
- Home type: SingleFamily
- Property subtype: Single Family Residence
Materials
- Block, Stucco
- Foundation: Slab
- Roof: Shingle
Condition
- Completed
- New construction: No
- Year built: 2016
Utilities & green energy
- Sewer: Public Sewer
- Water: Public
- Utilities for property: Electricity Available, Public, Sewer Connected, Sprinkler Meter, Street Lights, Underground Utilities, Water Available
Community & HOA
Community
- Features: Community Mailbox, Deed Restrictions, Gated Community - No Guard, Sidewalks
- Security: Gated Community, Key Card Entry, Smoke Detector(s)
- Pet fee: $0 monthly
- Subdivision: DOVER ROAD SUB
HOA
- Has HOA: Yes
- Amenities included: Gated
- Services included: None
- HOA fee: $90 monthly
- HOA name: Dover Ridge Community Association (Cindy)
- HOA phone: 813-993-4000
Location
- Region: Dover
Financial & listing details
- Price per square foot: $157/sqft
- Tax assessed value: $347,741
- Annual tax amount: $7,218
- Date on market: 6/16/2026
- Cumulative days on market: 46 days
- Listing terms: Cash,Conventional,FHA,USDA Loan,VA Loan
- Ownership: Fee Simple
- Total actual rent: 0
- Electric utility on property: Yes
- Road surface type: Paved, Asphalt
Estimated market value
$404,300
$384,000 - $425,000
$2,551/mo
Price history
| Date | Event | Price |
|---|---|---|
| 6/16/2026 | Listed for sale | $414,900-3.5%$157/sqft |
Source:  Stellar MLS #TB8520053 Report a problem Stellar MLS #TB8520053 Report a problem | ||
| 1/31/2022 | Listing removed | -- |
Source: Owner Report a problem | ||
| 12/3/2021 | Listed for sale | $430,000+50.9%$162/sqft |
Source: Owner Report a problem | ||
| 4/7/2021 | Sold | $285,000+5.4%$108/sqft |
Source: Public Record Report a problem | ||
| 12/21/2020 | Listing removed | $1,950$1/sqft |
Source: Keller Williams Realty New Tampa #T3267398 Report a problem | ||
| 9/28/2020 | Listed for rent | $1,950+5.4%$1/sqft |
Source: KELLER WILLIAMS - NEW TAMPA #T3267398 Report a problem | ||
| 2/26/2019 | Listing removed | $1,850$1/sqft |
Source: Zillow Rental Network Report a problem | ||
| 12/12/2018 | Listed for rent | $1,850$1/sqft |
Source: KELLER WILLIAMS - NEW TAMPA #T3146323 Report a problem | ||
| 12/1/2018 | Sold | $270,400$102/sqft |
Source: Public Record Report a problem | ||
Public tax history
| Year | Property taxes | Tax assessment |
|---|---|---|
| 2025 | $7,218 +11.2% | $346,415 +10% |
| 2024 | $6,492 +7.3% | $314,923 +10% |
| 2023 | $6,050 +8.5% | $286,294 +10% |
| 2022 | $5,576 +12.5% | $260,267 +10% |
| 2021 | $4,956 +7.2% | $236,606 +7.6% |
| 2020 | $4,624 +0.4% | $219,947 +7% |
| 2019 | $4,606 | $205,623 +0.5% |
| 2018 | $4,606 +11.7% | $204,614 -14% |
| 2017 | $4,124 | $237,903 |
Find assessor info on the county website
Monthly payment
Est. payment
Payment breakdown
Explore the cost of this home by adjusting the details. Changes won't be saved.Climate risks
Neighborhood: 33527
Nearby schools
GreatSchools rating
- 4/10Nelson Elementary SchoolGrades: PK-5Distance: 2.1 mi
- 6/10Mulrennan Middle SchoolGrades: 6-8Distance: 2 mi
- 4/10Durant High SchoolGrades: 9-12Distance: 4.3 mi
Schools provided by the listing agent
- Elementary: Nelson-HB
- Middle: Mulrennan-HB
- High: Durant-HB
Source: Stellar MLS. This data may not be complete. We recommend contacting the local school district to confirm school assignments for this home.
- $323,600-- bd2 ba1.5k sqft3623 Kearsney Abbey Cir, Dover, FL 33527Off Market
- $347,000-- bd2 ba1.8k sqft3619 Kearsney Abbey Cir, Dover, FL 33527Off Market
- $354,2004 bd2 ba1.9k sqft3625 Kearsney Abbey Cir, Dover, FL 33527Off Market
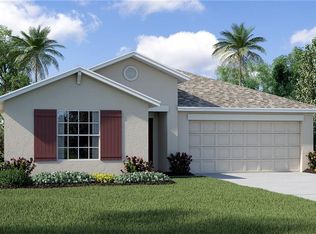
- $355,0004 bd2 ba1.9k sqft211 English Channel Pl, Dover, FL 33527Sold
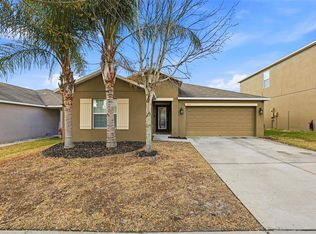
- $366,8004 bd2 ba1.9k sqft3617 Kearsney Abbey Cir, Dover, FL 33527Off Market
- $410,0004 bd3 ba2.6k sqft209 English Channel Pl, Dover, FL 33527Sold
- $345,000-- bd2 ba1.8k sqft3701 Kearsney Abbey Cir, Dover, FL 33527Off Market
- $346,6004 bd2 ba1.8k sqft213 English Channel Pl, Dover, FL 33527Off Market
A local agent can set up tours, give advice and negotiate with sellers.
Similar homes
- $425,0004 bd3 ba3.2k sqft3307 PINE TOP DRIVE, VALRICO, FL 33594For Sale

 MLS ID #TB8520958, Dawn Rawlins, KELLER WILLIAMS RLTY NEW TAMPA. Stellar MLS
 - $469,9004 bd3 ba2.3k sqft1520 RHODESWELL LANE, DOVER, FL 33527For Sale
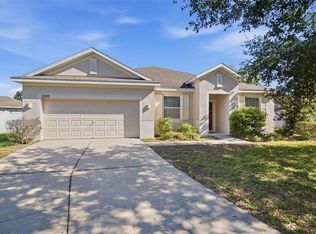 MLS ID #TB8507588, Ed Shea, CALEBRO & ASSOCIATES. Stellar MLS
 - $380,0004 bd3 ba2.5k sqft3514 SAN MOISE PLACE, PLANT CITY, FL 33567For Sale
 MLS ID #TB8521191, Amy Williams, LPT REALTY, LLC. Stellar MLS
 - $420,0004 bd2 ba2.1k sqft723 ERIK LAKE ROAD, BRANDON, FL 33510For Sale
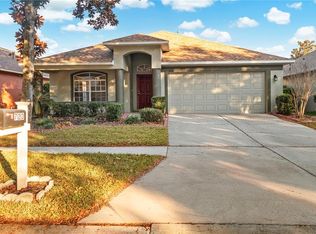 MLS ID #TB8475788, Donny Key, FLORIDA REALTY. Stellar MLS
 - $395,0003 bd2 ba2k sqft4738 WOODS LANDING LANE, TAMPA, FL 33619For SaleMLS ID #A4701127, Matthew Clayton, PREFERRED SHORE LLC. Stellar MLS
- $385,0003 bd2 ba1.7k sqft2221 MOUNTAIN MEADOW WAY, VALRICO, FL 33594For SaleMLS ID #C7526259, William Figueroa, SOVEREIGN REAL ESTATE GROUP. Stellar MLS
- $425,0004 bd3 ba2.5k sqft10907 GOLDEN SILENCE DRIVE, RIVERVIEW, FL 33579For SaleMLS ID #TB8527381, Dennisse Nieves, CENTURY 21 CIRCLE. Stellar MLS
- $530,0005 bd3 ba2.7k sqft604 ROYAL CREST DRIVE, BRANDON, FL 33511For SaleMLS ID #TB8532387, Danay Santos Borges, HOME PRIME REALTY LLC. Stellar MLS
- $364,9004 bd3 ba2.8k sqft13403 COPPER HEAD DRIVE, RIVERVIEW, FL 33569For SaleMLS ID #O6417507, Mark D'Italia, PROPERTY LOGIC RE. Stellar MLS
- $419,9004 bd4 ba2.9k sqft7318 FOREST MERE DRIVE, RIVERVIEW, FL 33578For SaleMLS ID #TB8509797, Rob Jones, OFFERPAD BROKERAGE FL, LLC. Stellar MLS
- $442,5003 bd2 ba1.8k sqft1710 BROOKSTONE WAY, PLANT CITY, FL 33566For SaleMLS ID #L4963371, Susan Conner, S & D REAL ESTATE SERVICE LLC. Stellar MLS
- $429,0004 bd3 ba2.8k sqft11716 BRIGHTON KNOLL LOOP, RIVERVIEW, FL 33579For SaleMLS ID #TB8527559, Jessica Houston, CENTURY 21 LIST WITH BEGGINS. Stellar MLS
- $375,0004 bd2 ba1.4k sqft1011 LAKE SHORE RANCH DRIVE, SEFFNER, FL 33584For SaleMLS ID #C7525631, William Figueroa, SOVEREIGN REAL ESTATE GROUP. Stellar MLS
- $404,0005 bd3 ba2.5k sqft11926 DOWNY BIRCH DRIVE, RIVERVIEW, FL 33569For SaleMLS ID #TB8516214, penghan Wang, PINEYWOODS REALTY LLC. Stellar MLS
- $339,9003 bd2 ba1.6k sqft3518 SAN MOISE PLACE, PLANT CITY, FL 33567For SaleMLS ID #TB8526367, Karen Krenn, DALTON WADE INC. Stellar MLS
- $415,0006 bd3 ba2.6k sqft7329 CANTERBURY BELLS COURT, TAMPA, FL 33619For SaleMLS ID #O6406572, Summer Brady, MAINSTAY BROKERAGE LLC. Stellar MLS
- $389,9004 bd3 ba2.1k sqft4712 RON EDDIE, TAMPA, FL 33619For SaleMLS ID #TB8501807, Javi Lopez-Munoz, SMITH & ASSOCIATES REAL ESTATE. Stellar MLS
- $379,9994 bd2 ba1.9k sqft3706 CAT MINT STREET, TAMPA, FL 33619For SaleMLS ID #TB8524386, Brenn Brennan, EXP REALTY LLC. Stellar MLS
- $449,9994 bd3 ba2.2k sqft10420 PLEASANT SPRING WAY, RIVERVIEW, FL 33578For SaleMLS ID #TB8475551, Tony Saccaro, REAL BROKER, LLC. Stellar MLS
- $399,9904 bd3 ba2.1k sqft10922 SUBTLE TRAIL DRIVE, RIVERVIEW, FL 33579For SaleMLS ID #O6390198, Yanira Suarez, LPT REALTY, LLC. Stellar MLS
