Virtually Staged. Spacious 6-bedroom, 3-bath home located in the desirable Touchstone community of Tampa. This well-designed floor plan offers generous living and dining spaces ideal for entertaining, working from home, or accommodating guests. The kitchen opens to the main living area and features ample cabinet and counter space for everyday convenience. Upstairs, the primary suite includes a private bath with dual vanities and a large walk-in closet, while the additional bedrooms provide flexibility for a variety of needs. Enjoy a 2-car garage, modern finishes, and a convenient location with easy access to major highways, Downtown Tampa, shopping, dining, and Gulf Coast beaches. Community amenities include a pool, playground, and clubhouse.
For sale
$415,000
7329 CANTERBURY BELLS COURT, TAMPA, FL 33619
6beds
2,624sqft
Single Family Residence
Built in 2022
4,400 Square Feet Lot
$414,100 Zestimate®
$158/sqft
$23/mo HOA
What's special
Modern finishesAdditional bedrooms provide flexibilityLarge walk-in closet
- 94 days |
- 715 |
- 81 |
Zillow last checked:
Listing updated:
Listed by:
Summer Brady 678-928-5792,
MAINSTAY BROKERAGE LLC 800-583-2914
Source: Stellar MLS,MLS#: O6406572 Originating MLS: Orlando Regional
Originating MLS: Orlando Regional
Facts & features
Interior
Bedrooms & bathrooms
- Bedrooms: 6
- Bathrooms: 3
- Full bathrooms: 3
Primary bedroom
- Features: Dual Sinks, Walk-In Closet(s)
- Level: Second
Bedroom 2
- Features: Coat Closet
- Level: First
Bedroom 3
- Features: Coat Closet
- Level: Second
Bedroom 4
- Features: Coat Closet
- Level: Second
Bedroom 5
- Features: Coat Closet
- Level: Second
Bonus room
- Features: Coat Closet
- Level: Second
Kitchen
- Level: First
Living room
- Level: First
Heating
- Other
Cooling
- Central Air
Appliances
- Included: Dishwasher, Microwave, Range, Refrigerator
- Laundry: Other
Features
- High Ceilings, Open Floorplan
- Flooring: Tile
- Has fireplace: No
Interior area
- Total structure area: 3,074
- Total interior livable area: 2,624 sqft
Video & virtual tour
Property
Parking
- Total spaces: 2
- Parking features: Garage - Attached
- Attached garage spaces: 2
Features
- Levels: Two
- Stories: 2
- Exterior features: Garden, Private Mailbox, Private Yard
- Has view: Yes
- View description: Garden
Lot
- Size: 4,400 Square Feet
- Features: Landscaped, Level
Details
- Parcel number: U023019C4I00002600015.0
- Zoning: PD
- Special conditions: None
Construction
Type & style
- Home type: SingleFamily
- Architectural style: Traditional
- Property subtype: Single Family Residence
Materials
- Other
- Foundation: Slab
- Roof: Shingle
Condition
- New construction: No
- Year built: 2022
Utilities & green energy
- Sewer: Other
- Water: See Remarks
- Utilities for property: Other
Community & HOA
Community
- Features: Deed Restrictions
- Pet fee: $0 monthly
- Subdivision: TOUCHSTONE PH 5
HOA
- Has HOA: Yes
- HOA fee: $23 monthly
- HOA name: Kevin Perkins
- HOA phone: 813-600-5090
Location
- Region: Tampa
Financial & listing details
- Price per square foot: $158/sqft
- Tax assessed value: $366,741
- Annual tax amount: $10,199
- Date on market: 5/15/2026
- Cumulative days on market: 27 days
- Listing terms: Cash,Conventional
- Ownership: Fee Simple
- Total actual rent: 0
- Road surface type: Asphalt
Estimated market value
$414,100
$393,000 - $435,000
$3,100/mo
Price history
| Date | Event | Price |
|---|---|---|
| 7/9/2026 | Listed for sale | $415,000$158/sqft |
Source:  Stellar MLS #O6406572 Report a problem Stellar MLS #O6406572 Report a problem | ||
| 6/5/2026 | Pending sale | $415,000$158/sqft |
Source: Stellar MLS #O6406572 Report a problem | ||
| 5/15/2026 | Listed for sale | $415,000-12.6%$158/sqft |
Source: Stellar MLS #O6406572 Report a problem | ||
| 5/4/2026 | Listing removed | $3,245$1/sqft |
Source: Zillow Rentals Report a problem | ||
| 4/21/2026 | Listed for rent | $3,245+3%$1/sqft |
Source: Zillow Rentals Report a problem | ||
| 2/26/2025 | Listing removed | $3,149$1/sqft |
Source: Zillow Rentals Report a problem | ||
| 2/1/2025 | Listed for rent | $3,149+5.1%$1/sqft |
Source: Zillow Rentals Report a problem | ||
| 6/3/2022 | Listing removed | -- |
Source: Zillow Rental Manager Report a problem | ||
| 6/3/2022 | Price change | $2,995+2.7%$1/sqft |
Source: Zillow Rental Manager Report a problem | ||
| 5/31/2022 | Listed for rent | $2,915$1/sqft |
Source: Zillow Rental Manager Report a problem | ||
| 5/10/2022 | Sold | $475,000$181/sqft |
Source: Public Record Report a problem | ||
| 4/7/2022 | Pending sale | $475,000$181/sqft |
Source: Stellar MLS #T3363201 Report a problem | ||
| 3/30/2022 | Listed for sale | $475,000$181/sqft |
Source: Stellar MLS #T3363201 Report a problem | ||
Public tax history
| Year | Property taxes | Tax assessment |
|---|---|---|
| 2025 | $10,199 +3.7% | $366,741 |
| 2024 | $9,830 -1.1% | $366,741 -2.7% |
| 2023 | $9,944 +151.6% | $377,043 +521% |
| 2022 | $3,953 +104.5% | $60,720 +1280% |
| 2021 | $1,933 | $4,400 |
Find assessor info on the county website
Monthly payment
Est. payment
Payment breakdown
Explore the cost of this home by adjusting the details. Changes won't be saved.Climate risks
Neighborhood: 33619
Nearby schools
GreatSchools rating
- 4/10Bing Elementary SchoolGrades: PK-5Distance: 0.8 mi
- 2/10Giunta Middle SchoolGrades: 6-8Distance: 0.9 mi
- 3/10Spoto High SchoolGrades: 9-12Distance: 1.9 mi
Schools provided by the listing agent
- Elementary: Bing-HB
- Middle: Giunta Middle-HB
- High: Spoto High-HB
Source: Stellar MLS. This data may not be complete. We recommend contacting the local school district to confirm school assignments for this home.
- $377,500-- bd2 ba1.9k sqft7327 Canterbury Bells Ct, Tampa, FL 33619Off Market
- $435,0005 bd3 ba2.4k sqft7331 Canterbury Bells Ct, Tampa, FL 33619Sold

- $344,500-- bd2 ba1.4k sqft7325 Canterbury Bells Ct, Tampa, FL 33619Off Market
- $399,100-- bd2 ba2.2k sqft7333 Canterbury Bells Ct, Tampa, FL 33619Off Market
- $355,500-- bd2 ba1.8k sqft5032 Wild Senna Blvd, Tampa, FL 33619Off Market
- $377,600-- bd2 ba2.1k sqft5036 Wild Senna Blvd, Tampa, FL 33619Off Market
- $405,0005 bd3 ba2.4k sqft7323 Canterbury Bells Ct, Tampa, FL 33619Sold
- $442,0006 bd3 ba2.6k sqft7335 Canterbury Bells Ct, Tampa, FL 33619Off Market
A local agent can set up tours, give advice and negotiate with sellers.
Similar homes
- $410,0006 bd3 ba2.6k sqft7310 PEARLY EVERLASTING AVENUE, TAMPA, FL 33619For Sale
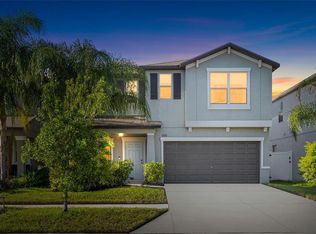
 MLS ID #TB8538689, Jason Catalanotto, LPT REALTY, LLC. Stellar MLS
 - $435,0004 bd3 ba2.6k sqft4710 WILD SENNA BOULEVARD, TAMPA, FL 33619For Sale
 MLS ID #TB8535729, Tara Ross, PREMIER SOTHEBYS INTL REALTY. Stellar MLS
 - $384,9004 bd3 ba2.1k sqft4712 RON EDDIE, TAMPA, FL 33619For Sale
 MLS ID #TB8501807, Javi Lopez-Munoz, SMITH & ASSOCIATES REAL ESTATE. Stellar MLS
 - $364,9004 bd3 ba2.1k sqft7023 SAMUEL IVY DRIVE, TAMPA, FL 33619For Sale
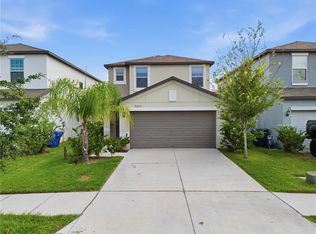 MLS ID #TB8525922, Lei Cheng, SERVICE NEAR REALTY. Stellar MLS
 - $369,9994 bd3 ba1.9k sqft4907 WILD SENNA BOULEVARD, TAMPA, FL 33619For SaleMLS ID #TB8525779, Mario Banales, 27NORTH REALTY. Stellar MLS
- $370,0004 bd3 ba1.8k sqft3715 DAISY BLOOM PLACE, TAMPA, FL 33619New ConstructionMLS ID #TB8515792, Paul Arrington, ARRICO REALTY & PROPERTY MGMT.. Stellar MLS
- $360,0004 bd3 ba1.8k sqft7421 FRENCH MARIGOLD AVENUE, TAMPA, FL 33619For SaleMLS ID #TB8506689, Dylan Hamilton, WEICHERT REALTORS-BRANDON REALTY. Stellar MLS
- $374,9994 bd2 ba1.9k sqft3706 CAT MINT STREET, TAMPA, FL 33619For SaleMLS ID #TB8524386, Brenn Brennan, EXP REALTY LLC. Stellar MLS
- $359,9003 bd3 ba1.5k sqft7414 CLARY SAGE AVENUE, TAMPA, FL 33619For SaleMLS ID #TB8526108, Gordon Klaiber, REDFIN CORPORATION. Stellar MLS
- $406,0005 bd4 ba2.6k sqft10212 GOLDEN LIGHT COURT, RIVERVIEW, FL 33578For SaleMLS ID #TB8537376, Frankie Jirau, LPT REALTY, LLC. Stellar MLS
- $289,0003 bd3 ba1.6k sqft7221 SWEET ALYSSUM COURT, TAMPA, FL 33619For SaleMLS ID #TB8501660, Myana Grey, KELLER WILLIAMS TAMPA PROPERTIES. Stellar MLS
- $464,9005 bd3 ba3k sqft11014 SPRING POINT CIRCLE, RIVERVIEW, FL 33579For SaleMLS ID #TB8538775, Rob Jones, OFFERPAD BROKERAGE FL, LLC. Stellar MLS
- $410,0003 bd2 ba1.4k sqft3507 E 10TH AVENUE, TAMPA, FL 33605For SaleMLS ID #TB8533398, Courtney Binnion, LPT REALTY, LLC. Stellar MLS
- $404,0005 bd3 ba2.5k sqft11926 DOWNY BIRCH DRIVE, RIVERVIEW, FL 33569For SaleMLS ID #TB8516214, penghan Wang, PINEYWOODS REALTY LLC. Stellar MLS
- $399,9004 bd3 ba2.6k sqft2605 VALENCIA GROVE DRIVE, VALRICO, FL 33596For SaleMLS ID #TB8536040, Kyle Wright, WRIGHT MANAGEMENT & REALTY LLC. Stellar MLS
- $358,5004 bd3 ba2k sqft4436 TUSCAN LOON DRIVE, TAMPA, FL 33619For SaleMLS ID #TB8507583, Joby Palathinkal, NORTHGROUP REAL ESTATE, INC. Stellar MLS
- $408,6004 bd3 ba1.9k sqft9909 Calypso Orchid Ct, Riverview, FL 33578Off Market
- $408,9996 bd3 ba3k sqft909 MEADOW GLADE DRIVE, RUSKIN, FL 33570For SaleMLS ID #A4699587, Sarah Allbee, PA, FIVE STAR REAL ESTATE OF FLORIDA LLC. Stellar MLS
- $410,0005 bd3 ba3k sqft5431 AMARYLLIS GARDEN STREET, RUSKIN, FL 33570For SaleMLS ID #TB8481051, Merlyn Velez Bodib, AVENUE HOMES LLC. Stellar MLS
- $395,0004 bd2 ba1.9k sqft9626 SAGE CREEK DRIVE, RUSKIN, FL 33573For SaleMLS ID #TB8535757, Menfi Lozano-Guerrero, REALTY ONE GROUP ADVANTAGE. Stellar MLS
