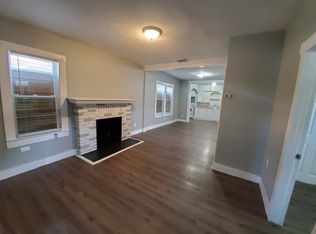
Virtually Staged. BUYER INCENTIVE! Owner is offering up to $15,000 toward buyer’s closing costs and/or interest rate buy-down with an acceptable offer. Welcome to 8205 N. 12th St. in Tampa! This charming 5 bedroom, 2 bathroom home offers 1,663 square feet of well-designed living space with room for everyone. Whether you're looking for extra bedrooms, a home office, or space for guests, this versatile floor plan has you covered. A new roof installed in 2024 adds even more value and peace of mind. Step outside to enjoy the private, fully fenced backyard, offering plenty of space for pets, play, gardening, or weekend gatherings. Conveniently located within 15 minutes from Tampa International Airport, shopping, dining, parks, schools, and major roadways, this home combines comfort, privacy, and accessibility. Don't miss your opportunity to make this Tampa home yours. Schedule your private showing today!
For sale
$399,900
8205 N 12TH STREET, TAMPA, FL 33604
5beds
1,663sqft
Single Family Residence
Built in 2008
5,000 Square Feet Lot
$-- Zestimate®
$240/sqft
$-- HOA
What's special
Versatile floor planPrivate fully fenced backyard
- 82 days
- 388
- 45
Zillow last checked:
Listing updated:
Listed by:
Stephanie Cruz 813-317-7259,
PRIME REALTY OF FL LLC 813-317-7259
Source: Stellar MLS,MLS#: TB8532016 Originating MLS: Suncoast Tampa
Originating MLS: Suncoast Tampa
Facts & features
Interior
Bedrooms & bathrooms
- Bedrooms: 5
- Bathrooms: 2
- Full bathrooms: 2
Primary bedroom
- Features: Built-in Closet
- Level: First
- Area: 273 Square Feet
- Dimensions: 21x13
Bedroom 1
- Features: Built-in Closet
- Level: First
- Area: 130 Square Feet
- Dimensions: 10x13
Bedroom 2
- Features: Built-in Closet
- Level: First
- Area: 130 Square Feet
- Dimensions: 10x13
Bedroom 3
- Features: Built-in Closet
- Level: First
- Area: 130 Square Feet
- Dimensions: 10x13
Bedroom 4
- Features: Built-in Closet
- Level: First
- Area: 130 Square Feet
- Dimensions: 10x13
Kitchen
- Level: First
- Area: 139.05 Square Feet
- Dimensions: 10.3x13.5
Living room
- Level: First
- Area: 324 Square Feet
- Dimensions: 18x18
Heating
- Central
Cooling
- Central Air
Appliances
- Included: Oven, Cooktop, Refrigerator
- Laundry: Laundry Room
Features
- Ceiling Fan(s), Thermostat
- Flooring: Carpet, Tile
- Has fireplace: No
- Furnished: Yes
Interior area
- Total structure area: 1,987
- Total interior livable area: 1,663 sqft
Video & virtual tour
Property
Parking
- Total spaces: 2
- Parking features: Garage - Attached
- Attached garage spaces: 2
Features
- Levels: One
- Stories: 1
- Exterior features: Private Mailbox, Sidewalk
Lot
- Size: 5,000 Square Feet
- Dimensions: 50 x 100
Details
- Parcel number: A30281945M00003500008.0
- Zoning: RS-50
- Special conditions: None
Construction
Type & style
- Home type: SingleFamily
- Property subtype: Single Family Residence
Materials
- Block
- Foundation: Slab
- Roof: Shingle
Condition
- New construction: No
- Year built: 2008
Utilities & green energy
- Sewer: Public Sewer
- Water: Public
- Utilities for property: Cable Available, Electricity Connected, Public, Sewer Connected, Street Lights, Water Connected
Community & HOA
Community
- Pet fee: $0 monthly
- Subdivision: SULPHUR SPGS ADD
HOA
- Has HOA: No
Location
- Region: Tampa
Financial & listing details
- Price per square foot: $240/sqft
- Tax assessed value: $266,575
- Annual tax amount: $1,561
- Date on market: 7/23/2026
- Cumulative days on market: 82 days
- Listing terms: Cash,Conventional,FHA,VA Loan
- Ownership: Fee Simple
- Total actual rent: 0
- Electric utility on property: Yes
- Road surface type: Asphalt
Estimated market value
Not available
Estimated sales range
Not available
Not available
Price history
| Date | Event | Price |
|---|---|---|
| 7/23/2026 | Listed for sale | $399,900+11.1%$240/sqft |
Source:  Stellar MLS #TB8532016 Report a problem Stellar MLS #TB8532016 Report a problem | ||
| 7/12/2026 | Listing removed | $3,400$2/sqft |
Source: Zillow Rentals Report a problem | ||
| 5/28/2026 | Listed for rent | $3,400$2/sqft |
Source: Zillow Rentals Report a problem | ||
| 5/27/2026 | Listing removed | $3,400$2/sqft |
Source: Zillow Rentals Report a problem | ||
| 3/27/2026 | Listed for rent | $3,400$2/sqft |
Source: Zillow Rentals Report a problem | ||
| 1/6/2025 | Sold | $360,000$216/sqft |
Source: Stellar MLS #TB8316687 Report a problem | ||
| 12/6/2024 | Pending sale | $360,000$216/sqft |
Source: Stellar MLS #TB8316687 Report a problem | ||
| 11/12/2024 | Price change | $360,000-4%$216/sqft |
Source: Stellar MLS #TB8316687 Report a problem | ||
| 11/1/2024 | Listed for sale | $375,000-3.1%$225/sqft |
Source: Stellar MLS #TB8316687 Report a problem | ||
| 9/28/2024 | Listing removed | $387,000$233/sqft |
Source: Stellar MLS #T3543032 Report a problem | ||
| 8/22/2024 | Price change | $387,000-2.5%$233/sqft |
Source: Stellar MLS #T3543032 Report a problem | ||
| 8/3/2024 | Price change | $397,000-5.5%$239/sqft |
Source: Stellar MLS #T3543032 Report a problem | ||
| 7/20/2024 | Listed for sale | $420,000+551.2%$253/sqft |
Source: Stellar MLS #T3543032 Report a problem | ||
| 4/11/2014 | Sold | $64,500+5.7%$39/sqft |
Source: Public Record Report a problem | ||
| 12/22/2013 | Price change | $61,000-9.6%$37/sqft |
Source: TAMPA SUNCOAST REALTY INC. #T2601993 Report a problem | ||
| 11/20/2013 | Listed for sale | $67,500+7%$41/sqft |
Source: Homepath #T2601993 Report a problem | ||
| 11/4/2013 | Sold | $63,100+9%$38/sqft |
Source: Public Record Report a problem | ||
| 3/11/2011 | Listing removed | $57,900-0.2%$35/sqft |
Source: QUICKSILVER REAL ESTATE GROUP #T2423403 Report a problem | ||
| 8/16/2010 | Price change | $58,000-15.8%$35/sqft |
Source: QUICKSILVER REAL ESTATE GROUP #T2423403 Report a problem | ||
| 8/7/2010 | Price change | $68,900+38.1%$41/sqft |
Source: QUICKSILVER REAL ESTATE GROUP #T2423403 Report a problem | ||
| 6/19/2010 | Listed for sale | $49,900+185.1%$30/sqft |
Source: QUICKSILVER REAL ESTATE GROUP #T2423403 Report a problem | ||
| 1/28/2008 | Sold | $17,500$11/sqft |
Source: Public Record Report a problem | ||
Public tax history
| Year | Property taxes | Tax assessment |
|---|---|---|
| 2025 | $1,626 +8.6% | $266,575 +136.9% |
| 2024 | $1,497 +3.7% | $112,540 +3% |
| 2023 | $1,444 +3.8% | $109,262 +3% |
| 2022 | $1,392 +2.2% | $106,080 +3% |
| 2021 | $1,362 +1.9% | $102,990 +1.4% |
| 2020 | $1,337 +3.4% | $101,568 +2.3% |
| 2019 | $1,293 | $99,284 +1.9% |
| 2018 | $1,293 +2% | $97,433 -25% |
| 2017 | $1,268 +2.8% | $129,987 +39.1% |
| 2016 | $1,233 +3.8% | $93,466 +0.7% |
| 2015 | $1,187 -30.7% | $92,816 +15.7% |
| 2014 | $1,714 | $80,235 +39.6% |
| 2013 | $1,714 +47.5% | $57,479 +10% |
| 2012 | $1,162 +4.7% | $52,254 +5% |
| 2011 | $1,110 -19.4% | $49,748 -20.5% |
| 2010 | $1,378 -34.6% | $62,557 -34.8% |
| 2009 | $2,105 +322.3% | $95,920 +317% |
| 2008 | $499 +1.2% | $23,000 |
| 2007 | $493 +14.3% | $23,000 +25% |
| 2006 | $431 +55.3% | $18,400 +60% |
| 2005 | $278 | $11,500 -16.7% |
| 2004 | -- | $13,800 +172.7% |
| 2003 | -- | $5,060 |
| 2002 | -- | $5,060 +22.2% |
| 2001 | -- | $4,140 |
| 2000 | $106 | $4,140 |
Find assessor info on the county website
Monthly payment
Est. payment
Payment breakdown
Explore the cost of this home by adjusting the details. Changes won't be saved.Climate risks
Neighborhood: Sulphur Springs
Nearby schools
Schools provided by the listing agent
- Elementary: Sulphur Springs-HB
- High: Chamberlain-HB
Source: Stellar MLS. This data may not be complete. We recommend contacting the local school district to confirm school assignments for this home.

Similar homes
- $494,9005 bd3 ba2.2k sqft10107 N ASTER AVENUE, TAMPA, FL 33612For Sale
 MLS ID #TB8503497, Amir Parajuli, LPT REALTY, LLC.. Stellar MLS
 - $200,0002 bd1 ba965 sqft1410 E WATERS AVENUE, TAMPA, FL 33604For Sale
 MLS ID #O6396555, Michael Mcgee, MAINSTAY BROKERAGE LLC. Stellar MLS
 - $--4 bd3 ba2.2k sqft11412 Bridge Pine Dr, Riverview, FL 33569Auction
 Auction.com 2
 - $345,0003 bd2 ba1.2k sqft4703 SERENA DRIVE, TAMPA, FL 33617For Sale
 MLS ID #TB8507735, Brittany White, KENNARD REALTY GROUP, INC. Stellar MLS
 - $300,0003 bd2 ba1.4k sqft2215 E COLUMBUS DRIVE, TAMPA, FL 33605For SaleMLS ID #TB8529783, Candra Granville Mack, CHARLES RUTENBERG REALTY INC. Stellar MLS
- $389,0003 bd2 ba1.6k sqft903 SHIMMERING OAKS LANE, SEFFNER, FL 33584For SaleMLS ID #TB8510669, Rebecca Guy, PA, LOKATION. Stellar MLS
- $475,0004 bd3 ba2.2k sqft16507 CRANWOOD PLACE, TAMPA, FL 33618For SaleMLS ID #TB8536118, Morgan Watts, KELLER WILLIAMS TAMPA CENTRAL. Stellar MLS
- $439,0004 bd3 ba2.3k sqft9454 SANDERS PARK PLACE, SEFFNER, FL 33584For SaleMLS ID #O6446693, Alin Zdroba, PROPERTIO. Stellar MLS
- $375,0003 bd2 ba1.9k sqft201 E WHEELER ROAD, SEFFNER, FL 33584For SaleMLS ID #TB8554296, Candra Granville Mack, CHARLES RUTENBERG REALTY INC. Stellar MLS
- $399,9993 bd2 ba1.6k sqft2971 FOREST CIRCLE, SEFFNER, FL 33584For SaleMLS ID #TB8535064, Ashley Lee, JASON MITCHELL REAL ESTATE FLO. Stellar MLS
- $428,0004 bd2 ba1.7k sqft9972 MESIC WOODS AVENUE, SEFFNER, FL 33584For SaleMLS ID #TB8525086, Shilaan Hakky, NXTDEAL REALTY LLC. Stellar MLS
- $389,0004 bd2 ba1.9k sqft13953 JACOBSON DRIVE, ODESSA, FL 33556For SaleMLS ID #TB8530189, Amie Lenhart, CHARLES RUTENBERG REALTY INC. Stellar MLS
- $429,5004 bd2 ba1.9k sqft107 ELINA SKY DRIVE, SEFFNER, FL 33584For SaleMLS ID #TB8508799, Marcus Stultz, LPT REALTY, LLC. Stellar MLS
- $375,0004 bd2 ba1.9k sqft11627 TANGLE STONE DRIVE, GIBSONTON, FL 33534For SaleMLS ID #TB8552066, Dorothea Owens, ELEVATED REALTY. Stellar MLS
- $475,0004 bd3 ba2.1k sqft13028 TERRACE SPRINGS DRIVE, TEMPLE TERRACE, FL 33637For SaleMLS ID #TB8549065, Kamal M Abdel Suarez, P.A., REALTY ONE GROUP ADVANTAGE. Stellar MLS
- $415,0003 bd2 ba1.4k sqft5016 SWALLOW DRIVE, LAND O LAKES, FL 34639For SaleMLS ID #TB8528013, Edward Gibbs, REALTY ONE GROUP ADVANTAGE. Stellar MLS
- $389,9994 bd2 ba1.9k sqft5854 COUNT TURF LANE, WESLEY CHAPEL, FL 33544For SaleMLS ID #TB8542974, Sylvia Haddad, REDFIN CORPORATION. Stellar MLS
- $374,9993 bd2 ba1.9k sqft704 PARSONS POINTE ST, SEFFNER, FL 33584For SaleMLS ID #TB8522048, Roxana Argueta, ORCHARD BROKERAGE, LLC. Stellar MLS
- $450,0004 bd2 ba1.7k sqft4437 W BAY AVENUE, TAMPA, FL 33616For SaleMLS ID #TB8513982, Jason Rodriguez, CHARLES RUTENBERG REALTY INC. Stellar MLS
- $539,0004 bd3 ba2.3k sqft6920 N CAMERON AVENUE, TAMPA, FL 33614For SaleMLS ID #TB8530119, Mylena Ruiz Medina, FRIENDS REALTY LLC. Stellar MLS
