Welcome to 107 Elina Sky Drive, a beautifully maintained, move-in-ready gem ideally located in the heart of Seffner with low quarterly HOA fees and NO CDD. Built in 2019, this single-story residence boasts four spacious bedrooms, two full bathrooms, and an expansive 1,921 square feet of meticulously designed interior living space featuring fresh interior paint throughout. The kitchen is designed for both everyday living and entertaining, with sleek granite countertops, a center island perfect for casual dining, premium cabinetry offering ample storage, and newly installed stainless steel appliances including the refrigerator, dishwasher, and garbage disposal. Step out through the rear doors to a covered lanai and enjoy true Florida living on a substantial 9,583-square-foot lot. This expansive, nearly quarter-acre backyard oasis comes complete with lovely garden beds and industrial-grade playground equipment, leaving plenty of room for summer barbecues or a future pool installation. Additional features include an attached two-car garage featuring upgraded epoxy flooring, an irrigation system that covers both the front and back lawns, modern central HVAC system, and a comprehensive alarm system equipped with exterior cameras. Located in a tranquil yet highly accessible neighborhood, this spectacular property is just minutes away from local schools including Lopez Elementary and lush community spaces like the Seffner Community Park & Gardens. With quick access to I-4, Highway 60, and I-75, you will enjoy a seamless commute to shopping, dining, and entertainment in Brandon, downtown Tampa, and Lakeland. This property offers an unparalleled combination of location, functionality, and thoughtful upgrades, making it the absolute perfect place to call your next home!
For sale
Price cut: $10K (6/19)
$429,500
107 ELINA SKY DRIVE, SEFFNER, FL 33584
4beds
1,921sqft
:
Get pre-qualified$2,973/mo
Single Family Residence
Built in 2019
9,786 Square Feet Lot
$-- Zestimate®
$224/sqft
$55/mo HOA
What's special
Covered lanaiFour spacious bedroomsFresh interior paint throughoutIndustrial-grade playground equipmentSleek granite countertopsLovely garden bedsModern central hvac system
- 74 days |
- 235 |
- 12 |
Zillow last checked:
Listing updated:
Listed by:
Marcus Stultz 813-416-5395,
LPT REALTY, LLC 877-366-2213
Source: Stellar MLS,MLS#: TB8508799 Originating MLS: Orlando Regional
Originating MLS: Orlando Regional
Facts & features
Interior
Bedrooms & bathrooms
- Bedrooms: 4
- Bathrooms: 2
- Full bathrooms: 2
Primary bedroom
- Features: Walk-In Closet(s)
- Level: First
Kitchen
- Level: First
Living room
- Level: First
Heating
- Central
Cooling
- Central Air
Appliances
- Included: Dishwasher, Microwave, Range, Refrigerator
- Laundry: Inside
Features
- Eating Space In Kitchen, Open Floorplan
- Flooring: Carpet, Ceramic Tile
- Windows: Window Treatments
- Has fireplace: No
Interior area
- Total structure area: 2,558
- Total interior livable area: 1,921 sqft
Video & virtual tour
Property
Parking
- Total spaces: 2
- Parking features: Garage - Attached
- Attached garage spaces: 2
Features
- Levels: One
- Stories: 1
- Exterior features: Other
Lot
- Size: 9,786 Square Feet
Details
- Parcel number: U352820B2300000000002.0
- Zoning: RSC-9
- Special conditions: None
Construction
Type & style
- Home type: SingleFamily
- Property subtype: Single Family Residence
Materials
- Block
- Foundation: Slab
- Roof: Shingle
Condition
- New construction: No
- Year built: 2019
Utilities & green energy
- Sewer: Public Sewer
- Water: Public
- Utilities for property: Electricity Available, Sewer Available, Water Available
Community & HOA
Community
- Pet fee: $0 monthly
- Subdivision: KINGSWAY ESTATES SOUTH
HOA
- Has HOA: Yes
- HOA fee: $55 monthly
- HOA name: Unique Property Services/ Kenneth Perrault
- HOA phone: 813-879-1339
Location
- Region: Seffner
Financial & listing details
- Price per square foot: $224/sqft
- Tax assessed value: $377,983
- Annual tax amount: $597
- Date on market: 5/14/2026
- Cumulative days on market: 75 days
- Listing terms: Cash,Conventional,FHA,VA Loan
- Ownership: Fee Simple
- Total actual rent: 0
- Electric utility on property: Yes
- Road surface type: Asphalt, Paved
Estimated market value
Not available
Estimated sales range
Not available
Not available
Price history
| Date | Event | Price |
|---|---|---|
| 6/19/2026 | Price change | $429,500-2.3%$224/sqft |
Source:  Stellar MLS #TB8508799 Report a problem Stellar MLS #TB8508799 Report a problem | ||
| 5/14/2026 | Listed for sale | $439,500+11.3%$229/sqft |
Source: Stellar MLS #TB8508799 Report a problem | ||
| 1/25/2023 | Sold | $395,000-1.2%$206/sqft |
Source: Public Record Report a problem | ||
| 12/29/2022 | Pending sale | $399,900$208/sqft |
Source: Stellar MLS #T3395108 Report a problem | ||
| 12/9/2022 | Price change | $399,900-4.8%$208/sqft |
Source: Stellar MLS #T3395108 Report a problem | ||
| 10/14/2022 | Price change | $419,900-1.2%$219/sqft |
Source: Stellar MLS #T3395108 Report a problem | ||
| 9/19/2022 | Price change | $424,900-1.2%$221/sqft |
Source: Stellar MLS #T3395108 Report a problem | ||
| 9/14/2022 | Price change | $429,900-2.3%$224/sqft |
Source: Stellar MLS #T3395108 Report a problem | ||
| 8/13/2022 | Listed for sale | $439,900-2.8%$229/sqft |
Source: Stellar MLS #T3395108 Report a problem | ||
| 8/1/2022 | Sold | $452,500-5.7%$236/sqft |
Source: Public Record Report a problem | ||
| 5/21/2022 | Listed for sale | $480,000$250/sqft |
Source: Stellar MLS #T3373817 Report a problem | ||
Public tax history
| Year | Property taxes | Tax assessment |
|---|---|---|
| 2025 | $597 +5.8% | $377,983 +0.5% |
| 2024 | $564 -91.8% | $376,050 +2.8% |
| 2023 | $6,887 +39.1% | $365,923 +29.1% |
| 2022 | $4,950 +1% | $283,538 +3% |
| 2021 | $4,899 +1.2% | $275,280 +0.6% |
| 2020 | $4,841 +386.7% | $273,714 +1252.5% |
| 2019 | $995 | $20,238 +10% |
| 2018 | $995 | $18,398 |
Find assessor info on the county website
Monthly payment
Est. payment
Payment breakdown
Explore the cost of this home by adjusting the details. Changes won't be saved.Climate risks
Neighborhood: 33584
Nearby schools
GreatSchools rating
- 6/10Lopez Elementary SchoolGrades: PK-5Distance: 0.1 mi
- 3/10Burnett Middle SchoolGrades: 6-8Distance: 0.6 mi
- 4/10Armwood High SchoolGrades: 9-12Distance: 1.2 mi
Schools provided by the listing agent
- Elementary: Lopez-HB
- Middle: Burnett-HB
- High: Armwood-HB
Source: Stellar MLS. This data may not be complete. We recommend contacting the local school district to confirm school assignments for this home.
- $435,700-- bd2 ba2.1k sqft109 Elina Sky Dr, Seffner, FL 33584Off Market
- $467,6004 bd2 ba1.9k sqft105 Elina Sky Dr, Seffner, FL 33584Off Market
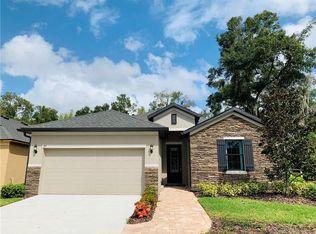
- $456,4004 bd3 ba2k sqft111 Elina Sky Dr, Seffner, FL 33584Off Market

- $415,700-- bd2 ba1.9k sqft113 Elina Sky Dr, Seffner, FL 33584Off Market
- $375,100-- bd2 ba1.4k sqft115 Elina Sky Dr, Seffner, FL 33584Off Market
- $278,800-- bd-- ba-- sqft210-308 N.kingsway Rd, Seffner, FL 33584Off Market
- $338,7003 bd2 ba1.5k sqft102 Winston Manor Cir, Seffner, FL 33584Off Market
- $448,0004 bd2 ba1.9k sqft106 Elina Sky Dr, Seffner, FL 33584Sold
A local agent can set up tours, give advice and negotiate with sellers.
Similar homes
- $439,0004 bd2 ba1.7k sqft9972 MESIC WOODS AVENUE, SEFFNER, FL 33584For Sale
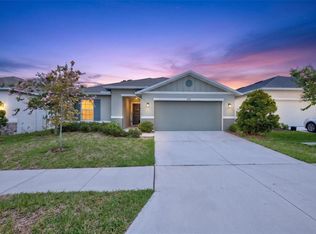
 MLS ID #TB8525086, Shilaan Hakky, NXTDEAL REALTY LLC. Stellar MLS
 - $552,0004 bd3 ba2.8k sqft316 HARTS OAK PLACE, SEFFNER, FL 33584For Sale
 MLS ID #TB8525093, Mattie Robinson, BHHS FLORIDA PROPERTIES GROUP. Stellar MLS
 - $459,0003 bd2 ba1.7k sqft1005 HIGHGROVE COURT, VALRICO, FL 33596For Sale
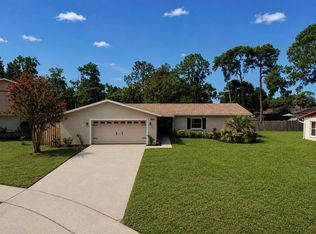 MLS ID #TB8529909, Susan Brush, CENTURY 21 BEGGINS ENTERPRISES. Stellar MLS
 - $399,9003 bd2 ba2k sqft3015 VIA PARMA STREET, PLANT CITY, FL 33566For Sale
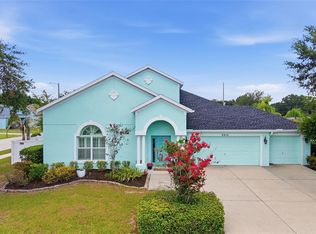 MLS ID #TB8524912, Elda Romero, SOUTHERN PINE REALTY GROUP, LLC. Stellar MLS
 - $405,0004 bd2 ba1.9k sqft3716 CAT MINT STREET, TAMPA, FL 33619For SaleMLS ID #TB8521573, Alicia Chapman, EXP REALTY LLC. Stellar MLS
- $439,9003 bd2 ba2.4k sqft4427 MICANOPE CRESCENT DRIVE, LAKELAND, FL 33811For SaleMLS ID #L4961946, Lisa Torres, KELLER WILLIAMS REALTY. Stellar MLS
- $425,0004 bd3 ba2k sqft6309 SHADOWLAKE DRIVE, APOLLO BEACH, FL 33572For SaleMLS ID #TB8494022, Paula Dysle, RE/MAX PREMIER GROUP. Stellar MLS
- $399,9994 bd3 ba2.6k sqft13209 WILDFLOWER MEADOW DRIVE, RIVERVIEW, FL 33579For SaleMLS ID #TB8489189, Jazmin Caballero, LPT REALTY, LLC. Stellar MLS
- $394,9004 bd3 ba2k sqft11804 VALHALLA WOODS DRIVE, RIVERVIEW, FL 33579For SaleMLS ID #TB8514819, Jeffrey Borham, PA, EXP REALTY LLC. Stellar MLS
- $440,0004 bd2 ba2k sqft29454 CROSSLAND DRIVE, WESLEY CHAPEL, FL 33543For SaleMLS ID #TB8483222, Tyan Long, LLC, COLDWELL BANKER REALTY. Stellar MLS
- $399,9004 bd2 ba1.9k sqft5234 TURTLE BAY DRIVE, WESLEY CHAPEL, FL 33545For SaleMLS ID #TB8516741, Jennifer Abreu, LOMBARDO TEAM REAL ESTATE LLC. Stellar MLS
- $369,5004 bd2 ba1.9k sqft13411 WILLOW BLUESTAR LOOP, RIVERVIEW, FL 33579For SaleMLS ID #TB8518987, Karina Bell, AGILE GROUP REALTY. Stellar MLS
- $349,0004 bd2 ba1.7k sqft11910 LITTLE VIOLET CIRCLE, RIVERVIEW, FL 33578For SaleMLS ID #TB8529742, Elsie Borgen, CENTURY 21 CIRCLE. Stellar MLS
- $375,0004 bd3 ba1.8k sqft7423 CLARY SAGE AVENUE, TAMPA, FL 33619For SaleMLS ID #TB8522420, Jay D'Abramo, FLORIDA EXECUTIVE REALTY. Stellar MLS
- $490,0004 bd3 ba2.7k sqft12517 SAFARI LANE, RIVERVIEW, FL 33569For SaleMLS ID #TB8530019, Lori Moses, EXIT BAYSHORE REALTY. Stellar MLS
- $425,0004 bd3 ba2.5k sqft13917 ROSEATE TERN LANE, RIVERVIEW, FL 33579For SaleMLS ID #TB8508930, Candra Granville Mack, CHARLES RUTENBERG REALTY INC. Stellar MLS
- $249,0004 bd3 ba1.6k sqft4559 LIMERICK DRIVE, TAMPA, FL 33610For SaleMLS ID #TB8521874, Chris Parrado, A.L. COMMERCIAL, INC.. Stellar MLS
- $446,5004 bd3 ba2.5k sqft20215 NATURES SPIRIT DRIVE, TAMPA, FL 33647For SaleMLS ID #TB8479638, Cristan Fadal, FADAL & CO. Stellar MLS
- $450,0003 bd2 ba1.7k sqft8412 ALBERATA VISTA DRIVE, TAMPA, FL 33647For SaleMLS ID #TB8512449, Elena Jung, PLL, COMPASS FLORIDA LLC. Stellar MLS
- $459,0004 bd3 ba2.3k sqft6751 BOULDER RUN LOOP, WESLEY CHAPEL, FL 33545For SaleMLS ID #TB8516707, Yvie Cano, FUTURE HOME REALTY INC. Stellar MLS
