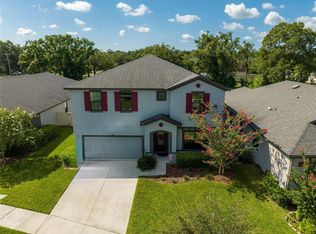
*ZERO STORM DAMAGE, VACANT, MOVE IN READY!*PRICED TO SELL!* Built between 2018-2019, this former William Ryan builder model home is a perfect blend of laid-back country style and modern elegance, sitting pretty on a corner lot in a friendly, deed-restricted neighborhood. This 4-bedroom, 2-bath beauty with a 2-car garage is packed with upgrades that'll knock your socks off. Step inside, and you’ll see that this home was designed with a little magic. The primary suite? It's got it all: a cozy seating area, a walk-in closet fit for a star, and an oversized ceramic-tiled shower that'll make you want to sing in the rain. Crown molding? Check. Tray ceilings? You bet. And let's talk about that rock accent wall, custom wood-trimmed windows, and a glass front door that greets you with class every time you come home. The kitchen, living, and dining areas are freshly painted and boast sky-high 12-foot ceilings, giving the whole place a bright, open feel. The kitchen’s got all the hits: granite countertops, espresso soft-close cabinets, a sleek gray tile backsplash, and top-notch GE stainless steel appliances. The adjoining great room and dining space? Perfect for hosting those legendary parties, with shadow boxes, chair rails, and upgraded lighting and fans that'll set the perfect mood. No carpets here—just wood plank ceramic tile in every bedroom for that easy, polished look. The garage is all dressed up with epoxy floors, and outside you’ve got over 1,000 square feet of pavers, plus natural privacy hedges for a little peace and quiet. No rear neighbor, no side neighbor on one side, and you’re surrounded by over half an acre of rarely used community land. Now, that’s what I call living! Location? Top-notch! Three schools are just a mile away, and you're only minutes from Tampa, Macdill AFB, I-75, I-4, and a quick 20 minutes to the water. Low HOA, no CDD—it's the best of both worlds. This home is priced to move, so don't let it slip away—schedule your showing now, because like a smooth Sinatra tune, it won’t last long. Cheers!
Sold for $448,000
$448,000
106 ELINA SKY DRIVE, SEFFNER, FL 33584
4beds
1,960sqft
Single Family Residence
Built in 2018
6,000 Square Feet Lot
$431,900 Zestimate®
$229/sqft
$2,483 Estimated rent
Home value
$431,900
Estimated sales range
Not available
$2,483/mo
Zestimate® history
Owner options
List your home for rent
$2,483/mo
Rent Zestimate®
Find your next renter with Zillow Rental Manager. Plus, with online applications, you can quickly screen prospective tenants – for free.
$2,483/mo
Rent Zestimate®
Refinance and save
$3,205/mo
Est. payment
Refinancing to a lower rate could help reduce your monthly payments and save thousands over the life of the loan.
$3,205/mo
Est. payment
Explore your selling options
Work with a Zillow partner agent
Leverage their expertise and Zillow's premium Showcase listings to get your home seen by more buyers.
Get startedList with your own agent
Get your home in front of millions of buyers by listing it on Zillow.
Learn how to do itSell it yourself
Take full control of how buyers see your home on Zillow by listing For Sale by Owner (FSBO).
List your homeWhat's special
Granite countertopsCustom wood-trimmed windowsWood plank ceramic tileCorner lotRock accent wallCozy seating areaTray ceilings
Zillow last checked:
Listing updated:
Listed by:
Kellie Donofrio 813-928-6198,
HOMEXPRESS REALTY, INC. 813-641-2500
Bought with:
Justin Ratzlaff, 3416271
FRANK ALBERT REALTY
Source: Stellar MLS,MLS#: TB8304510 Originating MLS: Suncoast Tampa
Originating MLS: Suncoast Tampa
Facts & features
Interior
Bedrooms & bathrooms
- Bedrooms: 4
- Bathrooms: 2
- Full bathrooms: 2
Primary bedroom
- Features: Walk-In Closet(s)
- Level: First
Great room
- Level: First
Kitchen
- Level: First
Heating
- Central, Heat Pump
Cooling
- Central Air
Appliances
- Included: Convection Oven, Cooktop, Dishwasher, Disposal, Dryer, Electric Water Heater, Exhaust Fan, Range, Refrigerator, Washer
- Laundry: Inside
Features
- Ceiling Fan(s), Chair Rail, Crown Molding, Eating Space In Kitchen, High Ceilings, In Wall Pest System, Kitchen/Family Room Combo, Open Floorplan, Solid Surface Counters, Solid Wood Cabinets, Split Bedroom, Stone Counters, Thermostat, Tray Ceiling(s), Walk-In Closet(s)
- Flooring: Ceramic Tile
- Doors: Sliding Doors
- Windows: Window Treatments
- Has fireplace: No
Interior area
- Total structure area: 2,693
- Total interior livable area: 1,960 sqft
Property
Parking
- Total spaces: 2
- Parking features: Garage
- Garage spaces: 2
Features
- Levels: One
- Stories: 1
- Exterior features: Irrigation System, Rain Gutters, Sidewalk
Lot
- Size: 6,000 Square Feet
- Features: Corner Lot, Sidewalk
- Residential vegetation: Mature Landscaping
Details
- Parcel number: U352820B2300000000052.0
- Zoning: RSC-9
- Special conditions: None
Construction
Type & style
- Home type: SingleFamily
- Property subtype: Single Family Residence
Materials
- Block, Stucco, Vinyl Siding
- Foundation: Slab
- Roof: Shingle
Condition
- New construction: No
- Year built: 2018
Utilities & green energy
- Sewer: Public Sewer
- Water: Public
- Utilities for property: BB/HS Internet Available, Cable Available, Electricity Connected, Sewer Connected, Water Connected
Community & HOA
Community
- Pet fee: $0 monthly
- Subdivision: KINGSWAY ESTATES SOUTH
HOA
- Has HOA: Yes
- HOA fee: $55 monthly
- HOA name: Kenneth Perrault
- HOA phone: 813-879-1139
Location
- Region: Seffner
Financial & listing details
- Price per square foot: $229/sqft
- Tax assessed value: $334,796
- Annual tax amount: $4,099
- Date on market: 9/19/2024
- Cumulative days on market: 83 days
- Listing terms: Cash,Conventional,FHA,VA Loan
- Ownership: Fee Simple
- Total actual rent: 0
- Electric utility on property: Yes
- Road surface type: Asphalt
Price history
| Date | Event | Price |
|---|---|---|
| 2/4/2025 | Sold | $448,000+4.5%$229/sqft |
Source:  Stellar MLS #TB8304510 Report a problem Stellar MLS #TB8304510 Report a problem | ||
| 12/12/2024 | Pending sale | $428,800$219/sqft |
Source: Stellar MLS #TB8304510 Report a problem | ||
| 11/20/2024 | Price change | $428,800-4.5%$219/sqft |
Source: Stellar MLS #TB8304510 Report a problem | ||
| 11/2/2024 | Price change | $448,800-4.3%$229/sqft |
Source: Stellar MLS #TB8304510 Report a problem | ||
| 10/22/2024 | Price change | $468,800-1.1%$239/sqft |
Source: Stellar MLS #TB8304510 Report a problem | ||
| 9/27/2024 | Listing removed | $2,750$1/sqft |
Source: Zillow Rentals Report a problem | ||
| 9/19/2024 | Listed for sale | $473,800-3.1%$242/sqft |
Source: Stellar MLS #TB8304510 Report a problem | ||
| 9/6/2024 | Price change | $2,750-3.5%$1/sqft |
Source: Zillow Rentals Report a problem | ||
| 8/13/2024 | Price change | $2,850-1%$1/sqft |
Source: Zillow Rentals Report a problem | ||
| 8/6/2024 | Price change | $2,880-2.4%$1/sqft |
Source: Zillow Rentals Report a problem | ||
| 7/25/2024 | Price change | $2,950-1.7%$2/sqft |
Source: Zillow Rentals Report a problem | ||
| 6/17/2024 | Listed for rent | $3,000$2/sqft |
Source: Zillow Rentals Report a problem | ||
| 5/4/2023 | Listing removed | -- |
Source: Stellar MLS #T3431115 Report a problem | ||
| 4/27/2023 | Price change | $488,8840%$249/sqft |
Source: Stellar MLS #T3431115 Report a problem | ||
| 3/1/2023 | Listed for sale | $488,888+65.7%$249/sqft |
Source: Stellar MLS #T3431115 Report a problem | ||
| 4/1/2020 | Sold | $295,000+5.4%$151/sqft |
Source: Public Record Report a problem | ||
| 7/16/2018 | Sold | $280,000$143/sqft |
Source: Public Record Report a problem | ||
Public tax history
| Year | Property taxes | Tax assessment |
|---|---|---|
| 2025 | $6,487 +53.7% | $334,796 +26.8% |
| 2024 | $4,221 +3% | $263,989 +3% |
| 2023 | $4,099 +2.7% | $256,300 +3% |
| 2022 | $3,989 +1.2% | $248,835 +3% |
| 2021 | $3,943 +6.8% | $241,587 +6.8% |
| 2020 | $3,693 -7.1% | $226,140 +14.1% |
| 2019 | $3,978 | $198,176 +1568.1% |
| 2018 | $3,978 | $11,880 |
Find assessor info on the county website
Neighborhood: 33584
Nearby homes
- $394,700-- bd2 ba1.9k sqft108 Elina Sky Dr, Seffner, FL 33584Off Market
- $159,4312 bd1 ba1.6k sqft210 N Kingsway Rd, Seffner, FL 33584Off Market
- $407,100-- bd2 ba2.1k sqft110 Elina Sky Dr, Seffner, FL 33584Off Market
- $525,0004 bd4 ba3.2k sqft112 Elina Sky Dr, Seffner, FL 33584Sold
- $425,200-- bd2 ba2.2k sqft114 Elina Sky Dr, Seffner, FL 33584Off Market
- $429,5004 bd2 ba1.9k sqft107 Elina Sky Dr, Seffner, FL 33584For Sale
- $469,6004 bd2 ba1.9k sqft105 Elina Sky Dr, Seffner, FL 33584Off Market
- $438,200-- bd2 ba2.1k sqft109 Elina Sky Dr, Seffner, FL 33584Off Market
Nearby schools
GreatSchools rating
- 6/10Lopez Elementary SchoolGrades: PK-5Distance: 0.1 mi
- 3/10Burnett Middle SchoolGrades: 6-8Distance: 0.6 mi
- 4/10Armwood High SchoolGrades: 9-12Distance: 1.2 mi
Schools provided by the listing agent
- Elementary: Lopez-HB
- Middle: Burnett-HB
- High: Armwood-HB
Source: Stellar MLS. This data may not be complete. We recommend contacting the local school district to confirm school assignments for this home.
Get a cash offer in 3 minutes
Find out how much your home could sell for in as little as 3 minutes with a no-obligation cash offer.
Estimated market value
$431,900
Get a cash offer in 3 minutes
Find out how much your home could sell for in as little as 3 minutes with a no-obligation cash offer.
Estimated market value
$431,900
- Florida
- Hillsborough County
- Seffner
- 33584
- 106 ELINA SKY DRIVE
Nearby cities
Nearby zip codes
Other Seffner Topics
