Beautifully upgraded 4-bedroom, 2-bath home with $10,000 in closing cost credits offered to the buyer. This move-in ready home delivers the modern layout, style, and convenience today’s buyers are looking for, all in a growing community with quick access to I-4, I-75, Tampa, USF, Busch Gardens, shopping, dining, and everyday essentials. From the moment you enter, the home feels bright, open, and inviting. High vaulted ceilings, luxury large-plank flooring, and an open-concept floor plan create a clean, modern feel while still offering the comfort of a true home. The kitchen is designed for both daily living and entertaining, featuring sleek appliances, ample cabinet storage, generous counter space, and a large island that naturally becomes the center of the home. The primary suite offers a private retreat with a spacious closet and an ensuite bathroom featuring double sinks and a glass-enclosed shower. The additional bedrooms provide flexibility for family, guests, a home office, or creative space, while the second bathroom offers a convenient shower/tub combination and large vanity area. Additional features include in-unit laundry, central heating and cooling, a 2-car attached garage, and a massive grassy backyard with room for pets, outdoor games, entertaining, gardening, or simply enjoying your own private outdoor space. Located in a thriving and rapidly developing area near Tampa, this home offers the advantage of modern living in a community with strong growth, improved convenience, and easy commuting access. Whether you are looking for your next home or a smart long-term purchase, this property stands out for its upgrades, layout, location, and buyer incentive. Do not miss the opportunity to own a beautiful, upgraded home with $10,000 in closing cost credits. Schedule your showing today.
For sale
$439,000
9972 MESIC WOODS AVENUE, SEFFNER, FL 33584
4beds
1,701sqft
:
Get pre-qualified$3,043/mo
Single Family Residence
Built in 2023
6,000 Square Feet Lot
$435,000 Zestimate®
$258/sqft
$91/mo HOA
What's special
Open-concept floor planIn-unit laundryHigh vaulted ceilingsBright open and invitingLuxury large-plank flooringGenerous counter spaceAmple cabinet storage
- 24 days |
- 217 |
- 4 |
Zillow last checked:
Listing updated:
Listed by:
Shilaan Hakky 312-340-7335,
NXTDEAL REALTY LLC 312-340-7335
Source: Stellar MLS,MLS#: TB8525086 Originating MLS: Suncoast Tampa
Originating MLS: Suncoast Tampa
Facts & features
Interior
Bedrooms & bathrooms
- Bedrooms: 4
- Bathrooms: 2
- Full bathrooms: 2
Rooms
- Room types: Utility Room
Primary bedroom
- Features: Granite Counters, Walk-In Closet(s)
- Level: First
- Area: 192 Square Feet
- Dimensions: 12x16
Bedroom 2
- Features: Built-in Closet
- Level: First
- Area: 130 Square Feet
- Dimensions: 13x10
Bedroom 3
- Features: Built-in Closet
- Level: First
- Area: 130 Square Feet
- Dimensions: 13x10
Bedroom 4
- Features: Built-in Closet
- Level: First
- Area: 130 Square Feet
- Dimensions: 13x10
Kitchen
- Features: Walk-In Closet(s)
- Level: First
- Area: 162 Square Feet
- Dimensions: 18x9
Laundry
- Features: No Closet
- Level: First
- Area: 42 Square Feet
- Dimensions: 7x6
Living room
- Features: Storage Closet
- Level: First
- Area: 225 Square Feet
- Dimensions: 15x15
Heating
- Central
Cooling
- Central Air
Appliances
- Included: Dishwasher, Disposal, Microwave, Range, Refrigerator, Water Filtration System, Water Softener
- Laundry: Electric Dryer Hookup, Laundry Room, Washer Hookup
Features
- Ceiling Fan(s), High Ceilings, Kitchen/Family Room Combo, Open Floorplan, Primary Bedroom Main Floor, Solid Surface Counters, Thermostat, Walk-In Closet(s)
- Flooring: Carpet, Luxury Vinyl
- Doors: Sliding Doors
- Windows: Blinds, Window Treatments
- Has fireplace: No
Interior area
- Total structure area: 2,307
- Total interior livable area: 1,701 sqft
Video & virtual tour
Property
Parking
- Total spaces: 2
- Parking features: Driveway, Garage Door Opener, Ground Level
- Attached garage spaces: 2
- Has uncovered spaces: Yes
- Details: Garage Dimensions: 20X20
Features
- Levels: One
- Stories: 1
- Patio & porch: Rear Porch, Screened
- Exterior features: Sidewalk
- Fencing: Vinyl
- Has view: Yes
- View description: Garden
Lot
- Size: 6,000 Square Feet
- Dimensions: 50 x 120
- Features: Sidewalk, Above Flood Plain
- Residential vegetation: Trees/Landscaped
Details
- Parcel number: U202820C6Z00000000082.0
- Zoning: PD
- Special conditions: None
Construction
Type & style
- Home type: SingleFamily
- Property subtype: Single Family Residence
Materials
- Stucco
- Foundation: Slab
- Roof: Shingle
Condition
- New construction: No
- Year built: 2023
Details
- Builder name: KB Homes
Utilities & green energy
- Sewer: Public Sewer
- Water: Public
- Utilities for property: Cable Connected, Electricity Connected, Sewer Connected, Street Lights, Underground Utilities, Water Connected
Community & HOA
Community
- Features: Sidewalks
- Security: Fire Alarm
- Pet fee: $0 monthly
- Subdivision: WILLIAMS POINTE
HOA
- Has HOA: Yes
- Services included: Maintenance Grounds, Manager
- HOA fee: $91 monthly
- HOA name: Folio Association Management: Christopher Steidel
- HOA phone: 813-993-4000
Location
- Region: Seffner
Financial & listing details
- Price per square foot: $258/sqft
- Tax assessed value: $307,380
- Annual tax amount: $6,207
- Date on market: 7/3/2026
- Cumulative days on market: 24 days
- Listing terms: Cash,Conventional,FHA,Lease Option,USDA Loan,VA Loan
- Ownership: Fee Simple
- Total actual rent: 0
- Electric utility on property: Yes
- Road surface type: Asphalt
Estimated market value
$435,000
$413,000 - $457,000
$2,458/mo
Price history
| Date | Event | Price |
|---|---|---|
| 7/3/2026 | Listed for sale | $439,000+12.6%$258/sqft |
Source:  Stellar MLS #TB8525086 Report a problem Stellar MLS #TB8525086 Report a problem | ||
| 12/1/2025 | Listing removed | $2,600$2/sqft |
Source: Zillow Rentals Report a problem | ||
| 11/13/2025 | Listed for rent | $2,600+4%$2/sqft |
Source: Zillow Rentals Report a problem | ||
| 8/5/2025 | Listing removed | $2,500$1/sqft |
Source: Zillow Rentals Report a problem | ||
| 8/1/2025 | Price change | $2,500-3.8%$1/sqft |
Source: Zillow Rentals Report a problem | ||
| 7/29/2025 | Listed for rent | $2,600$2/sqft |
Source: Zillow Rentals Report a problem | ||
| 7/17/2025 | Listing removed | $2,600$2/sqft |
Source: Zillow Rentals Report a problem | ||
| 6/22/2025 | Listed for rent | $2,600$2/sqft |
Source: Zillow Rentals Report a problem | ||
| 5/16/2023 | Sold | $389,900$229/sqft |
Source: Public Record Report a problem | ||
| 3/22/2023 | Pending sale | $389,900$229/sqft |
Source: Stellar MLS #O6047424 Report a problem | ||
| 2/27/2023 | Listed for sale | $389,900$229/sqft |
Source: Stellar MLS #O6047424 Report a problem | ||
| 1/18/2023 | Pending sale | $389,900$229/sqft |
Source: Stellar MLS #O6047424 Report a problem | ||
| 12/22/2022 | Price change | $389,900-9.3%$229/sqft |
Source: Stellar MLS #O6047424 Report a problem | ||
| 10/28/2022 | Price change | $429,900-1%$253/sqft |
Source: Stellar MLS #O6047424 Report a problem | ||
| 9/20/2022 | Price change | $434,358+0.9%$255/sqft |
Source: Stellar MLS #O6047424 Report a problem | ||
| 8/13/2022 | Price change | $430,3340%$253/sqft |
Source: Stellar MLS #O6047424 Report a problem | ||
| 8/2/2022 | Price change | $430,358+0.5%$253/sqft |
Source: Stellar MLS #O6047424 Report a problem | ||
| 7/30/2022 | Price change | $428,3340%$252/sqft |
Source:  KB Home Report a problem KB Home Report a problem | ||
| 7/28/2022 | Listed for sale | $428,358$252/sqft |
Source: KB Home Report a problem | ||
Public tax history
| Year | Property taxes | Tax assessment |
|---|---|---|
| 2025 | $6,207 +2% | $307,380 -3.5% |
| 2024 | $6,086 +198.3% | $318,516 +296.5% |
| 2023 | $2,041 +1842.6% | $80,340 +1239% |
| 2022 | $105 | $6,000 |
Find assessor info on the county website
Monthly payment
Est. payment
Payment breakdown
Explore the cost of this home by adjusting the details. Changes won't be saved.Climate risks
Neighborhood: 33584
Nearby schools
GreatSchools rating
- 6/10McDonald Elementary SchoolGrades: PK-5Distance: 2.2 mi
- 3/10Jennings Middle SchoolGrades: 6-8Distance: 0.8 mi
- 4/10Armwood High SchoolGrades: 9-12Distance: 2.5 mi
Schools provided by the listing agent
- Elementary: McDonald-HB
- Middle: Jennings-HB
- High: Armwood-HB
Source: Stellar MLS. This data may not be complete. We recommend contacting the local school district to confirm school assignments for this home.
- $452,700-- bd2 ba2.1k sqft9978 Mesic Woods Ave, Seffner, FL 33584Off Market
- $530,600-- bd3 ba3k sqft9984 Mesic Woods Ave, Seffner, FL 33584Off Market
- $418,5003 bd2 ba2k sqft9958 Mesic Woods Ave, Seffner, FL 33584Off Market

- $460,300-- bd3 ba2.6k sqft9491 Pinewood Point Pl, Seffner, FL 33584Off Market
- $429,9004 bd3 ba2.3k sqft9952 Mesic Woods Ave, Seffner, FL 33584Sold
- $310,6154 bd2 ba1.7k sqft9994 Mesic Woods Ave, Seffner, FL 33584Off Market
- $385,300-- bd2 ba1.7k sqft9483 Pinewood Point Pl, Seffner, FL 33584Off Market
- $520,5004 bd2 ba2.1k sqft9927 Joe Ebert Rd, Seffner, FL 33584Off Market
A local agent can set up tours, give advice and negotiate with sellers.
Similar homes
- $392,5003 bd2 ba1.6k sqft903 SHIMMERING OAKS LANE, SEFFNER, FL 33584For Sale

 MLS ID #TB8510669, Rebecca Guy, PA, LOKATION. Stellar MLS
 - $387,9003 bd2 ba1.5k sqft10918 TRAILING VINE DRIVE, TAMPA, FL 33610For Sale
 MLS ID #TB8495816, Kyle Noseworthy, REALTY EXPERTS. Stellar MLS
 - $429,9004 bd2 ba2.1k sqft8245 OLIVE BROOK DRIVE, WESLEY CHAPEL, FL 33545For Sale
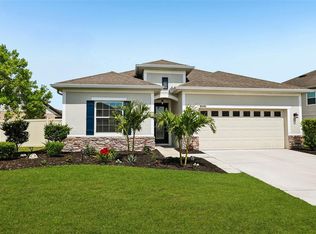 MLS ID #TB8479836, Maria Hoffman, KELLER WILLIAMS RLTY NEW TAMPA. Stellar MLS
 - $409,0003 bd2 ba1.6k sqft9403 WILLOW COVE COURT, TAMPA, FL 33647For Sale
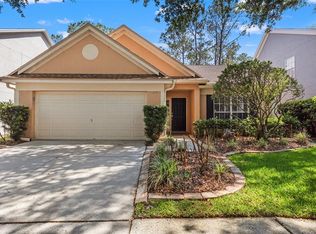 MLS ID #TB8499660, Kristy Darragh, FLORIDA EXECUTIVE REALTY. Stellar MLS
 - $459,0003 bd2 ba1.8k sqft1009 BLACK KNIGHT DRIVE, VALRICO, FL 33594For SaleMLS ID #TB8332790, Angelica Vazquez, EZ CHOICE REALTY. Stellar MLS
- $349,0003 bd2 ba1.5k sqft5221 HILLSIDE MEADOW PLACE, TAMPA, FL 33610For SaleMLS ID #TB8476014, Jenny Irizarry, YELLOWTAIL REALTY ADVISORS LLC. Stellar MLS
- $405,0004 bd2 ba1.8k sqft3883 CAPRI COAST DRIVE, PLANT CITY, FL 33565For SaleMLS ID #TB8521560, Brigittia Nickel-Long, FLORIDA EXECUTIVE REALTY. Stellar MLS
- $415,0003 bd2 ba1.7k sqft11906 BAHIA VALLEY DRIVE, RIVERVIEW, FL 33579For SaleMLS ID #TB8527966, Jose Rodriguez, SIGNATURE REALTY ASSOCIATES. Stellar MLS
- $398,0003 bd2 ba1.7k sqft1534 SCOTCH PINE DRIVE, BRANDON, FL 33511For SaleMLS ID #TB8524553, Alejandro Gonzalez, DUO REALTY LLC. Stellar MLS
- $399,9003 bd2 ba2k sqft3015 VIA PARMA STREET, PLANT CITY, FL 33566For SaleMLS ID #TB8524912, Elda Romero, SOUTHERN PINE REALTY GROUP, LLC. Stellar MLS
- $375,0004 bd3 ba1.8k sqft7423 CLARY SAGE AVENUE, TAMPA, FL 33619For SaleMLS ID #TB8522420, Jay D'Abramo, FLORIDA EXECUTIVE REALTY. Stellar MLS
- $414,9004 bd3 ba1.9k sqft9909 CALYPSO ORCHID COURT, RIVERVIEW, FL 33578For SaleMLS ID #TB8516426, Justin Ure, LPT REALTY, LLC. Stellar MLS
- $399,9004 bd2 ba1.9k sqft5234 TURTLE BAY DRIVE, WESLEY CHAPEL, FL 33545For SaleMLS ID #TB8516741, Jennifer Abreu, LOMBARDO TEAM REAL ESTATE LLC. Stellar MLS
- $380,0004 bd3 ba1.9k sqft4907 WILD SENNA BOULEVARD, TAMPA, FL 33619For SaleMLS ID #TB8525779, Mario Banales, 27NORTH REALTY. Stellar MLS
- $395,0004 bd2 ba2k sqft11908 GREENCHOP PLACE, RIVERVIEW, FL 33579For SaleMLS ID #TB8481041, Elizabeth Acevedo, HOMEXPRESS REALTY, INC.. Stellar MLS
- $459,9004 bd3 ba2k sqft6339 DOLOSTONE DRIVE, LAKELAND, FL 33811For SaleMLS ID #TB8498306, Charlene Weston, WESTON GROUP. Stellar MLS
- $469,9904 bd3 ba2.1k sqft7673 YALE HARBOR DRIVE, WESLEY CHAPEL, FL 33545For SaleMLS ID #O6412472, Steven Koleno, BEYCOME OF FLORIDA LLC. Stellar MLS
- $415,0004 bd3 ba2.2k sqft5420 ANGELONIA TERRACE, LAND O LAKES, FL 34639For SaleMLS ID #TB8497986, Dawn Trail, REALTY ONE GROUP BEYOND. Stellar MLS
- $399,9003 bd2 ba1.9k sqft2850 BANYAN HILL LANE, LAND O LAKES, FL 34639For SaleMLS ID #TB8527779, Trenton Howell, FUTURE HOME REALTY INC. Stellar MLS
- $479,0005 bd2 ba2.4k sqft4422 HAVELOCKE DRIVE, LAND O LAKES, FL 34638For SaleMLS ID #TB8528701, Brandon Anderson, FUTURE HOME REALTY INC. Stellar MLS
