With a recent price improvement, there’s never been a better time to discover this beautifully updated gem in one of Plant City’s most sought-after communities, where modern upgrades, thoughtful design, and true move-in-ready convenience come together to create the perfect place to call home! Enjoy added peace of mind with a newer roof installed in 2024 and a new HVAC system installed in 2026, making this home as practical as it is beautiful. Fresh interior paint throughout gives the home a bright, updated feel, while beautiful laminate flooring flows throughout the main living areas and bedrooms. The bathrooms and laundry room feature durable porcelain tile flooring for added style and functionality. The open-concept layout creates an inviting space for both everyday living and entertaining, seamlessly connecting the spacious living and dining areas to a beautifully appointed kitchen. Highlights include granite countertops, newer stainless steel appliances, a gas range with double ovens, a center island, rich wood cabinetry, under-cabinet motion-sensor lighting, and an oversized walk-in pantry offering exceptional storage. Designed with convenience in mind, this home features a desirable split-bedroom floor plan with all bedrooms located on the first floor. The spacious primary suite showcases an oversized walk-in closet that feels like a room of its own, while the en-suite bathroom offers a vanity with dual sinks and a spacious walk-in shower. Upstairs, a private staircase leads to a climate-controlled bonus/flex room with central heating and air, ready to be finished to your personal taste. Whether you envision a home office, media room, fitness area, hobby room, or additional flex space, the possibilities are endless. Step outside through the sliding glass doors to a recently refreshed outdoor living area featuring a paver patio, perfect for entertaining, grilling, or relaxing after a long day. A thoughtfully designed garden bed provides a wonderful space for gardening enthusiasts and can easily be customized to suit your outdoor lifestyle. Completing this exceptional property is a spacious three-car garage, providing ample room for vehicles, storage, and hobbies. Lovingly maintained and truly move-in ready, this exceptional home combines quality updates, thoughtful design, and an unbeatable location in one of Plant City’s most desirable communities. Schedule your private showing today and discover everything this beautiful home has in store for you!
For sale
Price cut: $30K (7/22)
$399,900
3015 Via Parma St, Plant City, FL 33566
3beds
2,012sqft
:
Get pre-qualified$2,785/mo
Single Family Residence
Built in 2012
10,420 Square Feet Lot
$396,200 Zestimate®
$199/sqft
$43/mo HOA
What's special
Modern upgradesCenter islandFresh interior paint throughoutGranite countertopsBeautifully updated gemOpen-concept layoutSpacious primary suite
- 24 days |
- 513 |
- 22 |
Likely to sell faster than
Zillow last checked:
Listing updated:
Listed by:
Elda Romero 813-957-1212,
SOUTHERN PINE REALTY GROUP, LLC 813-525-7313
Source: Stellar MLS,MLS#: TB8524912 Originating MLS: Suncoast Tampa
Originating MLS: Suncoast Tampa
Facts & features
Interior
Bedrooms & bathrooms
- Bedrooms: 3
- Bathrooms: 2
- Full bathrooms: 2
Rooms
- Room types: Attic, Bonus Room, Family Room, Living Room
Primary bedroom
- Features: Dual Sinks, En Suite Bathroom, Exhaust Fan, Walk-In Closet(s)
- Level: First
- Area: 196.43 Square Feet
- Dimensions: 13x15.11
Bedroom 2
- Features: Ceiling Fan(s), Built-in Closet
- Level: First
- Area: 180.55 Square Feet
- Dimensions: 11.5x15.7
Bedroom 3
- Features: Ceiling Fan(s), Built-in Closet
- Level: First
- Area: 171.68 Square Feet
- Dimensions: 11.6x14.8
Bonus room
- Features: Other, No Closet
- Level: Second
- Area: 640.08 Square Feet
- Dimensions: 16.8x38.1
Dining room
- Features: Breakfast Bar
- Level: First
- Area: 114.38 Square Feet
- Dimensions: 16.11x7.1
Foyer
- Level: First
- Area: 152.1 Square Feet
- Dimensions: 11.7x13
Kitchen
- Features: Granite Counters, Walk-In Closet(s)
- Level: First
- Area: 205.92 Square Feet
- Dimensions: 13.2x15.6
Laundry
- Features: Exhaust Fan
- Level: First
- Area: 36.72 Square Feet
- Dimensions: 5.1x7.2
Living room
- Features: Ceiling Fan(s)
- Level: First
- Area: 252.77 Square Feet
- Dimensions: 16.1x15.7
Heating
- Electric
Cooling
- Central Air
Appliances
- Included: Dishwasher, Disposal, Dryer, Electric Water Heater, Exhaust Fan, Ice Maker, Microwave, Range, Range Hood, Refrigerator, Water Softener
- Laundry: Inside, Laundry Room
Features
- Ceiling Fan(s), Eating Space In Kitchen, High Ceilings, Living Room/Dining Room Combo, Open Floorplan, Primary Bedroom Main Floor, Solid Surface Counters, Stone Counters, Walk-In Closet(s)
- Flooring: Ceramic Tile, Laminate
- Doors: Sliding Doors
- Windows: Window Treatments
- Has fireplace: No
Interior area
- Total structure area: 2,777
- Total interior livable area: 2,012 sqft
Video & virtual tour
Property
Parking
- Total spaces: 3
- Parking features: Driveway
- Attached garage spaces: 3
- Has uncovered spaces: Yes
Features
- Levels: One
- Stories: 1
- Exterior features: Garden, Irrigation System, Private Mailbox, Private Yard
- Fencing: Vinyl
Lot
- Size: 10,420 Square Feet
- Dimensions: 89.83 x 116
- Features: Corner Lot
Details
- Parcel number: P0729229A800000200052.0
- Zoning: R-1A
- Special conditions: None
Construction
Type & style
- Home type: SingleFamily
- Property subtype: Single Family Residence
Materials
- Block, Stucco
- Foundation: Slab
- Roof: Shingle
Condition
- Completed
- New construction: No
- Year built: 2012
Utilities & green energy
- Sewer: Public Sewer
- Water: Public
- Utilities for property: BB/HS Internet Available, Electricity Connected, Natural Gas Connected, Public, Sewer Connected, Water Connected
Community & HOA
Community
- Security: Smoke Detector(s)
- Pet fee: $0 monthly
- Subdivision: WALDEN POINTE
HOA
- Has HOA: Yes
- HOA fee: $43 monthly
- HOA name: West Coast Management and Realty
- HOA phone: 813-908-0766
Location
- Region: Plant City
Financial & listing details
- Price per square foot: $199/sqft
- Tax assessed value: $395,494
- Annual tax amount: $3,824
- Date on market: 7/2/2026
- Cumulative days on market: 25 days
- Listing terms: Cash,Conventional,FHA,VA Loan
- Ownership: Fee Simple
- Total actual rent: 0
- Electric utility on property: Yes
- Road surface type: Paved
Estimated market value
$396,200
$376,000 - $416,000
$2,425/mo
Price history
| Date | Event | Price |
|---|---|---|
| 7/22/2026 | Price change | $399,900-7%$199/sqft |
Source:  Stellar MLS #TB8524912 Report a problem Stellar MLS #TB8524912 Report a problem | ||
| 7/2/2026 | Listed for sale | $429,900+79.9%$214/sqft |
Source: Stellar MLS #TB8524912 Report a problem | ||
| 8/19/2015 | Sold | $239,000-0.4%$119/sqft |
Source: Stellar MLS #T2768268 Report a problem | ||
| 7/14/2015 | Listed for sale | $239,900+23.3%$119/sqft |
Source: KELLER WILLIAMS-PLANT CITY #T2768268 Report a problem | ||
| 8/31/2012 | Sold | $194,500-2.8%$97/sqft |
Source: Stellar MLS #T2495120 Report a problem | ||
| 7/25/2012 | Price change | $200,160+4%$99/sqft |
Source: Keller Williams Realty of Brandon #T2495120 Report a problem | ||
| 4/27/2012 | Price change | $192,390+1.6%$96/sqft |
Source: Keller Williams Realty of Brandon #T2495120 Report a problem | ||
| 11/15/2011 | Listed for sale | $189,390$94/sqft |
Source: Keller Williams Realty of Brandon #T2495120 Report a problem | ||
Public tax history
| Year | Property taxes | Tax assessment |
|---|---|---|
| 2025 | $3,824 +8.5% | $250,878 +2.9% |
| 2024 | $3,525 +2.8% | $243,808 +3% |
| 2023 | $3,430 +14.6% | $236,707 +12.3% |
| 2022 | $2,994 +1.3% | $210,814 +3% |
| 2021 | $2,955 +0.9% | $204,674 +1.4% |
| 2020 | $2,928 +1.8% | $201,848 +2.3% |
| 2019 | $2,876 | $197,310 +13.5% |
| 2018 | $2,876 -12% | $173,910 -4.4% |
| 2017 | $3,268 -5.4% | $181,852 -3.1% |
| 2016 | $3,456 -5.8% | $187,704 +19.7% |
| 2015 | $3,667 +59.8% | $156,773 +4.4% |
| 2014 | $2,295 | $150,166 -14.4% |
| 2013 | $2,295 +598.3% | $175,363 +938.8% |
| 2012 | $329 -13.8% | $16,881 -13.6% |
| 2011 | $381 -6.5% | $19,538 -7.1% |
| 2010 | $408 -20% | $21,023 -19.6% |
| 2009 | $510 -38.5% | $26,141 -40% |
| 2008 | $830 +198.6% | $43,568 +194.1% |
| 2007 | $278 | $14,813 |
Find assessor info on the county website
Monthly payment
Est. payment
Payment breakdown
Explore the cost of this home by adjusting the details. Changes won't be saved.Climate risks
Neighborhood: 33566
Nearby schools
GreatSchools rating
- 7/10Trapnell Elementary SchoolGrades: PK-5Distance: 0.9 mi
- 2/10Turkey Creek Middle SchoolGrades: 6-8Distance: 2.9 mi
- 4/10Durant High SchoolGrades: 9-12Distance: 6.5 mi
- $399,5003 bd2 ba2.1k sqft3013 Via Parma St, Plant City, FL 33566Off Market
- $414,6003 bd2 ba2k sqft2206 Via Napoli St, Plant City, FL 33566Off Market
- $432,3003 bd3 ba1.9k sqft3011 Via Parma St, Plant City, FL 33566Off Market
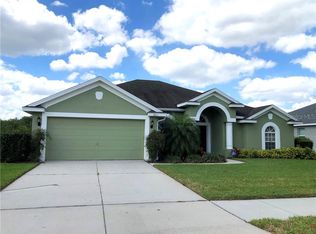
- $489,1005 bd3 ba3.1k sqft2203 Via Napoli St, Plant City, FL 33566Off Market
- $423,9003 bd2 ba2.8k sqft3016 Via Parma St, Plant City, FL 33566Off Market
- $406,5004 bd3 ba2.3k sqft2205 Via Napoli St, Plant City, FL 33566Off Market
- $584,2005 bd3 ba3.7k sqft2201 Via Napoli St, Plant City, FL 33566Off Market
- $365,1003 bd2 ba1.8k sqft3014 Via Parma St, Plant City, FL 33566Off Market
A local agent can set up tours, give advice and negotiate with sellers.
Similar homes
- $425,0005 bd3 ba2.6k sqft3009 Blakert Ct, Plant City, FL 33566For Sale
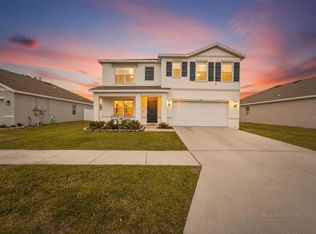
 MLS ID #TB8494238, Paula Meyers, CHARLES RUTENBERG REALTY INC. Stellar MLS
 - $364,9004 bd3 ba2k sqft2819 Holly Bluff Ct, Plant City, FL 33566For Sale
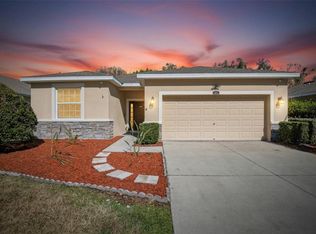 MLS ID #TB8473908, Jacqueline Pacheco, CHARLES RUTENBERG REALTY INC. Stellar MLS
 - $405,0004 bd2 ba1.8k sqft3883 Capri Coast Dr, Plant City, FL 33565For Sale
 MLS ID #TB8521560, Brigittia Nickel-Long, FLORIDA EXECUTIVE REALTY. Stellar MLS
 - $400,0003 bd2 ba1.7k sqft7113 Colony Pointe Dr, Riverview, FL 33578For Sale
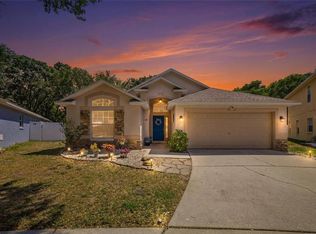 MLS ID #TB8531772, Lori Rivero, RE/MAX REALTY UNLIMITED. Stellar MLS
 - $392,5003 bd2 ba1.6k sqft903 Shimmering Oaks Ln, Seffner, FL 33584For SaleMLS ID #TB8510669, Rebecca Guy, PA, LOKATION. Stellar MLS
- $369,0003 bd2 ba1.5k sqft4582 Penkert Pl, Lakeland, FL 33811For SaleMLS ID #L4963201, Dawn Manz, XCELLENCE. Stellar MLS
- $449,0004 bd2 ba2.4k sqft2212 Landside Dr, Valrico, FL 33594For SaleMLS ID #TB8519820, Jeramiah Bustin, ENGEL & VOLKERS SOUTH TAMPA. Stellar MLS
- $380,0003 bd2 ba1.8k sqft2023 Darlington Oak Dr, Seffner, FL 33584For SaleMLS ID #TB8516884, Megan Jordan, BAY TO BAY BROKERAGE. Stellar MLS
- $374,9993 bd2 ba1.9k sqft704 Parsons Pointe St, Seffner, FL 33584For SaleMLS ID #TB8522048, Roxana Argueta, ORCHARD BROKERAGE, LLC. Stellar MLS
- $305,0003 bd2 ba1.1k sqft1405 E Frances Ave, Plant City, FL 33563For SaleMLS ID #A4695051, Lynn Henderson, CHARLES RUTENBERG REALTY INC. Stellar MLS
- $399,9005 bd3 ba2.4k sqft2515 Victorious Falls Ave, Plant City, FL 33565For SaleMLS ID #TB8512470, Ryan Conley, GREEN STAR REALTY, INC.. Stellar MLS
- $429,5004 bd2 ba1.9k sqft107 Elina Sky Dr, Seffner, FL 33584For SaleMLS ID #TB8508799, Marcus Stultz, LPT REALTY, LLC. Stellar MLS
- $399,9994 bd3 ba2.6k sqft13209 Wildflower Meadow Dr, Riverview, FL 33579For SaleMLS ID #TB8489189, Jazmin Caballero, LPT REALTY, LLC. Stellar MLS
- $379,0004 bd2 ba2k sqft11318 Bridge Pine Dr, Riverview, FL 33569For SaleMLS ID #TB8522210, Aaron Eshack, ASSIST 2 SELL THE ESHACK TEAM. Stellar MLS
- $387,9003 bd2 ba1.5k sqft10918 Trailing Vine Dr, Tampa, FL 33610For SaleMLS ID #TB8495816, Kyle Noseworthy, REALTY EXPERTS. Stellar MLS
- $390,0003 bd2 ba1.8k sqft3511 Gray Whetstone St, Brandon, FL 33511For SaleMLS ID #TB8506807, Mindy McCabe, KELLER WILLIAMS SUBURBAN TAMPA. Stellar MLS
- $375,0004 bd2 ba1.7k sqft11669 Stone Pine St, Riverview, FL 33569For SaleMLS ID #TB8523513, Johanna Aristy-Santana LLC, SIGNATURE REALTY ASSOCIATES. Stellar MLS
- $419,0005 bd3 ba2.1k sqft323 Harbour Way, Mulberry, FL 33860For SaleMLS ID #S5151964, Chris Loschiavo, RE/MAX HERITAGE PROFESSIONALS. Stellar MLS
- $389,9003 bd2 ba1.7k sqft1407 Bloomingdale Trails Blvd, Brandon, FL 33511For SaleMLS ID #TB8486881, Gene Batronie, 27NORTH REALTY. Stellar MLS
- $415,0003 bd2 ba1.7k sqft11906 Bahia Valley Dr, Riverview, FL 33579For SaleMLS ID #TB8527966, Jose Rodriguez, SIGNATURE REALTY ASSOCIATES. Stellar MLS
