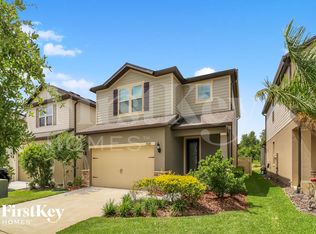
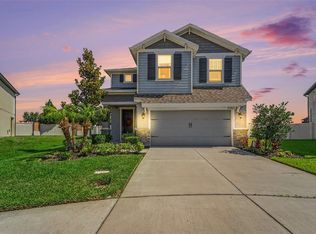
Welcome to this beautifully maintained 4-bedroom, 3-bathroom home located in the highly desirable Epperson Ranch community. Built in 2019, this spacious two-story residence has over 2,170 square feet of thoughtfully designed living space with an open-concept floor plan for both everyday living and entertaining. The backyard is a POOL SIZED LOT. The gourmet kitchen features granite countertops, stainless steel appliances, subway tile backsplash, custom cabinetry, and a large center island overlooking the kitchen. A first-floor bedroom and full bath provide flexibility for guests, a home office, or multigenerational living. Upstairs, enjoy a versatile loft area for a media room, playroom, or work-from-home setup, along with a spacious owner’s suite featuring dual vanities, a large walk-in closet, and an oversized walk-in shower. Additional upgrades include vinyl plank flooring both downstairs and upstairs, epoxy garage flooring, custom storage shelving, upstairs laundry, and a fenced in private conservation-view backyard with a brick paver patio for relaxing or entertaining outdoors. Located within the award-winning Epperson Lagoon community, residents enjoy access to the famous Crystal Lagoon. The community provides access to ULTRAFi high-speed internet connectivity and Spectrum cable tv access, both included in the HOA fees. Families will appreciate access to highly rated private and charter schools, including Innovation Preparatory Academy, Union Park Charter Academy, Kirkland Ranch Academy of Innovation, and Pinecrest Academy Wesley Chapel. The zoned public school is Wesley Chapel School District. The area continues to experience incredible growth and investment, including the new Johns Hopkins Hospital currently under construction near Overpass Road and I-75. Scheduled to open in 2027, the state-of-the-art pediatric hospital campus will bring advanced specialty healthcare, emergency services, rehabilitation, and outpatient care to Wesley Chapel and surrounding communities, and career opportunities. Conveniently located near Tampa Premium Outlets, KRATE at The Grove, Wiregrass Mall, major highways, dining, entertainment, and everything in the Wesley Chapel area — this home combines modern comfort, custom fixtures, and exceptional long-term value in one of Tampa Bay’s most desirable communities.
For sale
Price cut: $5K (8/6)
$464,990
7673 YALE HARBOR DRIVE, WESLEY CHAPEL, FL 33545
4beds
2,172sqft
:
Get pre-qualified$3,148/mo
Single Family Residence
Built in 2019
4,680 Square Feet Lot
$-- Zestimate®
$214/sqft
$77/mo HOA
What's special
Granite countertopsSpacious two-story residenceEpoxy garage flooringCustom fixturesCustom cabinetryCustom storage shelvingGourmet kitchen
- 73 days |
- 386 |
- 20 |
Zillow last checked:
Listing updated:
Listed by:
Steven Koleno 804-656-5007,
BEYCOME OF FLORIDA LLC 804-656-5007
Source: Stellar MLS,MLS#: O6412472 Originating MLS: Orlando Regional
Originating MLS: Orlando Regional
Facts & features
Interior
Bedrooms & bathrooms
- Bedrooms: 4
- Bathrooms: 3
- Full bathrooms: 3
Primary bedroom
- Features: Walk-In Closet(s)
- Level: Second
Bedroom 1
- Features: Walk-In Closet(s)
- Level: Second
Bedroom 2
- Features: Walk-In Closet(s)
- Level: Second
Bedroom 3
- Features: Built-in Closet
- Level: First
Primary bathroom
- Features: Walk-In Closet(s)
- Level: Second
Bathroom 1
- Features: No Closet
- Level: First
Bathroom 2
- Features: No Closet
- Level: Second
Kitchen
- Features: Built-in Closet
- Level: First
Living room
- Features: No Closet
- Level: First
Loft
- Features: No Closet
- Level: Second
Heating
- Central, Electric
Cooling
- Central Air
Appliances
- Included: Dishwasher, Disposal, Dryer, Ice Maker, Microwave, Range, Refrigerator, Washer
- Laundry: Inside, Laundry Room, Upper Level
Features
- Ceiling Fan(s), In Wall Pest System, Walk-In Closet(s)
- Flooring: Carpet, Laminate
- Doors: Sliding Doors
- Windows: Window Treatments
- Has fireplace: No
Interior area
- Total structure area: 2,172
- Total interior livable area: 2,172 sqft
Video & virtual tour
Property
Parking
- Total spaces: 2
- Parking features: Garage - Attached
- Attached garage spaces: 2
Features
- Levels: Two
- Stories: 2
- Exterior features: Irrigation System, Sidewalk
Lot
- Size: 4,680 Square Feet
- Dimensions: 45 x 104
Details
- Additional parcels included: None
- Parcel number: 202534012000000027.0
- Lease amount: $0
- Zoning: MPUD
- Special conditions: None
Construction
Type & style
- Home type: SingleFamily
- Property subtype: Single Family Residence
Materials
- Block, Stucco, Wood Frame
- Foundation: Slab
- Roof: Shingle
Condition
- Completed
- New construction: No
- Year built: 2019
Utilities & green energy
- Sewer: Public Sewer
- Water: Public
- Utilities for property: Cable Connected, Electricity Connected, Public, Sprinkler Recycled, Street Lights, Water Connected
Community & HOA
Community
- Pet fee: $0 monthly
- Subdivision: EPPERSON RANCH SOUTH PH 3A
HOA
- Has HOA: Yes
- Services included: Cable TV, Internet
- HOA fee: $77 monthly
- HOA name: Tom O'Grady
- HOA phone: 813-565-4663
Location
- Region: Wesley Chapel
Financial & listing details
- Price per square foot: $214/sqft
- Tax assessed value: $343,703
- Annual tax amount: $5,110
- Date on market: 6/1/2026
- Cumulative days on market: 68 days
- Listing terms: Cash,Conventional,FHA,Other,VA Loan
- Ownership: Fee Simple
- Total actual rent: 0
- Electric utility on property: Yes
- Road surface type: Concrete
Estimated market value
Not available
Estimated sales range
Not available
Not available
Price history
| Date | Event | Price |
|---|---|---|
| 8/6/2026 | Price change | $464,990-1.1%$214/sqft |
Source:  Stellar MLS #O6412472 Report a problem Stellar MLS #O6412472 Report a problem | ||
| 7/13/2026 | Price change | $469,990-1.1%$216/sqft |
Source: Stellar MLS #O6412472 Report a problem | ||
| 7/6/2026 | Price change | $474,990-1.5%$219/sqft |
Source: Stellar MLS #O6412472 Report a problem | ||
| 6/23/2026 | Price change | $482,000-1.6%$222/sqft |
Source: Stellar MLS #O6412472 Report a problem | ||
| 6/1/2026 | Listed for sale | $490,000+4.3%$226/sqft |
Source: Stellar MLS #O6412472 Report a problem | ||
| 5/15/2025 | Listing removed | $469,900$216/sqft |
Source: Stellar MLS #TB8348346 Report a problem | ||
| 4/29/2025 | Price change | $469,900-1.1%$216/sqft |
Source: Stellar MLS #TB8348346 Report a problem | ||
| 4/22/2025 | Price change | $474,999-0.8%$219/sqft |
Source: Stellar MLS #TB8348346 Report a problem | ||
| 3/29/2025 | Price change | $479,000-4%$221/sqft |
Source: Stellar MLS #TB8348346 Report a problem | ||
| 3/7/2025 | Price change | $499,000-3.1%$230/sqft |
Source: Stellar MLS #TB8348346 Report a problem | ||
| 2/26/2025 | Price change | $515,000-2.8%$237/sqft |
Source: Stellar MLS #TB8348346 Report a problem | ||
| 2/8/2025 | Listed for sale | $530,000-5.4%$244/sqft |
Source: Stellar MLS #TB8348346 Report a problem | ||
| 10/5/2024 | Listing removed | $560,000$258/sqft |
Source: Stellar MLS #T3537629 Report a problem | ||
| 9/11/2024 | Price change | $560,000-0.9%$258/sqft |
Source: Stellar MLS #T3537629 Report a problem | ||
| 8/28/2024 | Price change | $565,000-0.9%$260/sqft |
Source: Stellar MLS #T3537629 Report a problem | ||
| 8/14/2024 | Price change | $570,000-0.9%$262/sqft |
Source: Stellar MLS #T3537629 Report a problem | ||
| 8/1/2024 | Price change | $575,000-1.7%$265/sqft |
Source: Stellar MLS #T3537629 Report a problem | ||
| 6/29/2024 | Listed for sale | $585,000+3.5%$269/sqft |
Source: Stellar MLS #T3537629 Report a problem | ||
| 7/18/2022 | Sold | $565,000+2.7%$260/sqft |
Source: Public Record Report a problem | ||
| 6/8/2022 | Listing removed | -- |
Source: Zillow Rental Network_1 Report a problem | ||
| 5/16/2022 | Pending sale | $550,000$253/sqft |
Source: Stellar MLS #U8162117 Report a problem | ||
| 5/15/2022 | Price change | $3,590+8.8%$2/sqft |
Source: Zillow Rental Network_1 Report a problem | ||
| 5/13/2022 | Listed for rent | $3,300$2/sqft |
Source: Zillow Rental Network_1 Report a problem | ||
| 5/12/2022 | Listed for sale | $550,000+84.1%$253/sqft |
Source: Stellar MLS #U8162117 Report a problem | ||
| 4/22/2019 | Sold | $298,800$138/sqft |
Source: Public Record Report a problem | ||
Public tax history
| Year | Property taxes | Tax assessment |
|---|---|---|
| 2024 | $7,781 +3.9% | $343,703 +1.3% |
| 2023 | $7,489 +36.6% | $339,209 +14.9% |
| 2022 | $5,483 +7.3% | $295,310 +27.6% |
| 2021 | $5,110 +0.9% | $231,410 +1.4% |
| 2020 | $5,065 +93% | $228,217 +432.9% |
| 2019 | $2,625 | $42,822 +771.4% |
| 2018 | $2,625 | $4,914 |
Find assessor info on the county website
Monthly payment
Est. payment
Payment breakdown
Explore the cost of this home by adjusting the details. Changes won't be saved.Climate risks
Neighborhood: 33545
Nearby schools
GreatSchools rating
- 7/10Wesley Chapel Elementary SchoolGrades: PK-5Distance: 1.5 mi
- 6/10Thomas E. Weightman Middle SchoolGrades: 6-8Distance: 1.1 mi
- 5/10Wesley Chapel High SchoolGrades: 9-12Distance: 1.3 mi
Schools provided by the listing agent
- Elementary: Wesley Chapel Elementary-PO
- Middle: Thomas E Weightman Middle-PO
- High: Wesley Chapel High-PO
Source: Stellar MLS. This data may not be complete. We recommend contacting the local school district to confirm school assignments for this home.
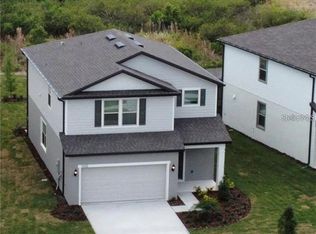
- $393,5004 bd3 ba2.1k sqft7681 Yale Harbor Dr, Wesley Chapel, FL 33545Off Market
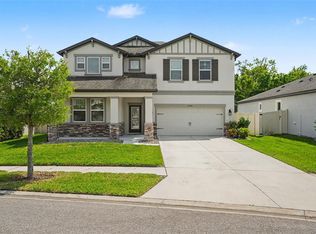
- $397,7004 bd2 ba2.1k sqft7655 Yale Harbor Dr, Wesley Chapel, FL 33545Off Market
- $379,9006,838 sqft7647 Yale Harbor Dr, Wesley Chapel, FL 33545Off Market
- $368,7003 bd3 ba1.8k sqft7658 Yale Harbor Dr, Wesley Chapel, FL 33545Off Market

- $381,0006,621 sqft7631 Yale Harbor Dr, Wesley Chapel, FL 33545Off Market
- $373,6006,229 sqft7615 Yale Harbor Dr, Wesley Chapel, FL 33545Off Market
- $395,00010,454 sqft7646 Yale Harbor Dr, Wesley Chapel, FL 33545Off Market
- $360,0003 bd2 ba1.5k sqft7744 Yale Harbor Dr, Wesley Chapel, FL 33545Sold
A local agent can set up tours, give advice and negotiate with sellers.
A local lender can help you make sure your offer is ready when you are.
Similar homes
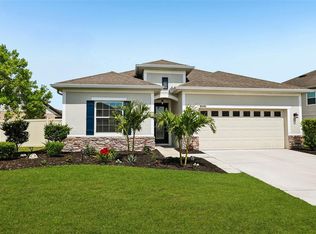
- $489,0004 bd3 ba2.5k sqft30789 PARROT REEF COURT, WESLEY CHAPEL, FL 33545For Sale
 MLS ID #TB8489400, Juan Rodriguez, EXP REALTY LLC. Stellar MLS
 - $425,0004 bd2 ba2.1k sqft8245 OLIVE BROOK DRIVE, WESLEY CHAPEL, FL 33545For Sale
 MLS ID #TB8479836, Maria Hoffman, KELLER WILLIAMS RLTY NEW TAMPA. Stellar MLS
 - $479,9004 bd3 ba2.2k sqft5463 LITTLE STREAM LANE, WESLEY CHAPEL, FL 33545For Sale
 MLS ID #TB8523493, Adam Shorts, PREMIER REALTY OF TAMPA. Stellar MLS
 - $459,9996 bd3 ba2.5k sqft31440 BARREL WAVE WAY, WESLEY CHAPEL, FL 33545For Sale
 MLS ID #TB8458484, Jennifer Spinelli, THE AGENCY FL. Stellar MLS
 - $438,5004 bd3 ba2.2k sqft9744 CRESCENT RAY DRIVE, WESLEY CHAPEL, FL 33545For SaleMLS ID #TB8532029, Chad Leonberg, EXP REALTY LLC. Stellar MLS
- $599,9004 bd3 ba2.4k sqft29894 CHAPEL CHASE DRIVE, WESLEY CHAPEL, FL 33545For SaleMLS ID #TB8515481, Seena Allen, RE/MAX ALLIANCE GROUP. Stellar MLS
- $425,0004 bd2 ba2k sqft29609 EAGLE STATION DRIVE, WESLEY CHAPEL, FL 33543For SaleMLS ID #TB8536074, Sazan Powers, FRANK ALBERT REALTY. Stellar MLS
- $489,9004 bd3 ba2.3k sqft6749 ABBYWOOD LANE, ZEPHYRHILLS, FL 33541For SaleMLS ID #TB8493372, Miguel Carrillo, LPT REALTY, LLC. Stellar MLS
- $440,0004 bd2 ba2k sqft29454 CROSSLAND DRIVE, WESLEY CHAPEL, FL 33543For SaleMLS ID #TB8483222, Tyan Long, LLC, COLDWELL BANKER REALTY. Stellar MLS
- $489,0005 bd3 ba2.4k sqft32756 ANSLEY BLOOM LANE, WESLEY CHAPEL, FL 33543For SaleMLS ID #TB8469113, Shujing Li, LPT REALTY, LLC. Stellar MLS
- $520,0004 bd3 ba2.4k sqft33410 CASTAWAY LOOP, WESLEY CHAPEL, FL 33543For SaleMLS ID #TB8500902, Tiia Cartwright, CARTWRIGHT REALTY. Stellar MLS
- $589,9004 bd3 ba2.5k sqft5849 RIVA RIDGE DRIVE, WESLEY CHAPEL, FL 33544For SaleMLS ID #TB8536461, Emily Colamarino, CIRCUITOUS REALTY. Stellar MLS
- $450,0003 bd3 ba2k sqft4833 SAN MARTINO DRIVE, WESLEY CHAPEL, FL 33543For SaleMLS ID #W7887069, Mike DelGrande, 1% LISTS CENTRAL FLORIDA. Stellar MLS
- $359,9993 bd2 ba1.6k sqft34102 SCARLET SAGE COURT, WESLEY CHAPEL, FL 33545For SaleMLS ID #TB8495123, Melanie Simonetti, HARBOR HAUS REAL ESTATE GROUP LLC. Stellar MLS
- $539,9005 bd3 ba3.1k sqft1297 BERING ROAD, WESLEY CHAPEL, FL 33543For SaleMLS ID #TB8530335, Maria Hoffman, KELLER WILLIAMS RLTY NEW TAMPA. Stellar MLS
- $419,0003 bd3 ba2.2k sqft5401 LOOKOUT PASS, WESLEY CHAPEL, FL 33544For SaleMLS ID #TB8507880, Maureen Wrage, BONOMO REALTY LLC. Stellar MLS
- $--3 bd2 ba1.8k sqft247 Winthrop Dr, Spring Hill, FL 34609AuctionAuction.com 2
- $464,5004 bd3 ba2.5k sqft26069 WOVEN WICKER BEND, LUTZ, FL 33559For SaleMLS ID #TB8528175, Andrea Cummins, LPT REALTY, LLC. Stellar MLS
- $455,0004 bd3 ba2.5k sqft8960 SHADYSIDE LANE, LAND O LAKES, FL 34637For SaleMLS ID #TB8487011, Susan Najar, CHARLES RUTENBERG REALTY INC. Stellar MLS
- $373,9002 bd2 ba1.5k sqft5975 TIMBERDALE AVENUE, WESLEY CHAPEL, FL 33545For SaleMLS ID #TB8500478, Renata Petitt, DALTON WADE INC. Stellar MLS
