Price Improvement! Welcome to this stunning, move-in ready home built in 2023, offering the perfect blend of modern design and comfortable living. This 3-bedroom, 2 bathroom residence features luxury vinyl flooring throughout the main living areas and plush carpets in the bedrooms for added comfort. Enjoy upgraded touches such as epoxy flooring in the front porch, garage, and lanai - creating a clean, durable, and stylish finish. The fenced-in back yard adds privacy and security, perfect for relaxing or entertaining guests. The kitchen shines with quartz countertops, modern cabinetry, and updated lighting fixtures that create a bright, inviting atmosphere. The primary suite includes a beautifully updated shower and a spacious layout for your private retreat. Additional highlights include gutters installed around the home, energy-efficient finishes, and a thoughtfully designed open floor plan. Located in a fantastic neighborhood featuring a community pool, playground, and dog park, you'll be close to schools, restaurants, grocery stores, and plenty of shopping options - everything you need just minutes away.
For sale
Price cut: $5K (7/5)
$359,999
34102 SCARLET SAGE COURT, WESLEY CHAPEL, FL 33545
3beds
1,614sqft
:
Get pre-qualified$2,519/mo
Single Family Residence
Built in 2023
5,226 Square Feet Lot
$-- Zestimate®
$223/sqft
$115/mo HOA
What's special
Modern cabinetry
- 124 days |
- 235 |
- 21 |
Zillow last checked:
Listing updated:
Listed by:
Melanie Simonetti 813-363-7156,
HARBOR HAUS REAL ESTATE GROUP LLC 352-424-3037
Source: Stellar MLS,MLS#: TB8495123 Originating MLS: Suncoast Tampa
Originating MLS: Suncoast Tampa
Facts & features
Interior
Bedrooms & bathrooms
- Bedrooms: 3
- Bathrooms: 2
- Full bathrooms: 2
Rooms
- Room types: Utility Room
Primary bedroom
- Features: Walk-In Closet(s)
- Level: First
- Area: 208 Square Feet
- Dimensions: 16x13
Bedroom 2
- Features: Built-in Closet
- Level: First
- Area: 110 Square Feet
- Dimensions: 10x11
Bedroom 3
- Features: Built-in Closet
- Level: First
- Area: 110 Square Feet
- Dimensions: 10x11
Dining room
- Features: No Closet
- Level: First
- Area: 100 Square Feet
- Dimensions: 10x10
Kitchen
- Features: Pantry, Walk-In Closet(s)
- Level: First
- Area: 110 Square Feet
- Dimensions: 11x10
Living room
- Features: Ceiling Fan(s), No Closet
- Level: First
- Area: 238 Square Feet
- Dimensions: 14x17
Heating
- Electric
Cooling
- Central Air
Appliances
- Included: Dishwasher, Disposal, Dryer, Electric Water Heater, Microwave, Range, Refrigerator, Washer
- Laundry: Inside
Features
- Ceiling Fan(s), Open Floorplan, Primary Bedroom Main Floor, Solid Wood Cabinets, Split Bedroom, Stone Counters, Walk-In Closet(s)
- Flooring: Carpet, Luxury Vinyl
- Doors: Sliding Doors
- Windows: Blinds
- Has fireplace: No
Interior area
- Total structure area: 2,231
- Total interior livable area: 1,614 sqft
Video & virtual tour
Property
Parking
- Total spaces: 2
- Parking features: Driveway, Garage Door Opener
- Attached garage spaces: 2
- Has uncovered spaces: Yes
- Details: Garage Dimensions: 20x25
Features
- Levels: One
- Stories: 1
- Patio & porch: Front Porch, Rear Porch
- Exterior features: Sidewalk
- Fencing: Vinyl
Lot
- Size: 5,226 Square Feet
- Features: Sidewalk
- Residential vegetation: Trees/Landscaped
Details
- Parcel number: 3125210050012000150
- Zoning: MPUD
- Special conditions: None
Construction
Type & style
- Home type: SingleFamily
- Property subtype: Single Family Residence
Materials
- Block
- Foundation: Slab
- Roof: Shingle
Condition
- New construction: No
- Year built: 2023
Utilities & green energy
- Sewer: Public Sewer
- Water: Public
- Utilities for property: Cable Connected, Electricity Connected, Public, Sewer Connected, Street Lights, Water Connected
Community & HOA
Community
- Features: Deed Restrictions, Dog Park, Playground, Pool, Sidewalks
- Security: Smoke Detector(s)
- Pet fee: $0 monthly
- Subdivision: PASADENA POINT PH I
HOA
- Has HOA: Yes
- Amenities included: Playground, Pool
- Services included: Community Pool
- HOA fee: $115 monthly
- HOA name: Rizetta & Company/Rachel Welborn
- HOA phone: 813-533-2950
Location
- Region: Wesley Chapel
Financial & listing details
- Price per square foot: $223/sqft
- Tax assessed value: $275,235
- Annual tax amount: $1,729
- Date on market: 4/8/2026
- Cumulative days on market: 125 days
- Listing terms: Cash,Conventional,FHA,VA Loan
- Ownership: Fee Simple
- Total actual rent: 0
- Electric utility on property: Yes
- Road surface type: Paved
Estimated market value
Not available
Estimated sales range
Not available
Not available
Price history
| Date | Event | Price |
|---|---|---|
| 7/5/2026 | Price change | $359,999-1.4%$223/sqft |
Source:  Stellar MLS #TB8495123 Report a problem Stellar MLS #TB8495123 Report a problem | ||
| 4/27/2026 | Price change | $365,000-1.4%$226/sqft |
Source: Stellar MLS #TB8495123 Report a problem | ||
| 4/8/2026 | Listed for sale | $370,000+4.4%$229/sqft |
Source: Stellar MLS #TB8495123 Report a problem | ||
| 9/29/2023 | Sold | $354,490$220/sqft |
Source: Stellar MLS #T3441189 Report a problem | ||
| 4/24/2023 | Pending sale | $354,490$220/sqft |
Source: Stellar MLS #T3441189 Report a problem | ||
| 4/22/2023 | Listing removed | -- |
Source: Casa Fresca Homes Report a problem | ||
| 4/21/2023 | Listed for sale | $354,490$220/sqft |
Source: Casa Fresca Homes Report a problem | ||
Public tax history
| Year | Property taxes | Tax assessment |
|---|---|---|
| 2024 | $1,584 +105.3% | $127,845 +179.6% |
| 2023 | $772 +168.9% | $45,726 +150% |
| 2022 | $287 | $18,290 |
Find assessor info on the county website
Monthly payment
Est. payment
Payment breakdown
Explore the cost of this home by adjusting the details. Changes won't be saved.Climate risks
Neighborhood: 33545
Nearby schools
GreatSchools rating
- 2/10New River Elementary SchoolGrades: PK-5Distance: 3.1 mi
- 3/10Centennial Middle SchoolGrades: 6-8Distance: 5.1 mi
- 2/10Zephyrhills High SchoolGrades: 9-12Distance: 4.5 mi
Schools provided by the listing agent
- Elementary: New River Elementary
- Middle: Centennial Middle-PO
- High: Zephryhills High School-PO
Source: Stellar MLS. This data may not be complete. We recommend contacting the local school district to confirm school assignments for this home.
- $439,9995 bd3 ba2.4k sqft34110 Scarlet Sage Ct, Wesley Chapel, FL 33545For Sale
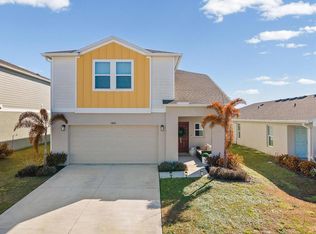
- $409,9904 bd3 ba2k sqft34118 Scarlet Sage Ct, Wesley Chapel, FL 33545Sold

- $426,4505 bd3 ba2.4k sqft34078 Scarlet Sage Ct, Wesley Chapel, FL 33545Sold
- $424,7405 bd3 ba2.4k sqft34094 Scarlet Sage Ct, Wesley Chapel, FL 33545Sold
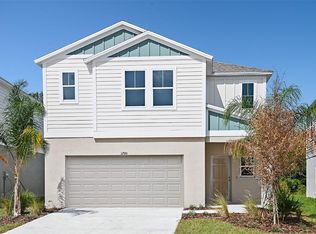
- $375,0004 bd3 ba2k sqft34086 Scarlet Sage Ct, Wesley Chapel, FL 33545Sold
- $452,4505 bd3 ba2.4k sqft34126 Scarlet Sage Ct, Wesley Chapel, FL 33545Sold
- $396,9904 bd2 ba2k sqft34113 Scarlet Sage Ct, Wesley Chapel, FL 33545Sold
- $442,7405 bd3 ba2.4k sqft34121 Scarlet Sage Ct, Wesley Chapel, FL 33545Sold
A local agent can set up tours, give advice and negotiate with sellers.
Similar homes
- $359,9003 bd2 ba1.7k sqft4940 HIDDEN HILLS LANE, WESLEY CHAPEL, FL 33545For Sale
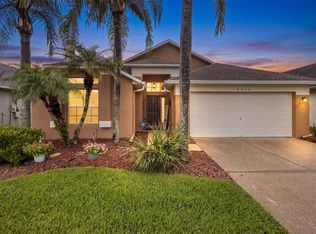
 MLS ID #TB8535702, Megan Pargov, LIPPLY REAL ESTATE. Stellar MLS
 - $374,9003 bd2 ba1.6k sqft31785 TANSY BEND, WESLEY CHAPEL, FL 33545For Sale
 MLS ID #TB8521399, Justine Jolly, KING & ASSOCIATES REAL ESTATE LLC. Stellar MLS
 - $399,9904 bd3 ba2.2k sqft7580 FREESIA TRACE, WESLEY CHAPEL, FL 33545For Sale
 MLS ID #TB8512806, Kilene Schelle, KELLER WILLIAMS SUBURBAN TAMPA. Stellar MLS
 - $369,9902 bd2 ba1.5k sqft6025 TIMBERDALE AVENUE, WESLEY CHAPEL, FL 33545For Sale
 MLS ID #TB8526201, Hina Patel Nana, FUTURE HOME REALTY INC. Stellar MLS
 - $359,0003 bd2 ba1.5k sqft4342 O ROURKE COURT, WESLEY CHAPEL, FL 33543For SaleMLS ID #TB8529925, Angie Lee, IMPACT REALTY TAMPA BAY. Stellar MLS
- $344,0003 bd3 ba2k sqft5068 LITTLE STREAM LANE, WESLEY CHAPEL, FL 33545For SaleMLS ID #TB8380394, Candra Granville Mack, CHARLES RUTENBERG REALTY INC. Stellar MLS
- $329,0003 bd2 ba1.5k sqft6917 GIDEON CIRCLE, ZEPHYRHILLS, FL 33541For SaleMLS ID #TB8522940, AnaMaria Palermo, PALERMO REAL ESTATE PROF. INC.. Stellar MLS
- $373,9002 bd2 ba1.5k sqft5975 TIMBERDALE AVENUE, WESLEY CHAPEL, FL 33545For SaleMLS ID #TB8500478, Renata Petitt, DALTON WADE INC. Stellar MLS
- $335,0003 bd3 ba1.8k sqft31603 BLUE PASSING LOOP, WESLEY CHAPEL, FL 33545For SaleMLS ID #TB8526915, veera Mettu, BUYSELL REALTY PROS INC. Stellar MLS
- $383,8884 bd2 ba1.9k sqft35739 BUTTONWEED TRAIL, ZEPHYRHILLS, FL 33541For SaleMLS ID #TB8504847, Vioma Lorenzo, DALTON WADE INC. Stellar MLS
- $355,9994 bd3 ba1.8k sqft35179 BRIENNE STREET, ZEPHYRHILLS, FL 33541For SaleMLS ID #O6422216, Devin Bellmany, CALVARY REAL ESTATE GROUP LLC. Stellar MLS
- $429,9004 bd2 ba2.1k sqft8245 OLIVE BROOK DRIVE, WESLEY CHAPEL, FL 33545For SaleMLS ID #TB8479836, Maria Hoffman, KELLER WILLIAMS RLTY NEW TAMPA. Stellar MLS
- $459,0004 bd3 ba2k sqft8955 BOWER BASS CIRCLE, WESLEY CHAPEL, FL 33545For SaleMLS ID #TB8527232, Lori Lahart, CENTURY 21 BILL NYE REALTY. Stellar MLS
- $369,9004 bd3 ba1.8k sqft3706 ZEPHYR PRESERVE PLACE, ZEPHYRHILLS, FL 33541For SaleMLS ID #TB8517651, Kim Kelley, LPT REALTY, LLC. Stellar MLS
- $375,0004 bd3 ba2.2k sqft35567 BUTTONWEED, ZEPHYRHILLS, FL 33541For SaleMLS ID #TB8527382, Mollyana Ward, LPT REALTY, LLC. Stellar MLS
- $375,0002 bd2 ba1.6k sqft4639 GAROFALO ROAD, WESLEY CHAPEL, FL 33543For SaleMLS ID #TB8339482, Jennifer Chase, BHHS FLORIDA PROPERTIES GROUP. Stellar MLS
- $479,9004 bd3 ba2.2k sqft5463 LITTLE STREAM LANE, WESLEY CHAPEL, FL 33545For SaleMLS ID #TB8523493, Adam Shorts, PREMIER REALTY OF TAMPA. Stellar MLS
- $439,0004 bd2 ba2k sqft4749 ROLLING GREEN DRIVE, WESLEY CHAPEL, FL 33543For SaleMLS ID #TB8534708, Tammy Waugh, PA, BHHS FLORIDA PROPERTIES GROUP. Stellar MLS
- $315,0004 bd2 ba1.5k sqft6977 ABBYWOOD LANE, ZEPHYRHILLS, FL 33541For SaleMLS ID #W7878946, Karen Bailey, PA, FUTURE HOME REALTY. Stellar MLS
- $425,0004 bd2 ba2k sqft29609 EAGLE STATION DRIVE, WESLEY CHAPEL, FL 33543For SaleMLS ID #TB8536074, Sazan Powers, FRANK ALBERT REALTY. Stellar MLS
