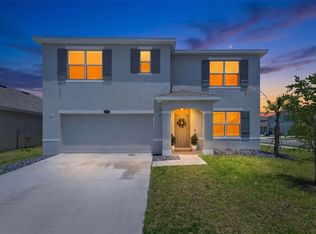
New Improved Price. Come on by and take a look. Modern Living at Its Finest: The 2023 Casa Fresca Indigo Model at Pasadena Point in Wesley Chapel Don’t Wait for a Build Cycle—Start Living Now! Newer Construction Meets Resort-Style Amenities & Smart Security Why wait for a new build when you can have this pristine 2023-built Casa Fresca Indigo model today? Combining sleek, modern architecture with the comfort of a fully established home, this 5-bedroom residence is designed for the tech-savvy family who values both security and style. The Highlights: Smart & Secure: Move in with total peace of mind. This home comes equipped with a Ring doorbell and Blink camera system, smart garage door opener, ensuring your sanctuary is monitored from day one. Modern Layout (Indigo Model): Featuring an expansive floor plan, the Indigo is celebrated for its downstairs guest suite, massive open-concept great room, and a versatile layout perfect for the modern family. Chef’s Kitchen: The heart of the home shines with crisp quartz countertops, a sprawling center island, and stainless steel appliances—all looking as fresh as the day they were installed in 2023. Indoor-Outdoor Flow: Step through the sliders to your covered back porch and fully fenced-in backyard with irrigation systems. It’s the perfect private arena for weekend hangs, gardening, or letting the dogs run free. The Master Suite: A true retreat featuring a massive walk-in closet and a spa-inspired bathroom with dual vanities and a contemporary walk-in shower. Community Lifestyle: Living here means more than just a beautiful house; it’s a resort lifestyle. Enjoy exclusive access to: Sparkling Community Pool for those sunny Florida afternoons. State-of-the-art Playground for the little ones. Dedicated Dog Park, making it a win for your four-legged family members too. Quick Specs: Year Built: 2023 Size: 5 Bed | 3 Bath | 2-Car Garage Location: Heart of Wesley Chapel – minutes from shopping, dining, and top-rated schools. Don’t Wait for a Build Cycle—Start Living Now. Homes in this condition with these specific community perks move quickly in the Wesley Chapel market. Air Conditioning unit and gutters are under warranty. Experience the Indigo model in person—schedule your private tour today!
For sale
Price cut: $5K (7/6)
$444,900
34110 SCARLET SAGE COURT, WESLEY CHAPEL, FL 33545
5beds
2,471sqft
:
Get pre-qualified$3,053/mo
Single Family Residence
Built in 2023
5,226 Square Feet Lot
$-- Zestimate®
$180/sqft
$115/mo HOA
What's special
Sprawling center islandCrisp quartz countertopsSmart garage door openerExpansive floor planVersatile layoutCovered back porchMassive open-concept great room
- 87 days |
- 122 |
- 14 |
Zillow last checked:
Listing updated:
Listed by:
Jason Philpot 813-601-1705,
FUTURE HOME REALTY INC 813-855-4982
Source: Stellar MLS,MLS#: TB8508128 Originating MLS: Suncoast Tampa
Originating MLS: Suncoast Tampa
Facts & features
Interior
Bedrooms & bathrooms
- Bedrooms: 5
- Bathrooms: 3
- Full bathrooms: 3
Rooms
- Room types: Loft
Primary bedroom
- Features: Walk-In Closet(s)
- Level: Second
- Area: 266 Square Feet
- Dimensions: 14x19
Primary bathroom
- Level: Second
- Area: 90 Square Feet
- Dimensions: 9x10
Dining room
- Level: First
- Area: 150 Square Feet
- Dimensions: 15x10
Kitchen
- Level: First
- Area: 224 Square Feet
- Dimensions: 14x16
Living room
- Level: First
- Area: 240 Square Feet
- Dimensions: 15x16
Loft
- Level: Second
- Area: 330 Square Feet
- Dimensions: 15x22
Heating
- Central
Cooling
- Central Air
Appliances
- Included: Dishwasher, Disposal, Microwave, Range, Refrigerator
- Laundry: Laundry Room
Features
- Ceiling Fan(s), PrimaryBedroom Upstairs, Solid Wood Cabinets, Stone Counters, Thermostat, Walk-In Closet(s)
- Flooring: Carpet, Laminate
- Has fireplace: No
Interior area
- Total structure area: 3,024
- Total interior livable area: 2,471 sqft
Video & virtual tour
Property
Parking
- Total spaces: 2
- Parking features: Garage - Attached
- Attached garage spaces: 2
- Details: Garage Dimensions: 20x20
Features
- Levels: Two
- Stories: 2
- Patio & porch: Covered, Rear Porch
- Exterior features: Irrigation System, Lighting, Sidewalk
Lot
- Size: 5,226 Square Feet
Details
- Parcel number: 212531005.0012.00014.0
- Zoning: MPUD
- Special conditions: None
Construction
Type & style
- Home type: SingleFamily
- Property subtype: Single Family Residence
Materials
- Block, Stucco
- Foundation: Slab
- Roof: Shingle
Condition
- New construction: No
- Year built: 2023
Utilities & green energy
- Sewer: Public Sewer
- Water: Public
- Utilities for property: BB/HS Internet Available, Electricity Connected, Public, Sewer Connected, Water Connected
Community & HOA
Community
- Features: Deed Restrictions, Dog Park, Playground, Pool
- Pet fee: $0 monthly
- Subdivision: PASADENA POINT PH I
HOA
- Has HOA: Yes
- HOA fee: $115 monthly
- HOA name: Rizetta and Company
- HOA phone: 813-533-2950
Location
- Region: Wesley Chapel
Financial & listing details
- Price per square foot: $180/sqft
- Tax assessed value: $352,037
- Annual tax amount: $4,262
- Date on market: 5/14/2026
- Cumulative days on market: 87 days
- Listing terms: Cash,Conventional,FHA,VA Loan
- Ownership: Fee Simple
- Total actual rent: 0
- Electric utility on property: Yes
- Road surface type: Asphalt
Estimated market value
Not available
Estimated sales range
Not available
Not available
Price history
| Date | Event | Price |
|---|---|---|
| 7/6/2026 | Price change | $444,900-1.1%$180/sqft |
Source:  Stellar MLS #TB8508128 Report a problem Stellar MLS #TB8508128 Report a problem | ||
| 5/14/2026 | Listed for sale | $449,900-1.1%$182/sqft |
Source: Stellar MLS #TB8508128 Report a problem | ||
| 2/12/2026 | Listing removed | $454,900$184/sqft |
Source: Stellar MLS #TB8474452 Report a problem | ||
| 2/10/2026 | Listed for sale | $454,900+3.4%$184/sqft |
Source: Stellar MLS #TB8474452 Report a problem | ||
| 10/23/2023 | Sold | $439,990-1.1%$178/sqft |
Source: Stellar MLS #T3446739 Report a problem | ||
| 5/19/2023 | Pending sale | $444,990$180/sqft |
Source: Stellar MLS #T3446739 Report a problem | ||
| 5/17/2023 | Listed for sale | $444,990$180/sqft |
Source: Stellar MLS #T3446739 Report a problem | ||
Public tax history
| Year | Property taxes | Tax assessment |
|---|---|---|
| 2024 | $4,064 +426.8% | $274,227 +499.7% |
| 2023 | $772 +168.9% | $45,726 +150% |
| 2022 | $287 | $18,290 |
Find assessor info on the county website
Monthly payment
Est. payment
Payment breakdown
Explore the cost of this home by adjusting the details. Changes won't be saved.Climate risks
Neighborhood: 33545
Nearby schools
GreatSchools rating
- 2/10New River Elementary SchoolGrades: PK-5Distance: 3.1 mi
- 3/10Centennial Middle SchoolGrades: 6-8Distance: 5.1 mi
- 2/10Zephyrhills High SchoolGrades: 9-12Distance: 4.4 mi
Schools provided by the listing agent
- Elementary: New River Elementary
- Middle: Centennial Middle-PO
- High: Zephryhills High School-PO
Source: Stellar MLS. This data may not be complete. We recommend contacting the local school district to confirm school assignments for this home.
- $409,9904 bd3 ba2k sqft34118 Scarlet Sage Ct, Wesley Chapel, FL 33545Sold

- $359,9993 bd2 ba1.6k sqft34102 Scarlet Sage Ct, Wesley Chapel, FL 33545For Sale
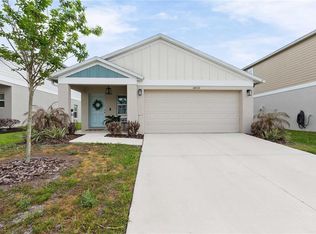
- $424,7405 bd3 ba2.4k sqft34094 Scarlet Sage Ct, Wesley Chapel, FL 33545Sold
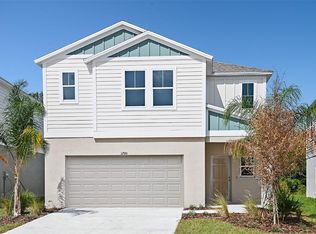
- $452,4505 bd3 ba2.4k sqft34126 Scarlet Sage Ct, Wesley Chapel, FL 33545Sold

- $396,9904 bd2 ba2k sqft34113 Scarlet Sage Ct, Wesley Chapel, FL 33545Sold
- $442,7405 bd3 ba2.4k sqft34121 Scarlet Sage Ct, Wesley Chapel, FL 33545Sold
- $426,4505 bd3 ba2.4k sqft34078 Scarlet Sage Ct, Wesley Chapel, FL 33545Sold
- $375,0004 bd3 ba2k sqft34086 Scarlet Sage Ct, Wesley Chapel, FL 33545Sold
A local agent can set up tours, give advice and negotiate with sellers.
Similar homes
- $469,9005 bd3 ba2.6k sqft9018 RALLY SPRING LOOP, WESLEY CHAPEL, FL 33545For Sale
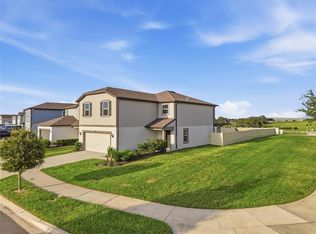
 MLS ID #TB8533176, Jessica Roman, EXP REALTY LLC. Stellar MLS
 - $390,0004 bd3 ba2k sqft34149 SCARLET SAGE COURT, WESLEY CHAPEL, FL 33545For Sale
 MLS ID #TB8520654, Scott Kennedy, COLDWELL BANKER REALTY. Stellar MLS
 - $438,5004 bd3 ba2.2k sqft9744 CRESCENT RAY DRIVE, WESLEY CHAPEL, FL 33545For Sale
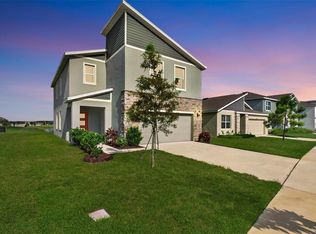 MLS ID #TB8532029, Chad Leonberg, EXP REALTY LLC. Stellar MLS
 - $485,0005 bd3 ba2.6k sqft8210 DOLPHIN BLUFF BOULEVARD, WESLEY CHAPEL, FL 33545For Sale
 MLS ID #TB8517145, Nataliya Fillers, FUTURE HOME REALTY INC. Stellar MLS
 - $499,9905 bd3 ba2.6k sqft9728 CRESCENT RAY DRIVE, WESLEY CHAPEL, FL 33545For SaleMLS ID #TB8522710, Lindsey Fowkes, RE/MAX COLLECTIVE. Stellar MLS
- $445,0005 bd3 ba2.9k sqft13793 WINEBERRY DRIVE, DADE CITY, FL 33525For SaleMLS ID #TB8511304, Erica Shireman, KELLER WILLIAMS RLTY NEW TAMPA. Stellar MLS
- $395,0003 bd3 ba1.9k sqft5674 CHORLEYWOOD LANE, WESLEY CHAPEL, FL 33545For SaleMLS ID #TB8510330, Jules Sestito, EXP REALTY LLC. Stellar MLS
- $553,7204 bd3 ba2.3k sqft6979 DEPUE DRIVE, WESLEY CHAPEL, FL 33545New ConstructionStellar MLS
- $365,0003 bd2 ba1.5k sqft5782 HOLLINGWORTH TRAIL, WESLEY CHAPEL, FL 33545For SaleMLS ID #TB8516895, Linda Urban, MIHARA & ASSOCIATES INC.. Stellar MLS
- $660,4904 bd3 ba3k sqft33433 BARNEBROOK DRIVE, WESLEY CHAPEL, FL 33545New ConstructionStellar MLS
- $365,0003 bd2 ba1.6k sqft33607 HAMILTON HILL LANE, WESLEY CHAPEL, FL 33545For SaleMLS ID #TB8525207, Sheryl Houck, EXP REALTY LLC. Stellar MLS
- $539,9005 bd3 ba3.1k sqft1297 BERING ROAD, WESLEY CHAPEL, FL 33543For SaleMLS ID #TB8530335, Maria Hoffman, KELLER WILLIAMS RLTY NEW TAMPA. Stellar MLS
- $489,0005 bd3 ba2.4k sqft32756 ANSLEY BLOOM LANE, WESLEY CHAPEL, FL 33543For SaleMLS ID #TB8469113, Shujing Li, LPT REALTY, LLC. Stellar MLS
- $385,0003 bd2 ba1.6k sqft5943 WANDERING WILLOW DRIVE, WESLEY CHAPEL, FL 33545For SaleMLS ID #TB8480627, Amber LaHue, PROPERTY HOLDINGS REALTY GROUP. Stellar MLS
- $367,5005 bd3 ba2.7k sqft6969 FABEN LANE, ZEPHYRHILLS, FL 33542For SaleMLS ID #TB8509009, Cindy Greco, EXP REALTY LLC. Stellar MLS
- $520,0004 bd3 ba2.4k sqft33410 CASTAWAY LOOP, WESLEY CHAPEL, FL 33543For SaleMLS ID #TB8500902, Tiia Cartwright, CARTWRIGHT REALTY. Stellar MLS
- $415,0003 bd2 ba2k sqft6981 TWISTING PINES LOOP, ZEPHYRHILLS, FL 33541For SaleMLS ID #TB8507547, Yanira Perez, LA ROSA REALTY, LLC. Stellar MLS
- $359,9005 bd3 ba2.6k sqft7850 SAIL CLOVER LANE, ZEPHYRHILLS, FL 33540For SaleMLS ID #TB8505145, Shayleen Minott, LUXE PROPERTIES. Stellar MLS
- $399,0005 bd3 ba2.4k sqft35686 SUNFLOWER HILL DRIVE, ZEPHYRHILLS, FL 33541For SaleMLS ID #TB8502963, Alicia Chapman, EXP REALTY LLC. Stellar MLS
- $397,0005 bd3 ba2.2k sqft35132 ACKLEY TRACE, ZEPHYRHILLS, FL 33541For SaleMLS ID #TB8472012, Greg Atamyildiz, COMPASS FLORIDA LLC. Stellar MLS
