Virtually Staged. Why wait months for new construction when this home is move-in ready and waiting for you! Open and airy, this one-year old beauty balances modern living with cozy charm. Walk in and be greeted by a welcoming kitchen, built for gathering, with gorgeous quartz countertops, upgraded custom faucet and cabinetry. The kitchen flows seamlessly into the living room, which features a shiplap accent wall, adding character and warmth. Beyond the interior, your private oasis awaits: a huge backyard! This home sits on just shy of a quarter of an acre, serving as a blank slate for whatever outdoor enjoyment you have in mind. The oversized CORNER lot is fully fenced and ready for summer BBQs, pets, or just relaxing. Plenty of room to add a pool, a playground, or a gazebo; whatever your heart desires! Upgrades include a full smart home, a premium water softener/reverse osmosis system, and convenient garage overhead storage already installed. Everything you need is already there! Just turn the key and start living the resort life. Community amenities include three sparkling pools, splash pads, playgrounds, clubhouses, dog parks, pickleball, and more! Just minutes from restaurants and shopping, including the Shops at Wiregrass, Krate at The Grove, Tampa Premium Outlets, and a brand-new Target, one of the largest in the nation! Hop onto the interstate to head into Tampa and enjoy all the great things to do there as well! This home puts you right where you want to be.
For sale
$385,000
5943 WANDERING WILLOW DRIVE, WESLEY CHAPEL, FL 33545
3beds
1,690sqft
Single Family Residence
Built in 2024
10,270 Square Feet Lot
$380,200 Zestimate®
$228/sqft
$77/mo HOA
What's special
Gorgeous quartz countertopsConvenient garage overhead storageFull smart homeOversized corner lotOpen and airyWelcoming kitchen
- 151 days |
- 88 |
- 6 |
Zillow last checked:
Listing updated:
Listed by:
Amber LaHue 813-727-7076,
PROPERTY HOLDINGS REALTY GROUP 941-704-8059
Source: Stellar MLS,MLS#: TB8480627 Originating MLS: Suncoast Tampa
Originating MLS: Suncoast Tampa
Facts & features
Interior
Bedrooms & bathrooms
- Bedrooms: 3
- Bathrooms: 2
- Full bathrooms: 2
Primary bedroom
- Features: Walk-In Closet(s)
- Level: First
- Area: 182 Square Feet
- Dimensions: 13x14
Bedroom 2
- Features: Built-in Closet
- Level: First
- Area: 110 Square Feet
- Dimensions: 11x10
Bedroom 3
- Features: Built-in Closet
- Level: First
- Area: 110 Square Feet
- Dimensions: 11x10
Dining room
- Level: First
- Area: 180 Square Feet
- Dimensions: 12x15
Kitchen
- Level: First
- Area: 96 Square Feet
- Dimensions: 8x12
Living room
- Level: First
- Area: 192 Square Feet
- Dimensions: 12x16
Heating
- Central
Cooling
- Central Air
Appliances
- Included: Dishwasher, Disposal, Dryer, Microwave, Range, Range Hood, Refrigerator, Washer, Water Softener, Whole House R.O. System
- Laundry: Electric Dryer Hookup, Inside, Laundry Room, Washer Hookup
Features
- Open Floorplan, Smart Home, Solid Surface Counters, Split Bedroom, Thermostat, Walk-In Closet(s)
- Flooring: Carpet, Ceramic Tile
- Doors: Sliding Doors
- Has fireplace: No
Interior area
- Total structure area: 2,238
- Total interior livable area: 1,690 sqft
Video & virtual tour
Property
Parking
- Total spaces: 2
- Parking features: Driveway, Garage Door Opener
- Attached garage spaces: 2
- Has uncovered spaces: Yes
- Details: Garage Dimensions: 20x20
Features
- Levels: One
- Stories: 1
- Patio & porch: Covered, Rear Porch
- Exterior features: Irrigation System, Lighting, Sidewalk
- Fencing: Vinyl
Lot
- Size: 10,270 Square Feet
- Features: Corner Lot, Oversized Lot, Sidewalk
Details
- Parcel number: 2026120130049000060
- Zoning: MPUD
- Special conditions: None
Construction
Type & style
- Home type: SingleFamily
- Property subtype: Single Family Residence
Materials
- Block, Stucco
- Foundation: Slab
- Roof: Shingle
Condition
- Completed
- New construction: No
- Year built: 2024
Utilities & green energy
- Sewer: Public Sewer
- Water: Public
- Utilities for property: BB/HS Internet Available, Cable Connected, Electricity Connected, Fiber Optics, Fire Hydrant, Phone Available, Public, Sewer Connected, Street Lights, Underground Utilities
Community & HOA
Community
- Features: Clubhouse, Community Mailbox, Dog Park, Park, Playground, Pool, Sidewalks
- Security: Fire Alarm, Security System, Smoke Detector(s)
- Pet fee: $0 monthly
- Subdivision: AVALON PARK WEST-NORTH PH 2 4-7
HOA
- Has HOA: Yes
- Services included: Community Pool, Pool Maintenance
- HOA fee: $77 monthly
- HOA name: Access Management
- HOA phone: 813-607-2220
Location
- Region: Wesley Chapel
Financial & listing details
- Price per square foot: $228/sqft
- Annual tax amount: $7,344
- Date on market: 3/24/2026
- Cumulative days on market: 192 days
- Listing terms: Cash,Conventional,FHA,VA Loan
- Ownership: Fee Simple
- Total actual rent: 0
- Electric utility on property: Yes
- Road surface type: Paved
Estimated market value
$380,200
$361,000 - $399,000
$2,406/mo
Price history
| Date | Event | Price |
|---|---|---|
| 3/24/2026 | Listed for sale | $385,000-3.7%$228/sqft |
Source:  Stellar MLS #TB8480627 Report a problem Stellar MLS #TB8480627 Report a problem | ||
| 2/23/2026 | Listing removed | $399,900$237/sqft |
Source: Stellar MLS #TB8462597 Report a problem | ||
| 1/18/2026 | Price change | $399,900-2.4%$237/sqft |
Source: Stellar MLS #TB8462597 Report a problem | ||
| 1/10/2026 | Listed for sale | $409,900$243/sqft |
Source: Stellar MLS #TB8462597 Report a problem | ||
Public tax history
Tax history is unavailable.
Monthly payment
Est. payment
Payment breakdown
Explore the cost of this home by adjusting the details. Changes won't be saved.Climate risks
Neighborhood: 33545
Nearby schools
GreatSchools rating
- 2/10New River Elementary SchoolGrades: PK-5Distance: 1.3 mi
- 6/10Thomas E. Weightman Middle SchoolGrades: 6-8Distance: 2.7 mi
- 5/10Wesley Chapel High SchoolGrades: 9-12Distance: 3 mi
Schools provided by the listing agent
- Elementary: New River Elementary
- Middle: Thomas E Weightman Middle-PO
- High: Wesley Chapel High-PO
Source: Stellar MLS. This data may not be complete. We recommend contacting the local school district to confirm school assignments for this home.
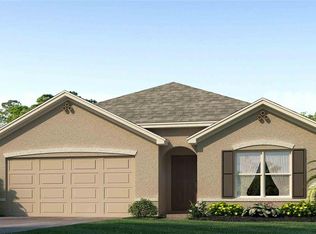
- $386,795-- bd2 ba1.6k sqft5943 Wandering Willow Dr, Wesley Chapel, FL 33545Sold
- $401,9904 bd2 ba1.8k sqft5925 Wandering Williow Dr, Wesley Chapel, FL 33545Sold
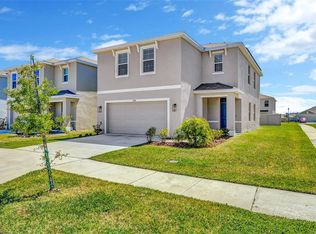
- $401,990-- bd2 ba1.8k sqft5925 Wandering Willow Dr, Wesley Chapel, FL 33545Sold
- $402,9854 bd2 ba1.8k sqft5971 Wandering Willow Dr, Wesley Chapel, FL 33545Sold

- $434,9905 bd3 ba2.6k sqft5913 Wandering Willow Dr, Wesley Chapel, FL 33545Sold
- $499,9904 bd3 ba2.3k sqft33363 Colburn Creek Way, Wesley Chapel, FL 33545Sold
- $436,990-- bd3 ba2.6k sqft5985 Wandering Willow Dr, Wesley Chapel, FL 33545Sold
- $436,9905 bd3 ba2.6k sqft5985 Wandering Williow Loop, Wesley Chapel, FL 33545Sold
A local agent can set up tours, give advice and negotiate with sellers.
A local lender can help you make sure your offer is ready when you are.
Similar homes
- $365,0003 bd2 ba1.6k sqft33607 HAMILTON HILL LANE, WESLEY CHAPEL, FL 33545For Sale

 MLS ID #TB8525207, Sheryl Houck, EXP REALTY LLC. Stellar MLS
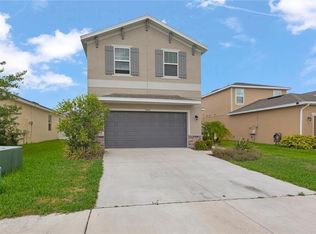
 - $387,5004 bd3 ba2.2k sqft5758 HOLLINGWORTH TRAIL, WESLEY CHAPEL, FL 33545For Sale
 MLS ID #TB8365066, Linda Urban, MIHARA & ASSOCIATES INC.. Stellar MLS
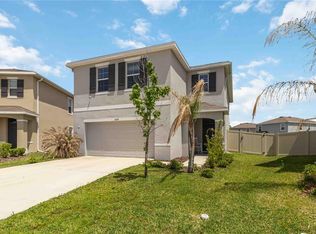
 - $344,0003 bd3 ba2k sqft5068 LITTLE STREAM LANE, WESLEY CHAPEL, FL 33545For Sale
 MLS ID #TB8380394, Candra Granville Mack, CHARLES RUTENBERG REALTY INC. Stellar MLS
 - $389,9004 bd3 ba2.2k sqft8354 HARDY BAY LOOP, WESLEY CHAPEL, FL 33545For Sale
 MLS ID #TB8497334, Harshal Patel, H. PATEL REAL ESTATE LLC. Stellar MLS
 - $419,0004 bd3 ba2.2k sqft29908 MARQUETTE AVENUE, WESLEY CHAPEL, FL 33545For SaleMLS ID #OM730031, Raymond Horton, CITRUS HOME FINDERS. Stellar MLS
- $350,0003 bd3 ba1.8k sqft5022 AVALON PARK BOULEVARD, WESLEY CHAPEL, FL 33545For SaleMLS ID #TB8523092, Leeann Sack, FUTURE HOME REALTY INC. Stellar MLS
- $359,0004 bd2 ba1.8k sqft9014 FORGE BREEZE LOOP, WESLEY CHAPEL, FL 33545For SaleMLS ID #W7886204, Amanda Parker, FUTURE HOME REALTY INC. Stellar MLS
- $390,0004 bd3 ba2.1k sqft3361 FRESNO PLACE, ZEPHYRHILLS, FL 33541For SaleMLS ID #TB8531142, Atit Patel, REALTY HUB. Stellar MLS
- $425,9955 bd3 ba2.3k sqft31814 BARREL WAVE WAY, WESLEY CHAPEL, FL 33545For SaleMLS ID #TB8533818, Jose Gutierrez Quinones, 27NORTH REALTY. Stellar MLS
- $385,0004 bd2 ba1.9k sqft34701 RAINVILLE LOOP, ZEPHYRHILLS, FL 33541For SaleMLS ID #TB8538101, Julia Lombardo, LOMBARDO TEAM REAL ESTATE LLC. Stellar MLS
- $345,0003 bd2 ba1.5k sqft33922 JASPER STONE DRIVE, WESLEY CHAPEL, FL 33543For SaleMLS ID #TB8491006, Ashley Mason, LPT REALTY, LLC.. Stellar MLS
- $464,9904 bd3 ba2.1k sqft7673 YALE HARBOR DRIVE, WESLEY CHAPEL, FL 33545For SaleMLS ID #O6412472, Steven Koleno, BEYCOME OF FLORIDA LLC. Stellar MLS
- $299,9993 bd3 ba1.6k sqft33046 MAJOR OAK DRIVE, WESLEY CHAPEL, FL 33545For SaleMLS ID #TB8522225, BRITNEY HAGIN, ELEVATED REALTY. Stellar MLS
- $374,9004 bd2 ba1.8k sqft6938 SHELBY LYNN WAY, ZEPHYRHILLS, FL 33542For SaleMLS ID #O6420362, Maria Valderrama, WRA BUSINESS & REAL ESTATE. Stellar MLS
- $297,0003 bd3 ba1.6k sqft33064 TULIP PETAL LANE, WESLEY CHAPEL, FL 33545For SaleMLS ID #TB8466843, Max Powers, EXP REALTY LLC. Stellar MLS
- $438,5004 bd3 ba2.2k sqft9744 CRESCENT RAY DRIVE, WESLEY CHAPEL, FL 33545For SaleMLS ID #TB8532029, Chad Leonberg, EXP REALTY LLC. Stellar MLS
- $369,9004 bd3 ba1.8k sqft3706 ZEPHYR PRESERVE PLACE, ZEPHYRHILLS, FL 33541For SaleMLS ID #TB8517651, Kim Kelley, LPT REALTY, LLC. Stellar MLS
- $395,0004 bd2 ba1.8k sqft35830 ELLSWORTH PLACE, ZEPHYRHILLS, FL 33541For SaleMLS ID #W7886482, JAY Caballer, HOMETRUST REALTY GROUP. Stellar MLS
- $459,9554 bd3 ba2.3k sqft33452 BINDING TIES LANE, WESLEY CHAPEL, FL 33545New ConstructionStellar MLS
- $350,0004 bd2 ba1.8k sqft38602 FINN CLOVER LANE, ZEPHYRHILLS, FL 33540For SaleMLS ID #TB8539263, Tiana Jones, LPT REALTY LLC. Stellar MLS
