Why wait, pay more, & live thru construction? This 2023-built, meticulously upgraded townhome in Avalon Park West delivers new-construction look buyers want w upgrades, warranties, & certainty builders can’t give featuring rare 4-car driveway plus garage parking, all-block construction on both levels, and a recently lowered HOA that includes water and landscaping. Unlike many new construction options, this home offers completed upgrades, improved energy efficiency, and reduced long-term maintenance with solid block construction on both the first and second story, not block on one and wood on the other, like some. Residents also enjoy three amenity centers and private resident-only access to Avalon Park Downtown, now open with direct connectivity to dining, retail, and community events. Inside, the open-concept layout features tile flooring on the main level, a kitchen with granite countertops, stainless steel appliances, pantry, and island seating, and triple sliding glass doors leading to a screened lanai. Upstairs includes ceiling fans in all bedrooms, two updated bathrooms, custom stair detailing, and a functional layout designed for everyday living. The HVAC system is newer and under warranty. Appliances are included. The extended driveway accommodates up to four vehicles in addition to the garage, a rare feature in the community. The garage has been upgraded with professionally finished epoxy flooring and added storage. The HOA includes water and landscaping, was recently lowered, offering long-term savings compared to many nearby communities. Located near SR-54, I-75, Wiregrass, Tampa Premium Outlets, major hospitals, and employment centers, this home offers immediate move-in availability without the delays, additional costs, or uncertainty of building new. New builds nearby may advertise a lower base price, but they don’t include completed upgrades, reduced HOA fees on the horizon, transferable warranties, immediate move-in readiness, & a finished & active community. This home does. No waiting, no guessing, no compromises.
For sale
Price cut: $3K (5/30)
$297,000
33064 TULIP PETAL LANE, WESLEY CHAPEL, FL 33545
3beds
1,673sqft
Townhouse
Built in 2023
2,000 Square Feet Lot
$294,600 Zestimate®
$178/sqft
$181/mo HOA
What's special
Island seatingCustom stair detailingOpen-concept layoutKitchen with granite countertopsTwo updated bathroomsStainless steel appliances
- 206 days |
- 80 |
- 1 |
Zillow last checked:
Listing updated:
Listed by:
Max Powers 517-861-9374,
EXP REALTY LLC 888-883-8509
Source: Stellar MLS,MLS#: TB8466843 Originating MLS: Sarasota - Manatee
Originating MLS: Sarasota - Manatee
Facts & features
Interior
Bedrooms & bathrooms
- Bedrooms: 3
- Bathrooms: 3
- Full bathrooms: 2
- 1/2 bathrooms: 1
Primary bedroom
- Features: Walk-In Closet(s)
- Level: Upper
Bedroom 2
- Features: Walk-In Closet(s)
- Level: Upper
Bedroom 3
- Features: Walk-In Closet(s)
- Level: Upper
Primary bathroom
- Level: Upper
Bathroom 1
- Level: First
Bathroom 3
- Level: Upper
Kitchen
- Features: Pantry
- Level: First
Living room
- Level: Basement
Heating
- Electric
Cooling
- Central Air
Appliances
- Included: Dishwasher, Disposal, Dryer, Ice Maker, Range, Refrigerator
- Laundry: Laundry Room, Upper Level
Features
- Ceiling Fan(s), Open Floorplan, Smart Home, Thermostat, Walk-In Closet(s)
- Flooring: Carpet, Tile
- Doors: Sliding Doors
- Has fireplace: No
Interior area
- Total structure area: 2,137
- Total interior livable area: 1,673 sqft
Video & virtual tour
Property
Parking
- Total spaces: 1
- Parking features: Garage - Attached
- Attached garage spaces: 1
Features
- Levels: Two
- Stories: 2
- Patio & porch: Covered, Porch, Rear Porch
- Exterior features: Sidewalk
Lot
- Size: 2,000 Square Feet
- Features: In County, Near Public Transit, Sidewalk
- Residential vegetation: Mature Landscaping
Details
- Parcel number: 1226200130068000040
- Zoning: MPUD
- Special conditions: None
Construction
Type & style
- Home type: Townhouse
- Architectural style: Traditional
- Property subtype: Townhouse
Materials
- Block, Stucco
- Foundation: Block
- Roof: Shingle
Condition
- New construction: No
- Year built: 2023
Utilities & green energy
- Sewer: Public Sewer
- Water: Public
- Utilities for property: BB/HS Internet Available, Cable Available, Cable Connected, Electricity Available, Electricity Connected, Fiber Optics, Public, Sewer Available, Sewer Connected, Street Lights, Water Available, Water Connected
Community & HOA
Community
- Features: Clubhouse, Community Mailbox, Fitness Center, Golf Carts OK, Park, Playground, Pool, Sidewalks
- Pet fee: $0 monthly
- Subdivision: AVALON PARK WEST PH 2 4 5 6 & 7
HOA
- Has HOA: Yes
- Services included: Pool Maintenance, Recreational Facilities
- HOA fee: $181 monthly
- HOA name: Alex Gormley
- HOA phone: 813-421-9898
Location
- Region: Wesley Chapel
Financial & listing details
- Price per square foot: $178/sqft
- Tax assessed value: $258,480
- Annual tax amount: $4,816
- Date on market: 1/22/2026
- Cumulative days on market: 179 days
- Listing terms: Cash,Conventional,FHA,VA Loan
- Ownership: Fee Simple
- Total actual rent: 0
- Electric utility on property: Yes
- Road surface type: Paved, Asphalt
Estimated market value
$294,600
$280,000 - $309,000
$2,017/mo
Price history
| Date | Event | Price |
|---|---|---|
| 5/30/2026 | Price change | $297,000-1%$178/sqft |
Source: eXp Realty #TB8466843 Report a problem | ||
| 2/21/2026 | Price change | $299,990-3.2%$179/sqft |
Source: eXp Realty #TB8466843 Report a problem | ||
| 1/22/2026 | Listed for sale | $310,000$185/sqft |
Source: eXp Realty #TB8466843 Report a problem | ||
| 8/30/2025 | Listing removed | $310,000$185/sqft |
Source:  Stellar MLS #TB8360124 Report a problem Stellar MLS #TB8360124 Report a problem | ||
| 7/25/2025 | Price change | $310,000-1.6%$185/sqft |
Source: Stellar MLS #TB8360124 Report a problem | ||
| 6/23/2025 | Price change | $315,000-1.6%$188/sqft |
Source: Stellar MLS #TB8360124 Report a problem | ||
| 5/8/2025 | Price change | $320,000-1.5%$191/sqft |
Source: Stellar MLS #TB8360124 Report a problem | ||
| 4/1/2025 | Listed for sale | $325,000+8.7%$194/sqft |
Source: Stellar MLS #TB8360124 Report a problem | ||
| 8/29/2023 | Sold | $298,990$179/sqft |
Source: Stellar MLS #T3431048 Report a problem | ||
| 3/17/2023 | Pending sale | $298,990$179/sqft |
Source:  DR Horton Report a problem DR Horton Report a problem | ||
| 3/17/2023 | Listed for sale | $298,990$179/sqft |
Source: DR Horton Report a problem | ||
| 3/17/2023 | Pending sale | $298,990$179/sqft |
Source: DR Horton Report a problem | ||
| 3/16/2023 | Listed for sale | $298,990$179/sqft |
Source: DR Horton Report a problem | ||
| 3/15/2023 | Pending sale | $298,990$179/sqft |
Source: Stellar MLS #T3431048 Report a problem | ||
| 2/27/2023 | Listed for sale | $298,990$179/sqft |
Source: Stellar MLS #T3431048 Report a problem | ||
Public tax history
| Year | Property taxes | Tax assessment |
|---|---|---|
| 2025 | $4,936 +2.5% | $258,480 -1.9% |
| 2024 | $4,817 +214.6% | $263,486 +542.6% |
| 2023 | $1,531 | $41,000 |
| 2022 | -- | -- |
Find assessor info on the county website
Monthly payment
Est. payment
Payment breakdown
Explore the cost of this home by adjusting the details. Changes won't be saved.Climate risks
Neighborhood: 33545
Nearby schools
GreatSchools rating
- 2/10New River Elementary SchoolGrades: PK-5Distance: 1 mi
- 6/10Thomas E. Weightman Middle SchoolGrades: 6-8Distance: 2.6 mi
- 5/10Wesley Chapel High SchoolGrades: 9-12Distance: 2.9 mi
Schools provided by the listing agent
- Elementary: New River Elementary
- Middle: Thomas E Weightman Middle-PO
- High: Wesley Chapel High-PO
Source: Stellar MLS. This data may not be complete. We recommend contacting the local school district to confirm school assignments for this home.
- $307,9903 bd3 ba1.6k sqft33058 Tulip Petal Ln, Wesley Chapel, FL 33545Sold

- $300,9903 bd3 ba1.6k sqft33066 Tulip Petal Ln, Wesley Chapel, FL 33545Sold
- $296,9903 bd3 ba1.6k sqft33070 Tulip Petal Ln, Wesley Chapel, FL 33545Sold
- $331,9903 bd3 ba1.7k sqft33052 Tulip Petal Ln, Wesley Chapel, FL 33545Sold
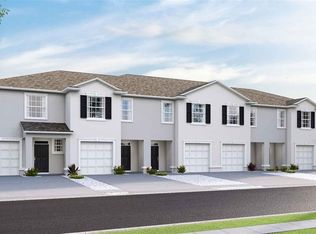
- $275,0003 bd3 ba1.7k sqft33074 Tulip Petal Ln, Wesley Chapel, FL 33545For Sale
- $317,990-- bd2 ba1.7k sqft33046 Tulip Petal Ln, Wesley Chapel, FL 33545Sold
- $300,990-- bd2 ba1.6k sqft33040 Tulip Petal Ln, Wesley Chapel, FL 33545Sold
- $307,9903 bd3 ba1.6k sqft33036 Tulip Petal Ln, Wesley Chapel, FL 33545Sold
A local agent can set up tours, give advice and negotiate with sellers.
Similar homes
- $299,9993 bd3 ba1.6k sqft33046 MAJOR OAK DRIVE, WESLEY CHAPEL, FL 33545For Sale

 MLS ID #TB8522225, BRITNEY HAGIN, ELEVATED REALTY. Stellar MLS
 - $320,0003 bd3 ba1.7k sqft31357 AMBERVIEW BEND, WESLEY CHAPEL, FL 33545For Sale
 MLS ID #TB8523248, Marco Musumeci, SMITH & ASSOCIATES REAL ESTATE. Stellar MLS
 - $350,0003 bd3 ba1.8k sqft5022 AVALON PARK BOULEVARD, WESLEY CHAPEL, FL 33545For Sale
 MLS ID #TB8523092, Leeann Sack, FUTURE HOME REALTY INC. Stellar MLS
 - $265,9003 bd3 ba1.6k sqft32505 TURTLE GRACE LOOP, WESLEY CHAPEL, FL 33545New Construction
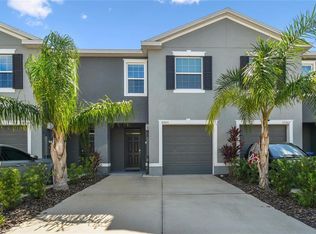 MLS ID #TB8483006, Olga Letizkaya, GULF SHORES REALTY ERA POWERED LLC. Stellar MLS
 - $274,9992 bd3 ba1.4k sqft31337 AMBERVIEW BEND, WESLEY CHAPEL, FL 33545For SaleMLS ID #TB8522993, Leiyana Stevenson, REDFIN CORPORATION. Stellar MLS
- $263,9003 bd3 ba1.5k sqft31607 BLUE PASSING LOOP, WESLEY CHAPEL, FL 33545For SaleMLS ID #TB8485158, Monique Holston-Greene, PA, COLDWELL BANKER REALTY. Stellar MLS
- $289,9003 bd3 ba1.6k sqft32825 PEZ LANDING LANE, WESLEY CHAPEL, FL 33543For SaleMLS ID #TB8516961, Jennifer Abreu, LOMBARDO TEAM REAL ESTATE LLC. Stellar MLS
- $279,9003 bd3 ba1.3k sqft2301 ALEE LANE, WESLEY CHAPEL, FL 33543For SaleMLS ID #TB8533519, Vioma Lorenzo, DALTON WADE INC. Stellar MLS
- $310,0003 bd2 ba1.5k sqft7852 TIMBERVIEW LOOP, WESLEY CHAPEL, FL 33545For SaleMLS ID #W7882725, Kristin Freeberg, MAYNARD PROPERTY GROUP LLC. Stellar MLS
- $365,0003 bd2 ba1.6k sqft33607 HAMILTON HILL LANE, WESLEY CHAPEL, FL 33545For SaleMLS ID #TB8525207, Sheryl Houck, EXP REALTY LLC. Stellar MLS
- $290,6543 bd3 ba1.5k sqft6848 HOLCOMBE DOWN DRIVE, ZEPHYRHILLS, FL 33541New ConstructionStellar MLS
- $299,0002 bd3 ba1.5k sqft2464 STAPLEFORD PLACE, WESLEY CHAPEL, FL 33543For SaleMLS ID #TB8506166, Alicia Chapman, EXP REALTY LLC. Stellar MLS
- $299,9003 bd3 ba1.7k sqft10820 CELTIC WOODS AVENUE, TAMPA, FL 33647For SaleMLS ID #TB8532407, Kerry Morneau, MORNEAU PROPERTY GROUP. Stellar MLS
- $385,0003 bd2 ba1.6k sqft5943 WANDERING WILLOW DRIVE, WESLEY CHAPEL, FL 33545For SaleMLS ID #TB8480627, Amber LaHue, PROPERTY HOLDINGS REALTY GROUP. Stellar MLS
- $289,9993 bd3 ba1.7k sqft10844 DRAGONWOOD DRIVE, TAMPA, FL 33647For SaleMLS ID #TB8525664, Janet Medrano, ELEVATED REALTY. Stellar MLS
- $325,0003 bd2 ba1.5k sqft31398 ANCIENT SAGE ROAD, WESLEY CHAPEL, FL 33545For SaleMLS ID #TB8521385, Kristie Behrle, FACET REALTY. Stellar MLS
- $350,0003 bd3 ba1.7k sqft4752 WANDERING WAY, WESLEY CHAPEL, FL 33544For SaleMLS ID #TB8530165, Kristen Cellura, FUTURE HOME REALTY INC. Stellar MLS
- $309,9003 bd3 ba1.8k sqft11367 CAY SPRUCE WAY, SAN ANTONIO, FL 33576For SaleMLS ID #O6408369, Giselle Gartzke, TOP FLORIDA HOMES. Stellar MLS
- $365,0003 bd3 ba1.8k sqft4540 ALMADA LANE, WESLEY CHAPEL, FL 33543For SaleMLS ID #TB8533098, Nora Roebuck, RE/MAX PREMIER GROUP. Stellar MLS
- $395,0003 bd3 ba1.9k sqft5674 CHORLEYWOOD LANE, WESLEY CHAPEL, FL 33545For SaleMLS ID #TB8510330, Jules Sestito, EXP REALTY LLC. Stellar MLS
