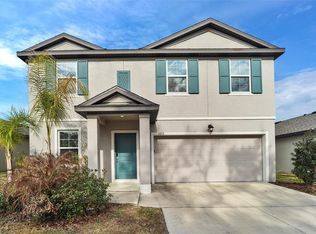
One or more photo(s) has been virtually staged. Price Improvement! Welcome to 6969 Faben Lane in the highly desirable Links at Calusa Springs, one of Zephyrhills’ newest communities offering the rare advantage of no CDD fees and a low $125 per month HOA. Situated on a quiet street with only five homes, this spacious newer-construction home features an open floor plan with 5 bedrooms and 3 full baths, ideal for everyday living and entertaining. The first floor offers a large living room/dining room combination, plus one bedroom and a full bath, perfect for guests or flexible use. Upstairs, you’ll find a spacious bonus room, the primary suite, three additional bedrooms, and a convenient layout designed for modern living. With no rear neighbors, the property overlooks open green space and community area, creating a peaceful and private backdrop. Location truly sets this home apart. Enjoy convenient access to Hwy 301, SR 54, and I-75 via Overpass Road, making commuting to Tampa and Wesley Chapel simple and efficient. You’re just minutes from Epperson and Mirada Lagoons, the Sarah Vande Berg Tennis & Wellness Center, East Pasco YMCA, shopping, dining, schools, golf courses, and healthcare facilities. If you’re searching for a move-in ready newer-construction home in Zephyrhills with no CDD fees, low HOA, privacy, and exceptional value, this property delivers location, lifestyle, and comfort. Seller will consider contributing toward buyer closing costs with an acceptable offer.
For sale
Price cut: $7.6K (9/9)
$359,900
6969 FABEN LANE, ZEPHYRHILLS, FL 33542
5beds
2,785sqft
Single Family Residence
Built in 2022
5,216 Square Feet Lot
$358,600 Zestimate®
$129/sqft
$125/mo HOA
What's special
Spacious newer-construction homeOpen floor planPrimary suite
- 116 days
- 348
- 33
Zillow last checked:
Listing updated:
Listed by:
Cindy Greco 813-240-8300,
EXP REALTY LLC 888-883-8509
Source: Stellar MLS,MLS#: TB8509009 Originating MLS: Sarasota - Manatee
Originating MLS: Sarasota - Manatee
Facts & features
Interior
Bedrooms & bathrooms
- Bedrooms: 5
- Bathrooms: 3
- Full bathrooms: 3
Rooms
- Room types: Bonus Room
Primary bedroom
- Features: En Suite Bathroom, Walk-In Closet(s)
- Level: Second
- Area: 268.64 Square Feet
- Dimensions: 14.6x18.4
Bedroom 2
- Features: Built-in Closet
- Level: First
- Area: 151.28 Square Feet
- Dimensions: 12.2x12.4
Bedroom 3
- Features: Built-in Closet
- Level: Second
- Area: 141.6 Square Feet
- Dimensions: 11.8x12
Bedroom 4
- Features: Built-in Closet
- Level: Second
- Area: 161.25 Square Feet
- Dimensions: 12.5x12.9
Bedroom 5
- Features: Walk-In Closet(s)
- Level: Second
- Area: 154.8 Square Feet
- Dimensions: 12x12.9
Bonus room
- Features: No Closet
- Level: Second
- Area: 238.07 Square Feet
- Dimensions: 13.3x17.9
Kitchen
- Level: First
- Area: 344.75 Square Feet
- Dimensions: 19.7x17.5
Laundry
- Level: Second
Living room
- Level: First
- Area: 273 Square Feet
- Dimensions: 18.2x15
Heating
- Central
Cooling
- Central Air
Appliances
- Included: Dishwasher, Disposal, Electric Water Heater, Microwave, Range, Refrigerator
- Laundry: Laundry Room, Upper Level
Features
- Ceiling Fan(s), Eating Space In Kitchen, Living Room/Dining Room Combo, Open Floorplan, Stone Counters
- Flooring: Carpet, Ceramic Tile
- Doors: French Doors
- Has fireplace: No
Interior area
- Total structure area: 3,242
- Total interior livable area: 2,785 sqft
Video & virtual tour
Property
Parking
- Total spaces: 2
- Parking features: Driveway, Garage Door Opener
- Attached garage spaces: 2
- Has uncovered spaces: Yes
Features
- Levels: Two
- Stories: 2
- Exterior features: Sidewalk
Lot
- Size: 5,216 Square Feet
Details
- Parcel number: 212604026.0000.00089.0
- Zoning: PUD
- Special conditions: None
Construction
Type & style
- Home type: SingleFamily
- Property subtype: Single Family Residence
Materials
- Block, Stucco, Wood Frame
- Foundation: Slab
- Roof: Shingle
Condition
- Completed
- New construction: No
- Year built: 2022
Details
- Builder name: K Hovnanian
Utilities & green energy
- Sewer: Public Sewer
- Water: Public
- Utilities for property: Electricity Connected, Public
Community & HOA
Community
- Features: Community Mailbox, Deed Restrictions, Dog Park
- Security: Smoke Detector(s)
- Pet fee: $0 monthly
- Subdivision: LINKS AT CALUSA SPRINGS
HOA
- Has HOA: Yes
- Services included: Common Area Taxes, Manager
- HOA fee: $125 monthly
- HOA name: RealManage Tampa/Lacy Giger
- HOA phone: 866-473-2573
Location
- Region: Zephyrhills
Financial & listing details
- Price per square foot: $129/sqft
- Tax assessed value: $419,523
- Annual tax amount: $9,621
- Date on market: 5/15/2026
- Cumulative days on market: 117 days
- Listing terms: Cash,Conventional,FHA,USDA Loan,VA Loan
- Ownership: Fee Simple
- Total actual rent: 0
- Electric utility on property: Yes
- Road surface type: Asphalt
Estimated market value
$358,600
$341,000 - $377,000
$3,120/mo
Price history
| Date | Event | Price |
|---|---|---|
| 9/9/2026 | Price change | $359,900-2.1%$129/sqft |
Source: eXp Realty #TB8509009 Report a problem | ||
| 7/23/2026 | Price change | $367,500-0.6%$132/sqft |
Source: eXp Realty #TB8509009 Report a problem | ||
| 6/25/2026 | Price change | $369,900-1.4%$133/sqft |
Source: eXp Realty #TB8509009 Report a problem | ||
| 6/4/2026 | Price change | $375,000-2.6%$135/sqft |
Source:  Stellar MLS #TB8509009 Report a problem Stellar MLS #TB8509009 Report a problem | ||
| 5/15/2026 | Listed for sale | $385,000-30.1%$138/sqft |
Source: eXp Realty #TB8509009 Report a problem | ||
| 11/14/2023 | Listing removed | -- |
Source: Zillow Rentals Report a problem | ||
| 11/10/2023 | Listed for rent | $2,345-17.6%$1/sqft |
Source: Zillow Rentals Report a problem | ||
| 2/10/2023 | Listing removed | -- |
Source: Zillow Rentals Report a problem | ||
| 2/9/2023 | Price change | $2,845-1.9%$1/sqft |
Source: Zillow Rentals Report a problem | ||
| 1/25/2023 | Listed for rent | $2,900$1/sqft |
Source: Zillow Rentals Report a problem | ||
| 9/13/2022 | Listing removed | -- |
Source:  K. Hovnanian Companies, LLC Report a problem K. Hovnanian Companies, LLC Report a problem | ||
| 7/26/2022 | Listed for sale | $550,990$198/sqft |
Source: K. Hovnanian Companies, LLC Report a problem | ||
| 5/13/2022 | Listing removed | -- |
Source: K. Hovnanian Companies, LLC Report a problem | ||
| 4/5/2022 | Price change | $550,990+17.5%$198/sqft |
Source: K. Hovnanian Companies, LLC Report a problem | ||
| 4/1/2022 | Listed for sale | $468,990+13.6%$168/sqft |
Source: K. Hovnanian Companies, LLC Report a problem | ||
| 2/17/2022 | Listing removed | -- |
Source: K. Hovnanian Companies, LLC Report a problem | ||
| 1/31/2022 | Price change | $412,990+3.8%$148/sqft |
Source: K. Hovnanian Companies, LLC Report a problem | ||
| 12/21/2021 | Listed for sale | $397,990$143/sqft |
Source: K. Hovnanian Companies, LLC Report a problem | ||
Public tax history
| Year | Property taxes | Tax assessment |
|---|---|---|
| 2025 | $9,621 +1% | $419,523 +1.5% |
| 2024 | $9,522 +5.2% | $413,154 +3.3% |
| 2023 | $9,050 +1208.2% | $399,994 +1193.6% |
| 2022 | $692 +21.4% | $30,920 +21% |
| 2021 | $570 -0.1% | $25,558 |
| 2020 | $570 | $25,558 |
Find assessor info on the county website
Monthly payment
Est. payment
Payment breakdown
Explore the cost of this home by adjusting the details. Changes won't be saved.Climate risks
Neighborhood: 33542
Nearby schools
Schools provided by the listing agent
- Elementary: West Zephyrhills Elemen-PO
- Middle: Raymond B Stewart Middle-PO
- High: Zephryhills High School-PO
Source: Stellar MLS. This data may not be complete. We recommend contacting the local school district to confirm school assignments for this home.
Similar homes
- $329,9005 bd3 ba2.3k sqft6803 BRANHAM MILL COURT, ZEPHYRHILLS, FL 33542For Sale
 MLS ID #TB8488089, Cindy Greco, EXP REALTY LLC. Stellar MLS
 - $365,0005 bd3 ba2.6k sqft38287 SONNET LANDING AVENUE, ZEPHYRHILLS, FL 33540For Sale
 MLS ID #TB8488072, Larry Rarer, SIGNATURE REALTY ASSOCIATES. Stellar MLS
 - $377,9005 bd3 ba2.7k sqft35657 BUTTONWEED TRAIL, ZEPHYRHILLS, FL 33541For Sale
 MLS ID #TB8485810, Mauricio Cespedes, LPT REALTY, LLC. Stellar MLS
 - $340,0004 bd2 ba1.8k sqft35525 STELLA VAST DRIVE, ZEPHYRHILLS, FL 33541For Sale
 MLS ID #TB8517751, Gloria Johnpierre, SIVEN PREMIER REAL ESTATE. Stellar MLS
 - $458,9006 bd3 ba3k sqft36385 FLATS STREET, ZEPHYRHILLS, FL 33541For SaleMLS ID #TB8538987, Edward Mikhail, CHARLES RUTENBERG REALTY INC. Stellar MLS
- $338,0003 bd2 ba1.5k sqft7737 SAIL CLOVER LANE, ZEPHYRHILLS, FL 33540For SaleMLS ID #TB8498567, Thomas Pagan, DREAM HOME REALTY GROUP, LLC. Stellar MLS
- $357,9003 bd2 ba1.8k sqft8349 WHEAT STONE DRIVE, ZEPHYRHILLS, FL 33540For SaleMLS ID #TB8438600, Kris Sabio, LIFESTYLE INTERNATIONAL REALTY. Stellar MLS
- $350,0004 bd3 ba2.3k sqft13695 WINEBERRY DRIVE, DADE CITY, FL 33525For SaleMLS ID #TB8539335, Robin Svoboda, EXP REALTY LLC. Stellar MLS
- $369,9004 bd2 ba1.9k sqft31857 SUN KETTLE LOOP, WESLEY CHAPEL, FL 33545For SaleMLS ID #TB8535122, Lei Cheng, SERVICE NEAR REALTY. Stellar MLS
- $300,0003 bd2 ba1.4k sqft36095 CARRIAGE PINE COURT, ZEPHYRHILLS, FL 33541For SaleMLS ID #TB8534813, Jeffrey Gould, JEFFREY GOULD REAL ESTATE LLC. Stellar MLS
- $375,0004 bd3 ba2k sqft34149 SCARLET SAGE COURT, WESLEY CHAPEL, FL 33545For SaleMLS ID #TB8520654, Scott Kennedy, COLDWELL BANKER REALTY. Stellar MLS
- $425,0004 bd2 ba2.3k sqft34434 WINDKNOB COURT, WESLEY CHAPEL, FL 33545For SaleMLS ID #TB8539636, Paul Mercer, KELLER WILLIAMS TAMPA PROPERTIES. Stellar MLS
- $394,9006 bd3 ba2.5k sqft35186 ACKLEY TRACE, ZEPHYRHILLS, FL 33541For SaleMLS ID #TB8514843, Michael Rossi, FUTURE HOME REALTY INC. Stellar MLS
- $365,0003 bd2 ba1.5k sqft5782 HOLLINGWORTH TRAIL, WESLEY CHAPEL, FL 33545For SaleMLS ID #TB8516895, Linda Urban, MIHARA & ASSOCIATES INC.. Stellar MLS
- $419,9904 bd2 ba1.6k sqft7531 ASHCROFT DRIVE, WESLEY CHAPEL, FL 33545For SaleMLS ID #TB8541616, Rosie Ortiz, DALTON WADE INC. Stellar MLS
- $439,9995 bd3 ba2.4k sqft34110 SCARLET SAGE COURT, WESLEY CHAPEL, FL 33545For SaleMLS ID #TB8508128, Jason Philpot, FUTURE HOME REALTY INC. Stellar MLS
- $397,0005 bd3 ba2.2k sqft35132 ACKLEY TRACE, ZEPHYRHILLS, FL 33541For SaleMLS ID #TB8472012, Greg Atamyildiz, COMPASS FLORIDA LLC. Stellar MLS
- $415,0006 bd3 ba2.5k sqft31575 BARREL WAVE WAY, WESLEY CHAPEL, FL 33545For SaleMLS ID #TB8530304, Melisa Herrera PA, HOMETRUST REALTY GROUP. Stellar MLS
- $385,0004 bd2 ba1.9k sqft34701 RAINVILLE LOOP, ZEPHYRHILLS, FL 33541For SaleMLS ID #TB8538101, Julia Lombardo, LOMBARDO TEAM REAL ESTATE LLC. Stellar MLS
- $379,9004 bd3 ba2.7k sqft12163 STIRRUP DRIVE, DADE CITY, FL 33525For SaleMLS ID #TB8529907, Golden Dawn Ricketts, CHARLES RUTENBERG REALTY INC. Stellar MLS
