Virtually Staged. NEW PRICE + $5,000 SELLER CREDIT FOR A RATE BUYDOWN! Welcome to this pristine, 2023-built smart home featuring NO CARPET AT ALL—enjoy stylish, easy-to-maintain flooring throughout the entire home! Offering over 3,000 sq. ft. of versatile living space, this floor plan delivers ultimate flexibility: 6 full bedrooms PLUS a dedicated main-floor office/flex room AND a massive 2nd-floor loft! Designed for today’s buyer, the layout seamlessly supports multi-generational living, dual work-from-home setups, or multiple entertainment zones. The main level includes a convenient ground-floor bedroom and full bathroom—ideal for in-laws or long-term guests. The open-concept kitchen and living area feature an upgraded custom tile backsplash, perfect for entertaining. Additional premium upgrades include fresh custom interior paint, modern glass shower doors, 8 ceiling fans, and a durable custom epoxy garage floor. INTERNET AND CABLE are included in HOA monthly fees. Capitalize on the $5,000 seller credit to significantly drop your monthly mortgage payment with a 2-1 rate buydown! Built in 2023 at under $146/sq. ft., this home offers move-in ready luxury, high-end custom finishes, and unmatched space compared to basic builder models. Schedule your showing today!
For sale
Price cut: $9K (10/9)
$449,900
36385 FLATS STREET, ZEPHYRHILLS, FL 33541
6beds
3,092sqft
Single Family Residence
Built in 2023
5,000 Square Feet Lot
$443,400 Zestimate®
$146/sqft
$64/mo HOA
What's special
Fresh custom interior paintHigh-end custom finishesModern glass shower doorsUpgraded custom tile backsplash
- 55 days
- 151
- 18
Zillow last checked:
Listing updated:
Listed by:
Edward Mikhail 813-480-4080,
CHARLES RUTENBERG REALTY INC 727-538-9200
Source: Stellar MLS,MLS#: TB8538987 Originating MLS: Suncoast Tampa
Originating MLS: Suncoast Tampa
Facts & features
Interior
Bedrooms & bathrooms
- Bedrooms: 6
- Bathrooms: 3
- Full bathrooms: 3
Primary bedroom
- Features: Walk-In Closet(s)
- Level: Second
- Area: 280 Square Feet
- Dimensions: 14x20
Other
- Features: Built-in Closet
- Level: First
- Area: 121 Square Feet
- Dimensions: 11x11
Bedroom 2
- Features: Built-in Closet
- Level: Second
- Area: 143 Square Feet
- Dimensions: 11x13
Bedroom 3
- Features: Built-in Closet
- Level: Second
- Area: 132 Square Feet
- Dimensions: 11x12
Bedroom 4
- Features: Built-in Closet
- Level: Second
- Area: 132 Square Feet
- Dimensions: 11x12
Bedroom 5
- Features: Built-in Closet
- Level: Second
- Area: 121 Square Feet
- Dimensions: 11x11
Den
- Level: First
- Area: 143 Square Feet
- Dimensions: 11x13
Dining room
- Level: First
- Area: 120 Square Feet
- Dimensions: 10x12
Kitchen
- Level: First
- Area: 130 Square Feet
- Dimensions: 10x13
Living room
- Level: First
- Area: 304 Square Feet
- Dimensions: 16x19
Loft
- Level: Second
Heating
- Central
Cooling
- Central Air
Appliances
- Included: Dishwasher, Disposal, Dryer, Microwave, Range, Refrigerator, Washer
- Laundry: Inside
Features
- Ceiling Fan(s), Other, Thermostat, Walk-In Closet(s)
- Flooring: Ceramic Tile, Laminate
- Has fireplace: No
Interior area
- Total structure area: 3,492
- Total interior livable area: 3,092 sqft
Video & virtual tour
Property
Parking
- Total spaces: 2
- Parking features: Garage - Attached, Carport
- Attached garage spaces: 2
- Has carport: Yes
- Details: Garage Dimensions: 22x21
Features
- Levels: Two
- Stories: 2
- Exterior features: Other
- Has view: Yes
- View description: Trees/Woods, Water
- Water view: Water
Lot
- Size: 5,000 Square Feet
- Features: Conservation Area
Details
- Parcel number: 0426210140000400010
- Zoning: MPUD
- Special conditions: None
Construction
Type & style
- Home type: SingleFamily
- Property subtype: Single Family Residence
Materials
- Block, Stucco
- Foundation: Slab
- Roof: Shingle
Condition
- Completed
- New construction: No
- Year built: 2023
Details
- Builder model: RICHMOND
- Builder name: LENNAR
Utilities & green energy
- Sewer: Public Sewer
- Water: Public
- Utilities for property: Cable Available, Electricity Available, Fiber Optics, Water Available
Community & HOA
Community
- Features: Clubhouse, Community Mailbox, Deed Restrictions, Fitness Center, Irrigation-Reclaimed Water, Playground, Pool, Tennis Court(s)
- Pet fee: $0 monthly
- Subdivision: ABBOTT SQUARE
HOA
- Has HOA: Yes
- Amenities included: Clubhouse, Fitness Center, Playground, Pool, Recreation Facilities, Tennis Court(s)
- HOA fee: $64 monthly
- HOA name: Abbott Square Community Association,Inc.
- HOA phone: 813-993-4000
- Second HOA name: 00
Location
- Region: Zephyrhills
Financial & listing details
- Price per square foot: $146/sqft
- Annual tax amount: $6,138
- Date on market: 8/29/2026
- Cumulative days on market: 54 days
- Listing terms: Cash,Conventional,FHA,VA Loan
- Ownership: Fee Simple
- Total actual rent: 0
- Electric utility on property: Yes
- Road surface type: Paved
Estimated market value
$443,400
$421,000 - $466,000
$2,896/mo
Price history
| Date | Event | Price |
|---|---|---|
| 10/22/2026 | Listing removed | $2,900$1/sqft |
Source: Stellar MLS #TB8557470 Report a problem | ||
| 10/15/2026 | Listed for rent | $2,900+3.9%$1/sqft |
Source: Stellar MLS #TB8557470 Report a problem | ||
| 10/9/2026 | Price change | $449,900-2%$146/sqft |
Source:  Stellar MLS #TB8538987 Report a problem Stellar MLS #TB8538987 Report a problem | ||
| 8/29/2026 | Listed for sale | $458,900-2.3%$148/sqft |
Source: Stellar MLS #TB8538987 Report a problem | ||
| 4/19/2025 | Listing removed | $2,790$1/sqft |
Source: Zillow Rentals Report a problem | ||
| 4/2/2025 | Price change | $2,790-3%$1/sqft |
Source: Zillow Rentals Report a problem | ||
| 3/25/2025 | Listed for rent | $2,875$1/sqft |
Source: Zillow Rentals Report a problem | ||
| 3/25/2025 | Listing removed | $2,875$1/sqft |
Source: Stellar MLS #TB8348408 Report a problem | ||
| 3/19/2025 | Listing removed | $469,900$152/sqft |
Source: Stellar MLS #TB8337087 Report a problem | ||
| 3/13/2025 | Price change | $469,900-1.7%$152/sqft |
Source: Stellar MLS #TB8337087 Report a problem | ||
| 2/28/2025 | Price change | $477,900-0.2%$155/sqft |
Source: Stellar MLS #TB8337087 Report a problem | ||
| 2/9/2025 | Listed for rent | $2,875$1/sqft |
Source: Stellar MLS #TB8348408 Report a problem | ||
| 2/8/2025 | Price change | $478,900-0.2%$155/sqft |
Source: Stellar MLS #TB8337087 Report a problem | ||
| 1/16/2025 | Listed for sale | $479,900+2.6%$155/sqft |
Source: Stellar MLS #TB8337087 Report a problem | ||
| 8/18/2024 | Listing removed | -- |
Source: Stellar MLS #T3508491 Report a problem | ||
| 7/12/2024 | Price change | $467,900-0.4%$151/sqft |
Source: Stellar MLS #T3508491 Report a problem | ||
| 6/3/2024 | Price change | $469,900-1.9%$152/sqft |
Source: Stellar MLS #T3508491 Report a problem | ||
| 4/11/2024 | Price change | $478,900-0.2%$155/sqft |
Source: Stellar MLS #T3508491 Report a problem | ||
| 3/1/2024 | Listed for sale | $479,900+23%$155/sqft |
Source: Stellar MLS #T3508491 Report a problem | ||
| 11/21/2023 | Sold | $390,235$126/sqft |
Source: Stellar MLS #T3458781 Report a problem | ||
| 8/27/2023 | Pending sale | $390,235$126/sqft |
Source: Stellar MLS #T3458781 Report a problem | ||
| 8/25/2023 | Price change | $390,235-2.4%$126/sqft |
Source: Stellar MLS #T3458781 Report a problem | ||
| 8/23/2023 | Price change | $399,990-1.3%$129/sqft |
Source: Stellar MLS #T3458781 Report a problem | ||
| 8/12/2023 | Price change | $405,235-5.8%$131/sqft |
Source: Stellar MLS #T3458781 Report a problem | ||
| 8/8/2023 | Listed for sale | $430,235$139/sqft |
Source: Stellar MLS #T3458781 Report a problem | ||
Public tax history
Tax history is unavailable.
Monthly payment
Est. payment
Payment breakdown
Explore the cost of this home by adjusting the details. Changes won't be saved.Climate risks
Neighborhood: 33541
Nearby schools
Schools provided by the listing agent
- Elementary: Chester W Taylor Elemen-PO
- Middle: Raymond B Stewart Middle-PO
- High: Zephryhills High School-PO
Source: Stellar MLS. This data may not be complete. We recommend contacting the local school district to confirm school assignments for this home.
Similar homes
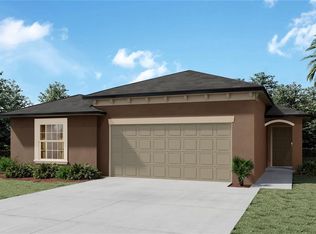
- $440,0005 bd3 ba2.3k sqft6450 BACK FORTY LOOP, ZEPHYRHILLS, FL 33541For Sale

 MLS ID #TB8554381, Jessica Galan, ENGEL & VOLKERS TAMPA DOWNTOWN. Stellar MLS
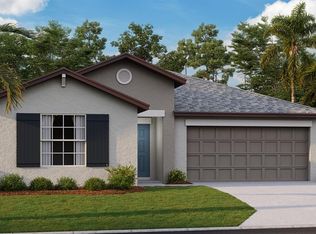
 - $369,9005 bd3 ba2.7k sqft(Undisclosed Address), ZEPHYRHILLS, FL 33541For Sale
 MLS ID #TB8560102, Nick Acosta, LIPPLY REAL ESTATE. Stellar MLS
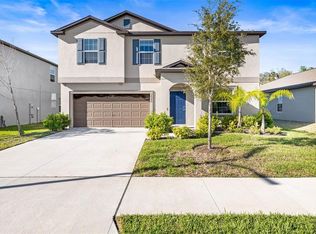
 - $440,0005 bd3 ba2.7k sqft36801 YESLER DRIVE, ZEPHYRHILLS, FL 33542For Sale
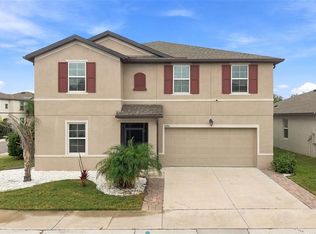 MLS ID #TB8554730, Mathy Ramos Vazquez, MY REALTY GROUP, LLC.. Stellar MLS
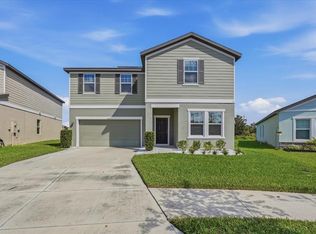
 - $350,0005 bd3 ba2.3k sqft6259 BACK FORTY LOOP, ZEPHYRHILLS, FL 33541For Sale
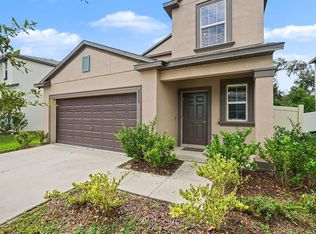 MLS ID #TB8556099, Roxanne Mestre, MARK SPAIN REAL ESTATE. Stellar MLS
 - $330,0005 bd3 ba2.2k sqft6300 BEVERLY HILLS DRIVE, ZEPHYRHILLS, FL 33541For SaleMLS ID #TB8551124, Jeffrey Borham, PA, EXP REALTY LLC. Stellar MLS
- $449,9005 bd3 ba2.5k sqft1076 KISTNA DRIVE, ZEPHYRHILLS, FL 33540New ConstructionMLS ID #TB8558240, Laura Baker, COLDWELL BANKER REALTY. Stellar MLS
- $455,9905 bd3 ba2.8k sqft36675 THORNHEDGE DRIVE, ZEPHYRHILLS, FL 33541New ConstructionStellar MLS
- $342,0004 bd3 ba2k sqft36420 GARDEN WALL WAY, ZEPHYRHILLS, FL 33541For SaleMLS ID #TB8547629, Jose Natera, INVESTCOR REALTY LLC. Stellar MLS
- $335,0004 bd2 ba1.8k sqft6735 BAR S BAR TRAIL, ZEPHYRHILLS, FL 33541For SaleMLS ID #TB8550424, Alejandra Morales, LPT REALTY, LLC. Stellar MLS
- $482,0004 bd3 ba2.3k sqft36013 ELLSWORTH PLACE, ZEPHYRHILLS, FL 33541For SaleMLS ID #TB8556059, Anania Ramirez, CHARLES RUTENBERG REALTY INC. Stellar MLS
- $340,0004 bd3 ba1.7k sqft6298 BAR S BAR TRAIL, ZEPHYRHILLS, FL 33541For SaleMLS ID #TB8512195, Donni Tavarez, HABITAT HOME REALTY OF FLORIDA. Stellar MLS
- $349,9005 bd3 ba2.7k sqft6969 FABEN LANE, ZEPHYRHILLS, FL 33542For SaleMLS ID #TB8509009, Cindy Greco, EXP REALTY LLC. Stellar MLS
- $299,0003 bd3 ba1.6k sqft35409 WHITE WATER LILY WAY, ZEPHYRHILLS, FL 33541For SaleMLS ID #TB8548565, Cindy Greco, EXP REALTY LLC. Stellar MLS
- $340,0004 bd2 ba1.8k sqft35525 STELLA VAST DRIVE, ZEPHYRHILLS, FL 33541For SaleMLS ID #TB8517751, Gloria Johnpierre, SIVEN PREMIER REAL ESTATE. Stellar MLS
- $325,0005 bd3 ba2.3k sqft6803 BRANHAM MILL COURT, ZEPHYRHILLS, FL 33542For SaleMLS ID #TB8488089, Cindy Greco, EXP REALTY LLC. Stellar MLS
- $422,0003 bd2 ba1.9k sqft8232 OLIVE BROOK DRIVE, WESLEY CHAPEL, FL 33545For SaleMLS ID #TB8557007, Geri Sanchez, FRANK ALBERT REALTY. Stellar MLS
- $499,9005 bd4 ba3.7k sqft38190 SHALE STONE COURT, ZEPHYRHILLS, FL 33540For SaleMLS ID #TB8535940, Christina Barone, SIGNATURE REALTY ASSOCIATES. Stellar MLS
- $394,0005 bd3 ba2.2k sqft35132 ACKLEY TRACE, ZEPHYRHILLS, FL 33541For SaleMLS ID #TB8472012, Greg Atamyildiz, COMPASS FLORIDA LLC. Stellar MLS
- $415,0006 bd3 ba2.5k sqft31575 BARREL WAVE WAY, WESLEY CHAPEL, FL 33545For SaleMLS ID #TB8530304, Melisa Herrera PA, HOMETRUST REALTY GROUP. Stellar MLS
- $442,2203 bd3 ba2.2k sqft37405 CLINCH CIRCLE, ZEPHYRHILLS, FL 33540New ConstructionStellar MLS
