This beautiful home located in the desirable Two Rivers community provides a spacious 4-bedroom, 3-Full bath home featuring 2,371 sq ft of living space with an open and functional layout designed for comfort and entertaining. LOCATION, LOCATION, LOCATION! Situated in a quiet cul-de-sac with POND VIEW you are within minutes of the Wiregrass Mall and The Grove with its many restaurants, arcade, movie theatre and just 35 miles from Tampa International Airport. The kitchen features a NATURAL GAS stove and opens to the main living and dining areas, creating a welcoming space for holiday gatherings. The primary suite provides a private retreat with an ensuite bath, while the additional bedrooms provide flexibility for family, guests, a home office, or game room. A 2-car attached garage provides convenient parking and additional storage. Residents can enjoy the sprawling community POOL with a Tot lot and park walking trail. Conveniently located near shopping, dining, schools, parks, and major roadways, this home provides both comfort and convenience. Schedule your private showing and call this your new home!
For sale
$482,000
36013 ELLSWORTH PLACE, ZEPHYRHILLS, FL 33541
4beds
2,372sqft
Single Family Residence
Built in 2024
8,593 Square Feet Lot
$-- Zestimate®
$203/sqft
$14/mo HOA
What's special
Pond viewSprawling community poolQuiet cul-de-sac
- 8 days
- 162
- 5
Likely to sell faster than
Zillow last checked:
Listing updated:
Listed by:
Anania Ramirez 732-610-7415,
CHARLES RUTENBERG REALTY INC 727-538-9200
Source: Stellar MLS,MLS#: TB8556059 Originating MLS: Suncoast Tampa
Originating MLS: Suncoast Tampa
Facts & features
Interior
Bedrooms & bathrooms
- Bedrooms: 4
- Bathrooms: 3
- Full bathrooms: 3
Primary bedroom
- Features: Walk-In Closet(s)
- Level: First
- Area: 300 Square Feet
- Dimensions: 20x15
Bedroom 1
- Features: Built-in Closet
- Level: Second
Bedroom 2
- Features: Built-in Closet
- Level: Second
Bedroom 3
- Features: Built-in Closet
- Level: Second
Kitchen
- Level: First
- Area: 176 Square Feet
- Dimensions: 16x11
Living room
- Level: First
Heating
- Natural Gas
Cooling
- Central Air
Appliances
- Included: Dishwasher, Dryer, Microwave, Refrigerator, Washer, Water Softener
- Laundry: Laundry Room, Washer Hookup
Features
- Ceiling Fan(s), Living Room/Dining Room Combo, Open Floorplan
- Flooring: Carpet, Ceramic Tile
- Doors: Sliding Doors
- Has fireplace: No
Interior area
- Total structure area: 2,825
- Total interior livable area: 2,372 sqft
Video & virtual tour
Property
Parking
- Parking features: Garage - Attached
- Has attached garage: Yes
Features
- Levels: Two
- Stories: 2
- Has view: Yes
- View description: Pond
- Has water view: Yes
- Water view: Pond
Lot
- Size: 8,593 Square Feet
- Features: Cul-De-Sac, Street Dead-End
Details
- Parcel number: 2926210010019000230
- Zoning: MPUD
- Special conditions: None
Construction
Type & style
- Home type: SingleFamily
- Property subtype: Single Family Residence
Materials
- Block, Stucco
- Foundation: Slab
- Roof: Shingle
Condition
- New construction: No
- Year built: 2024
Utilities & green energy
- Sewer: Public Sewer
- Water: Public
- Utilities for property: Cable Available, Natural Gas Available, Sewer Available, Water Available
Community & HOA
Community
- Pet fee: $0 monthly
- Subdivision: 2 RIVERS PH A PRCL A2
HOA
- Has HOA: Yes
- HOA fee: $14 monthly
- HOA name: Access Management
Location
- Region: Zephyrhills
Financial & listing details
- Price per square foot: $203/sqft
- Tax assessed value: $365,487
- Annual tax amount: $9,106
- Date on market: 10/8/2026
- Cumulative days on market: 9 days
- Ownership: Fee Simple
- Total actual rent: 0
- Road surface type: Asphalt
Estimated market value
Not available
Estimated sales range
Not available
Not available
Price history
| Date | Event | Price |
|---|---|---|
| 10/8/2026 | Listed for sale | $482,000+12.3%$203/sqft |
Source:  Stellar MLS #TB8556059 Report a problem Stellar MLS #TB8556059 Report a problem | ||
| 5/13/2024 | Sold | $429,100-3.8%$181/sqft |
Source: Stellar MLS #T3490932 Report a problem | ||
| 1/10/2024 | Pending sale | $445,990$188/sqft |
Source: Stellar MLS #T3490932 Report a problem | ||
| 12/9/2023 | Listed for sale | $445,990$188/sqft |
Source: Stellar MLS #T3490932 Report a problem | ||
Public tax history
| Year | Property taxes | Tax assessment |
|---|---|---|
| 2025 | $9,107 +92.7% | $365,487 +383% |
| 2024 | $4,725 +103% | $75,671 +164% |
| 2023 | $2,327 | $28,668 |
Find assessor info on the county website
Monthly payment
Est. payment
Payment breakdown
Explore the cost of this home by adjusting the details. Changes won't be saved.Climate risks
Neighborhood: 33541
Nearby schools
Schools provided by the listing agent
- Elementary: Chester W Taylor Elemen-PO
- Middle: Raymond B Stewart Middle-PO
- High: Zephryhills High School-PO
Source: Stellar MLS. This data may not be complete. We recommend contacting the local school district to confirm school assignments for this home.


Similar homes
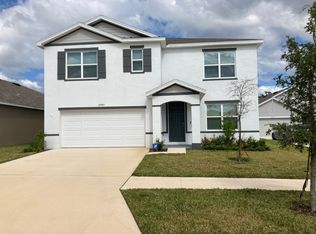
- $440,0005 bd3 ba2.3k sqft6450 BACK FORTY LOOP, ZEPHYRHILLS, FL 33541For Sale

 MLS ID #TB8554381, Jessica Galan, ENGEL & VOLKERS TAMPA DOWNTOWN. Stellar MLS
 - $390,0005 bd3 ba2.4k sqft35686 SUNFLOWER HILL DRIVE, ZEPHYRHILLS, FL 33541For Sale
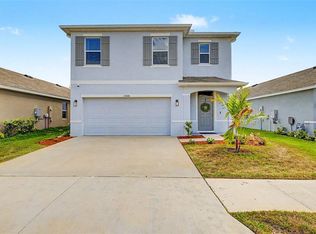 MLS ID #TB8502963, Alicia Chapman, EXP REALTY LLC. Stellar MLS
 - $375,9005 bd3 ba2.2k sqft35194 ACKLEY TRACE, ZEPHYRHILLS, FL 33541For Sale
 MLS ID #TB8553063, Raul Riano, PEOPLE'S CHOICE REALTY SVC LLC. Stellar MLS
 - $449,9006 bd3 ba3k sqft36385 FLATS STREET, ZEPHYRHILLS, FL 33541For Sale
 MLS ID #TB8538987, Edward Mikhail, CHARLES RUTENBERG REALTY INC. Stellar MLS
 - $385,9004 bd3 ba2.1k sqft3361 FRESNO PLACE, ZEPHYRHILLS, FL 33541For SaleMLS ID #TB8531142, Atit Patel, REALTY HUB. Stellar MLS
- $385,0004 bd2 ba1.9k sqft34701 RAINVILLE LOOP, ZEPHYRHILLS, FL 33541For SaleMLS ID #TB8538101, Julia Lombardo, LOMBARDO TEAM REAL ESTATE LLC. Stellar MLS
- $495,0004 bd2 ba2.4k sqft18316 CYPRESS HAVEN DRIVE, TAMPA, FL 33647For SaleMLS ID #TB8554600, Angela Wilbur PA, FUTURE HOME REALTY INC. Stellar MLS
- $414,9906 bd3 ba3k sqft6469 BAR S BAR TRAIL, ZEPHYRHILLS, FL 33541For SaleMLS ID #TB8525368, Josh Wright, LPT REALTY, LLC. Stellar MLS
- $470,0004 bd3 ba2.2k sqft1314 EMERALD HILL WAY, VALRICO, FL 33594For SaleMLS ID #TB8556252, Zulma Machain, MARK SPAIN REAL ESTATE. Stellar MLS
- $499,0004 bd3 ba2.7k sqft5430 THISTLE FIELD COURT, WESLEY CHAPEL, FL 33545For SaleMLS ID #TB8503291, Vioma Lorenzo, DALTON WADE INC. Stellar MLS
- $452,0004 bd3 ba2.3k sqft6751 BOULDER RUN LOOP, WESLEY CHAPEL, FL 33545For SaleMLS ID #TB8516707, Yvie Cano, FUTURE HOME REALTY INC. Stellar MLS
- $342,0004 bd3 ba2k sqft36420 GARDEN WALL WAY, ZEPHYRHILLS, FL 33541For SaleMLS ID #TB8547629, Jose Natera, INVESTCOR REALTY LLC. Stellar MLS
- $447,5004 bd4 ba3.4k sqft4736 POINTE O WOODS DRIVE, WESLEY CHAPEL, FL 33543For SaleMLS ID #TB8534861, Don Suda, TAMPA BAY PREMIER REALTY. Stellar MLS
- $337,9003 bd2 ba1.7k sqft35601 WICKINGHAM COURT, ZEPHYRHILLS, FL 33541For SaleMLS ID #OM729309, David Ivory, REMAX REALTY ONE. Stellar MLS
- $485,0003 bd3 ba2.6k sqft31867 ASBURY AVENUE, WESLEY CHAPEL, FL 33545For SaleMLS ID #TB8535792, Olivia Gamziukas, EATON REALTY. Stellar MLS
- $340,0004 bd2 ba1.8k sqft35525 STELLA VAST DRIVE, ZEPHYRHILLS, FL 33541For SaleMLS ID #TB8517751, Gloria Johnpierre, SIVEN PREMIER REAL ESTATE. Stellar MLS
- $340,0004 bd3 ba1.7k sqft6298 BAR S BAR TRAIL, ZEPHYRHILLS, FL 33541For SaleMLS ID #TB8512195, Donni Tavarez, HABITAT HOME REALTY OF FLORIDA. Stellar MLS
- $529,0004 bd4 ba2.3k sqft28583 COZY CREEK DRIVE, WESLEY CHAPEL, FL 33543For SaleMLS ID #TB8544896, Andrew Duncan, LPT REALTY LLC. Stellar MLS
- $299,0003 bd3 ba1.6k sqft35409 WHITE WATER LILY WAY, ZEPHYRHILLS, FL 33541For SaleMLS ID #TB8548565, Cindy Greco, EXP REALTY LLC. Stellar MLS
- $325,0003 bd2 ba1.6k sqft37093 SHARKS EYE LANE, ZEPHYRHILLS, FL 33541For SaleMLS ID #TB8539016, Gregory Baker, LIVE FLORIDA REALTY. Stellar MLS
