Designed for everyday living, this two-story home in Chapel Crossings offers flexible spaces, an open layout, and peaceful lake views. A soaring entry welcomes you inside, where durable plank flooring carries through the main living areas. Just off the foyer, a flexible bonus room can serve as a home office, media room, playroom, or quiet retreat. The open kitchen, dining, and living area creates an easy gathering space with abundant cabinetry, granite countertops, stainless steel appliances, double wall ovens, a large island with seating, and room for a dining table. Sliding glass doors extend the living space to the screened lanai, overlooking a fully fenced backyard and the lake beyond. Upstairs, the generous loft offers even more room to make the home your own—create a second office, library, craft area, game room, or movie space. The primary suite features lake views and a spacious bath with a long dual-sink vanity, soaking tub, and separate shower. Two additional bedrooms, a full bath, and the conveniently located laundry room complete the second floor. Thoughtful corners and open niches throughout the home invite your imagination and offer opportunities for reading areas, built-ins, workstations, or display space. Chapel Crossings adds a resort-inspired lifestyle with a clubhouse, fitness center, dog park, beach-entry pool, lazy river, parks, ponds, and community trails. Beyond the neighborhood, residents enjoy convenient access to everyday shopping and dining including retail, restaurant, and entertainment options at The Shops at Wiregrass and The Grove at Wesley Chapel. With multiple living spaces, a two-car garage, and a scenic waterfront setting, this home offers plenty of room to settle in, spread out, and make it your own. *Homeowner willing to negotiate furnishings and select appliances*
For sale
$505,000
31867 ASBURY AVENUE, WESLEY CHAPEL, FL 33545
3beds
2,615sqft
:
Get pre-qualified$3,403/mo
Single Family Residence
Built in 2023
4,800 Square Feet Lot
$494,600 Zestimate®
$193/sqft
$47/mo HOA
What's special
Screened lanaiLake viewsGenerous loftTwo additional bedroomsLarge island with seatingGranite countertopsFlexible bonus room
- 2 days |
- 209 |
- 14 |
Likely to sell faster than
Zillow last checked:
Listing updated:
Listed by:
Olivia Gamziukas 716-783-4316,
EATON REALTY 813-672-8022
Source: Stellar MLS,MLS#: TB8535792 Originating MLS: Suncoast Tampa
Originating MLS: Suncoast Tampa
Facts & features
Interior
Bedrooms & bathrooms
- Bedrooms: 3
- Bathrooms: 3
- Full bathrooms: 2
- 1/2 bathrooms: 1
Rooms
- Room types: Den/Library/Office, Utility Room, Loft
Primary bedroom
- Features: Walk-In Closet(s)
- Level: Second
Bedroom 2
- Features: Built-in Closet
- Level: Second
Bedroom 3
- Features: Built-in Closet
- Level: Second
Kitchen
- Level: First
Living room
- Level: First
Loft
- Level: Second
Office
- Level: First
Heating
- Central
Cooling
- Central Air
Appliances
- Included: Dishwasher, Disposal, Electric Water Heater, Microwave, Range
- Laundry: Inside, Laundry Room
Features
- Built-in Features, Cathedral Ceiling(s), Ceiling Fan(s), Eating Space In Kitchen, High Ceilings, Open Floorplan, PrimaryBedroom Upstairs, Stone Counters, Thermostat, Walk-In Closet(s)
- Flooring: Carpet, Vinyl
- Doors: Sliding Doors
- Windows: Window Treatments
- Has fireplace: No
Interior area
- Total structure area: 3,169
- Total interior livable area: 2,615 sqft
Property
Parking
- Total spaces: 2
- Parking features: Driveway
- Attached garage spaces: 2
- Has uncovered spaces: Yes
Features
- Levels: Two
- Stories: 2
- Patio & porch: Rear Porch, Screened
- Exterior features: Lighting, Sidewalk
- Fencing: Fenced
Lot
- Size: 4,800 Square Feet
- Features: In County, Sidewalk
- Residential vegetation: Trees/Landscaped
Details
- Parcel number: 1026200080015000140
- Zoning: MPUD
- Special conditions: None
Construction
Type & style
- Home type: SingleFamily
- Property subtype: Single Family Residence
Materials
- Block
- Foundation: Slab
- Roof: Shingle
Condition
- Completed
- New construction: No
- Year built: 2023
Utilities & green energy
- Sewer: Public Sewer
- Water: Public
- Utilities for property: BB/HS Internet Available, Cable Available, Electricity Connected, Public, Sewer Connected, Sprinkler Recycled, Underground Utilities, Water Connected
Community & HOA
Community
- Features: Clubhouse, Deed Restrictions, Fitness Center, Irrigation-Reclaimed Water, Park, Pool, Sidewalks
- Security: Smoke Detector(s)
- Pet fee: $0 monthly
- Subdivision: CHAPEL XINGS PCLS G1 & G2
HOA
- Has HOA: Yes
- Amenities included: Fence Restrictions, Fitness Center, Park, Playground, Pool, Recreation Facilities
- Services included: Recreational Facilities
- HOA fee: $47 monthly
- HOA name: Inframark
- HOA phone: 813-991-1116
Location
- Region: Wesley Chapel
Financial & listing details
- Price per square foot: $193/sqft
- Tax assessed value: $417,187
- Annual tax amount: $10,206
- Date on market: 8/10/2026
- Cumulative days on market: 2 days
- Listing terms: Cash,Conventional,FHA,VA Loan
- Ownership: Fee Simple
- Total actual rent: 0
- Electric utility on property: Yes
- Road surface type: Paved, Asphalt
Estimated market value
$494,600
$470,000 - $519,000
$3,007/mo
Price history
| Date | Event | Price |
|---|---|---|
| 8/10/2026 | Listed for sale | $505,000+9.7%$193/sqft |
Source:  Stellar MLS #TB8535792 Report a problem Stellar MLS #TB8535792 Report a problem | ||
| 7/26/2023 | Sold | $460,260$176/sqft |
Source: Public Record Report a problem | ||
Public tax history
| Year | Property taxes | Tax assessment |
|---|---|---|
| 2024 | $9,262 +226.8% | $417,187 +0.1% |
| 2023 | $2,834 +28.1% | $416,945 +1988.1% |
| 2022 | $2,212 | $19,968 |
Find assessor info on the county website
Monthly payment
Est. payment
Payment breakdown
Explore the cost of this home by adjusting the details. Changes won't be saved.Climate risks
Neighborhood: 33545
Nearby schools
GreatSchools rating
- 2/10New River Elementary SchoolGrades: PK-5Distance: 1.3 mi
- 6/10Thomas E. Weightman Middle SchoolGrades: 6-8Distance: 1.5 mi
- 5/10Wesley Chapel High SchoolGrades: 9-12Distance: 1.8 mi
Schools provided by the listing agent
- Elementary: New River Elementary
- Middle: Thomas E Weightman Middle-PO
- High: Wesley Chapel High-PO
Source: Stellar MLS. This data may not be complete. We recommend contacting the local school district to confirm school assignments for this home.
- $467,700-- bd-- ba-- sqftAvenue, Wesley Chapel, FL 33545Off Market
- $502,500-- bd2 ba2.1k sqft31859 Asbury Ave, Wesley Chapel, FL 33545Sold
- $500,4004 bd4 ba2.1k sqft31881 Asbury Ave, Wesley Chapel, FL 33545Sold
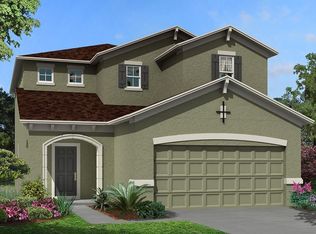
- $542,158-- bd3 ba2.3k sqft31851 Asbury Ave, Wesley Chapel, FL 33545Sold
- $511,840-- bd2 ba2k sqft31845 Asbury Ave, Wesley Chapel, FL 33545Sold
- $523,382-- bd3 ba2.3k sqft31889 Asbury Ave, Wesley Chapel, FL 33545Sold
- $476,7193 bd3 ba1.7k sqft31862 Asbury Ave, Wesley Chapel, FL 33545Sold
- $494,1863 bd2 ba1.7k sqft31897 Asbury Ave, Wesley Chapel, FL 33545Sold
A local agent can set up tours, give advice and negotiate with sellers.
Similar homes
- $515,0003 bd4 ba2.5k sqft5652 FISHER GLEN LOOP, WESLEY CHAPEL, FL 33545For Sale

 MLS ID #TB8523230, Nancy Cross, EXP REALTY LLC. Stellar MLS
 - $489,0003 bd3 ba2.5k sqft5453 SUNCATCHER DRIVE, WESLEY CHAPEL, FL 33545For Sale
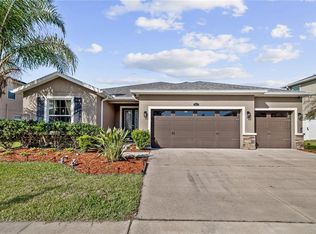 MLS ID #TB8508118, penghan Wang, PINEYWOODS REALTY LLC. Stellar MLS
 - $500,0004 bd3 ba2.2k sqft32630 COLDWATER CREEK LOOP, WESLEY CHAPEL, FL 33545For Sale
 MLS ID #TB8522040, Stephen Johnson, MIHARA & ASSOCIATES INC.. Stellar MLS
 - $550,0004 bd4 ba2.8k sqft6708 DEVLIN LANE, WESLEY CHAPEL, FL 33545For Sale
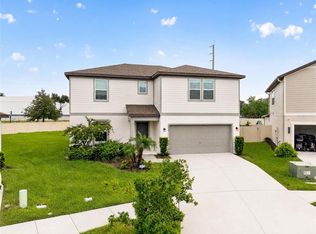 MLS ID #TB8533432, Whitney Lohr, BHHS FLORIDA PROPERTIES GROUP. Stellar MLS
 - $485,0004 bd3 ba2.2k sqft32659 HARMONY OAKS DRIVE, WESLEY CHAPEL, FL 33545For SaleMLS ID #TB8512949, Steven Pichardo, WEALTH HAVEN REALTY. Stellar MLS
- $499,0004 bd3 ba2.7k sqft5430 THISTLE FIELD COURT, WESLEY CHAPEL, FL 33545For SaleMLS ID #TB8503291, Vioma Lorenzo, DALTON WADE INC. Stellar MLS
- $479,9004 bd3 ba2.2k sqft5463 LITTLE STREAM LANE, WESLEY CHAPEL, FL 33545For SaleMLS ID #TB8523493, Adam Shorts, PREMIER REALTY OF TAMPA. Stellar MLS
- $475,0005 bd3 ba3.5k sqft5213 PRAIRIE VIEW WAY, WESLEY CHAPEL, FL 33545For SaleMLS ID #TB8526380, Jeremy Grant, SMITH & ASSOCIATES REAL ESTATE. Stellar MLS
- $475,0004 bd3 ba3.3k sqft5036 WHISTLING PINES COURT, WESLEY CHAPEL, FL 33545For SaleMLS ID #TB8529722, Sandra Vigil, FUTURE HOME REALTY INC. Stellar MLS
- $369,0003 bd2 ba1.6k sqft31251 BACLAN DRIVE, WESLEY CHAPEL, FL 33545For SaleMLS ID #W7888523, Tony Fonte, EXP REALTY LLC. Stellar MLS
- $499,9994 bd3 ba3.4k sqft7360 BRIDGEVIEW, WESLEY CHAPEL, FL 33545For SaleMLS ID #TB8526682, Ami Rivera, SMITH & ASSOCIATES REAL ESTATE. Stellar MLS
- $517,9904 bd4 ba2.2k sqft31105 PENDLETON LANDING CIRCLE, WESLEY CHAPEL, FL 33545New ConstructionStellar MLS
- $410,0004 bd2 ba2.1k sqft5146 NEW SAVANNAH CIRCLE, WESLEY CHAPEL, FL 33545For SaleMLS ID #O6427215, Jeff Jones, MARK SPAIN REAL ESTATE. Stellar MLS
- $499,9904 bd4 ba2.2k sqft31327 PENDLETON LANDING CIRCLE, WESLEY CHAPEL, FL 33545New ConstructionStellar MLS
- $620,0004 bd3 ba2.7k sqft5635 FISHER GLEN LOOP, WESLEY CHAPEL, FL 33545For SaleMLS ID #TB8522145, Jeannette Cuao, JPT REALTY LLC. Stellar MLS
- $537,9903 bd3 ba2.4k sqft31051 PENDLETON LANDING CIRCLE, WESLEY CHAPEL, FL 33545New ConstructionStellar MLS
- $450,0005 bd3 ba3.4k sqft7306 BRIDGEVIEW DRIVE, WESLEY CHAPEL, FL 33545For SaleMLS ID #TB8523564, Joyce Luloff, DALTON WADE INC. Stellar MLS
- from $506,9904 bd4 ba2.8k sqftWinthrop Plan, Vida's Way, Wesley Chapel, FL 33545New ConstructionPulte
- $359,9003 bd2 ba1.7k sqft4940 HIDDEN HILLS LANE, WESLEY CHAPEL, FL 33545For SaleMLS ID #TB8535702, Megan Pargov, LIPPLY REAL ESTATE. Stellar MLS
- $615,0004 bd3 ba2.7k sqft31477 WESTBURY ESTATES AVENUE, WESLEY CHAPEL, FL 33545For SaleMLS ID #TB8484401, Tamily Abdo, EXP REALTY LLC. Stellar MLS
