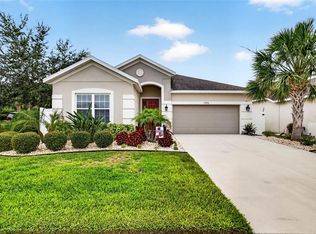
BETTER THAN NEW!! Welcome to this fully renovated luxury pool home in highly desirable Avalon Park West. This stunning 4 -bedroom + office, 3-bath residence has been thoughtfully upgrade with today's most sought-after finishes and major improvements already completed for you, Enjoy peace of mind with a NEW ROOF (2025), designer kitchen renovation (2025), beautifully remodelled bathrooms (2025), and a 5-ton A/C(2022). Step outside to your private backyard retreat featuring a saltwater pool with solar heating, outdoor kitchen, and covered lanai- perfect for entertaining and enjoying Florida living year-round. Additional upgrades include a water softener, irrigation system, security cameras, ceiling fans, custom window treatments, and blackout shades in the bedrooms. Located in the award-winning Avalon Park West community with resort-style amenities, top-rated schools, parks, pools, and convenient access to shopping, dinning, Wiregrass Mall, Krates at the Grove, Tampa Premium Outlets, and major highways. Move-in ready, meticulously upgraded, and truly on of the best values in Wesley Chapel!!
For sale
Price cut: $19.9K (8/1)
$620,000
5635 FISHER GLEN LOOP, WESLEY CHAPEL, FL 33545
4beds
2,778sqft
Single Family Residence
Built in 2016
8,484 Square Feet Lot
$608,900 Zestimate®
$223/sqft
$70/mo HOA
What's special
Beautifully remodelled bathroomsOutdoor kitchenPrivate backyard retreatCustom window treatmentsCeiling fansWater softenerIrrigation system
- 72 days
- 889
- 60
Zillow last checked:
Listing updated:
Listed by:
Jeannette Cuao 786-308-5006,
JPT REALTY LLC 813-325-4177
Source: Stellar MLS,MLS#: TB8522145 Originating MLS: Suncoast Tampa
Originating MLS: Suncoast Tampa
Facts & features
Interior
Bedrooms & bathrooms
- Bedrooms: 4
- Bathrooms: 3
- Full bathrooms: 3
Primary bedroom
- Features: Walk-In Closet(s)
- Level: First
Bedroom 2
- Features: Walk-In Closet(s)
- Level: First
Bedroom 3
- Features: Built-in Closet
- Level: First
Bedroom 4
- Features: Built-in Closet
- Level: First
Bathroom 1
- Features: Dual Sinks
- Level: First
Bathroom 2
- Level: First
Kitchen
- Level: First
Living room
- Level: First
Heating
- Electric
Cooling
- Central Air
Appliances
- Included: Convection Oven, Cooktop, Dryer, Electric Water Heater, Microwave, Refrigerator, Solar Hot Water Owned, Washer, Water Softener, Wine Refrigerator
- Laundry: Laundry Room
Features
- Ceiling Fan(s), Walk-In Closet(s)
- Flooring: Ceramic Tile
- Doors: Outdoor Kitchen, Sliding Doors
- Has fireplace: No
Interior area
- Total structure area: 8,484
- Total interior livable area: 2,778 sqft
Video & virtual tour
Property
Parking
- Total spaces: 3
- Parking features: Garage
- Garage spaces: 3
Features
- Levels: One
- Stories: 1
- Exterior features: Garden, Irrigation System, Outdoor Kitchen, Private Mailbox, Private Yard
- Has private pool: Yes
- Pool features: Deck, Gunite, In Ground, Lighting, Salt Water, Solar Heat
Lot
- Size: 8,484 Square Feet
Details
- Parcel number: 202611004.0030.00019.0
- Zoning: MPUD
- Special conditions: None
Construction
Type & style
- Home type: SingleFamily
- Property subtype: Single Family Residence
Materials
- Block, Concrete
- Foundation: Block
- Roof: Shingle
Condition
- New construction: No
- Year built: 2016
Utilities & green energy
- Sewer: Public Sewer
- Water: Public
- Utilities for property: Cable Available, Electricity Available, Water Available
Community & HOA
Community
- Features: Clubhouse, Dog Park, Golf Carts OK
- Pet fee: $0 monthly
- Subdivision: NEW RIVER LAKES PH 1 PRCL D
HOA
- Has HOA: Yes
- Amenities included: Clubhouse, Pickleball Court(s), Playground, Pool
- Services included: Cable TV
- HOA fee: $70 monthly
- HOA name: Jarrod Cruz
- HOA phone: 352-382-1900
Location
- Region: Wesley Chapel
Financial & listing details
- Price per square foot: $223/sqft
- Tax assessed value: $428,430
- Annual tax amount: $7,508
- Date on market: 6/23/2026
- Cumulative days on market: 64 days
- Listing terms: Cash,Conventional,FHA,VA Loan
- Ownership: Fee Simple
- Total actual rent: 0
- Electric utility on property: Yes
- Road surface type: Asphalt
Estimated market value
$608,900
$578,000 - $639,000
$3,331/mo
Price history
| Date | Event | Price |
|---|---|---|
| 8/1/2026 | Price change | $620,000-3.1%$223/sqft |
Source:  Stellar MLS #TB8522145 Report a problem Stellar MLS #TB8522145 Report a problem | ||
| 6/23/2026 | Listed for sale | $639,900-4.5%$230/sqft |
Source: Stellar MLS #TB8522145 Report a problem | ||
| 9/4/2024 | Listing removed | $670,000$241/sqft |
Source: Stellar MLS #T3550139 Report a problem | ||
| 8/26/2024 | Pending sale | $670,000$241/sqft |
Source: Stellar MLS #T3550139 Report a problem | ||
| 8/21/2024 | Listed for sale | $670,000+154.8%$241/sqft |
Source: Stellar MLS #T3550139 Report a problem | ||
| 5/2/2016 | Sold | $263,000-0.8%$95/sqft |
Source: Public Record Report a problem | ||
| 12/7/2015 | Listing removed | $265,000$95/sqft |
Source: D.R. Horton - Tampa Report a problem | ||
| 11/10/2015 | Price change | $265,000-1.9%$95/sqft |
Source: D.R. Horton - Tampa Report a problem | ||
| 9/19/2015 | Price change | $270,000-5.4%$97/sqft |
Source: D.R. Horton - Tampa Report a problem | ||
| 8/11/2015 | Listed for sale | $285,410$103/sqft |
Source: D R HORTON REALTY #T2773089 Report a problem | ||
Public tax history
| Year | Property taxes | Tax assessment |
|---|---|---|
| 2025 | $7,508 +1.5% | $313,540 +2.9% |
| 2024 | $7,394 +2.4% | $304,710 |
| 2023 | $7,222 +8.9% | $304,710 +3% |
| 2022 | $6,633 +1.1% | $295,840 +6.1% |
| 2021 | $6,560 +1% | $278,870 +1.4% |
| 2020 | $6,498 +10.7% | $275,020 +9.7% |
| 2019 | $5,868 | $250,610 +1.9% |
| 2018 | $5,868 +1.9% | $245,944 +2.1% |
| 2017 | $5,760 -1% | $240,885 +516.1% |
| 2016 | $5,816 +106.7% | $39,098 |
| 2015 | $2,813 +357.4% | $39,098 +6.9% |
| 2014 | $615 | $36,578 |
Find assessor info on the county website
Monthly payment
Est. payment
Payment breakdown
Explore the cost of this home by adjusting the details. Changes won't be saved.Climate risks
Neighborhood: New River Lakes
Nearby schools
Schools provided by the listing agent
- Elementary: New River Elementary
- Middle: Thomas E Weightman Middle-PO
- High: Wesley Chapel High-PO
Source: Stellar MLS. This data may not be complete. We recommend contacting the local school district to confirm school assignments for this home.
- $371,0003 bd2 ba1.8k sqft5623 Fisher Glen Loop, Wesley Chapel, FL 33545Sold

- $379,500-- bd-- ba-- sqftWesley Chapel Loop, Wesley Chapel, FL 33543Off Market
- $580,0005 bd5 ba3.5k sqft5647 Fisher Glen Loop, Wesley Chapel, FL 33545Sold
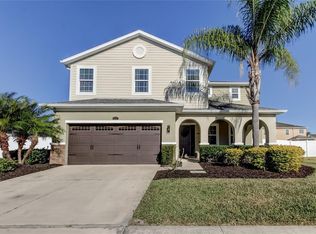
- $483,6004 bd3 ba3.1k sqft5401 Suncatcher Dr, Wesley Chapel, FL 33545Off Market

Similar homes
- $575,0003 bd3 ba2.9k sqft7430 POOL COMPASS LOOP, WESLEY CHAPEL, FL 33545For Sale
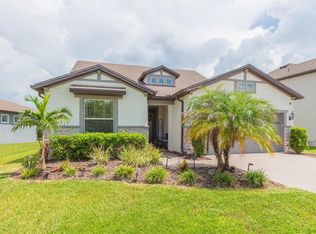
 MLS ID #TB8536111, Gail Beskid, BRG REAL ESTATE INC. Stellar MLS
 - $669,9904 bd3 ba2.9k sqft32126 GARDEN ALCOVE LOOP, WESLEY CHAPEL, FL 33545For Sale
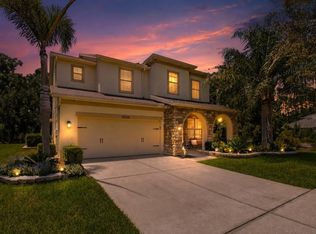 MLS ID #TB8538390, Maria Lipovsky, PINEYWOODS REALTY LLC. Stellar MLS
 - $475,0003 bd3 ba2.5k sqft5453 SUNCATCHER DRIVE, WESLEY CHAPEL, FL 33545For Sale
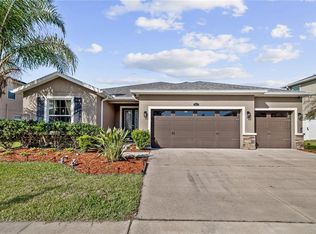 MLS ID #TB8508118, penghan Wang, PINEYWOODS REALTY LLC. Stellar MLS
 - $599,9004 bd3 ba2.4k sqft29894 CHAPEL CHASE DRIVE, WESLEY CHAPEL, FL 33545For Sale
 MLS ID #TB8515481, Seena Allen, RE/MAX ALLIANCE GROUP. Stellar MLS
 - $649,9904 bd4 ba2.3k sqft8249 IVY STARK BOULEVARD, WESLEY CHAPEL, FL 33545For SaleMLS ID #TB8526416, Christopher Webb, WEICHERT REALTORS EXCLUSIVE PROPERTIES. Stellar MLS
- $570,0004 bd3 ba2.4k sqft4346 O ROURKE COURT, WESLEY CHAPEL, FL 33543For SaleMLS ID #TB8540574, Adam Mazur, FOUNDATION REALTY GROUP. Stellar MLS
- $650,0004 bd3 ba2.8k sqft4020 EMPOLI COURT, WESLEY CHAPEL, FL 33543For SaleMLS ID #TB8533691, Sazan Powers, FRANK ALBERT REALTY. Stellar MLS
- $499,9994 bd3 ba2.6k sqft33487 AZALEA RIDGE DRIVE, WESLEY CHAPEL, FL 33545For SaleMLS ID #TB8487517, Ami Rivera, SMITH & ASSOCIATES REAL ESTATE. Stellar MLS
- $629,9993 bd3 ba2.1k sqft32732 TREE OF LIFE AVENUE, WESLEY CHAPEL, FL 33543For SaleMLS ID #TB8509603, Christy Almonte, CHARLES RUTENBERG REALTY INC. Stellar MLS
- $600,0004 bd3 ba2.5k sqft4588 SAN MARTINO DRIVE, WESLEY CHAPEL, FL 33543For SaleMLS ID #TB8502246, Elizaveta Stoma, GULF SHORES REALTY ERA POWERED LLC. Stellar MLS
- $650,0004 bd3 ba2.3k sqft5026 TIVOLI DRIVE, WESLEY CHAPEL, FL 33543For SaleMLS ID #TB8478168, Carolina Cognetta, LLC, MIHARA & ASSOCIATES INC.. Stellar MLS
- $699,0004 bd3 ba2.8k sqft1629 SALMONBERRY STREET, WESLEY CHAPEL, FL 33543For SaleMLS ID #W7886958, Rhea Jeffrey, LLC, INVESTMENT FLORIDA REALTY LLC. Stellar MLS
- $674,9004 bd3 ba3.1k sqft4667 SAN MARTINO DRIVE, WESLEY CHAPEL, FL 33543For SaleMLS ID #TB8529370, Marlene Loehlein, AGILE GROUP REALTY. Stellar MLS
- $525,0005 bd3 ba3.4k sqft6932 GRAY CATBIRD LOOP, WESLEY CHAPEL, FL 33545For SaleMLS ID #TB8509336, Johanna Navarro, KING & ASSOCIATES REAL ESTATE LLC. Stellar MLS
- $635,0004 bd3 ba2.9k sqft19234 MOSSY PINE DRIVE, TAMPA, FL 33647For SaleMLS ID #TB8529765, Jasmin Gonzalez, COLDWELL BANKER REALTY. Stellar MLS
- $625,0004 bd4 ba2.9k sqft5824 FISH CROW PLACE, LAND O LAKES, FL 34638For SaleMLS ID #TB8532532, Sarah DiMonaco, REMARKABLE RENTALS. Stellar MLS
- $774,9005 bd5 ba3.4k sqft6967 TALAMORE DR, WESLEY CHAPEL, FL 33545For SaleMLS ID #TB8513741, Margarita Solis, RE/MAX COLLECTIVE. Stellar MLS
- $625,0004 bd3 ba2.5k sqft39534 SUNBURST DRIVE, DADE CITY, FL 33525For SaleMLS ID #TB8527572, Bobby Welbourn, KELLER WILLIAMS RLTY NEW TAMPA. Stellar MLS
- $744,9904 bd3 ba2.4k sqft8634 DRUMMER PLANK DRIVE, WESLEY CHAPEL, FL 33545For SaleMLS ID #TB8515823, Dammy Sanchez, FLORIDA'S 1ST CHOICE RLTY LLC. Stellar MLS
- $795,0005 bd5 ba3.8k sqft6870 TALAMORE DRIVE, WESLEY CHAPEL, FL 33545For SaleMLS ID #TB8502894, Sam Corson, CORSON REALTY GROUP,INC.. Stellar MLS
