THAT KITCHEN is the kitchen of your dreams!! A true five-bedroom home with luxury upgrades and a first-floor ensuite in the heart of Avalon Park Wesley Chapel. Welcome to 5647 Fisher Glen Loop, a 3,576 square foot two-story home designed for comfort, flexibility, and modern living in one of Wesley Chapel’s most vibrant, walkable master-planned communities. Built in 2016 and thoughtfully updated, this home features a fully remodeled kitchen completed in 2023, including a new refrigerator, with a brand-new range and dishwasher scheduled for January 2026. The primary bathroom shower was beautifully upgraded in 2025, and a screened lanai added the same year creates the perfect setting for year-round outdoor enjoyment. The floor plan offers excellent separation and functionality. The main level includes a private ensuite bedroom ideal for guests or extended family, a formal dining room, a dedicated home office, and seamless access to the lanai and backyard. Upstairs, a spacious bonus loft anchors the second floor and connects to three additional bedrooms, including a junior suite with its own private bath. The primary retreat features double-door entry, a spa-inspired bathroom, and dual walk-in closets. Outdoors, enjoy a large fully fenced backyard with a built-in firepit and plenty of space for entertaining, play, or future customization. Additional highlights include a two-car garage, large front porch, smart home features, and low HOA dues of $196 a quarter, which include cable and internet. Residents of Avalon Park Wesley Chapel enjoy resort-style living with access to two community clubhouses, two pools, a dog park, playgrounds, walking trails, and a full calendar of neighborhood events. Just minutes from Downtown Avalon Park, you’ll find Rita’s Italian Ice, ISI Elite Training, Primetime Barber Shop, Tallo Restaurant, Rudraksh Restaurant, and more. Zoned for Wesley Chapel schools, this home offers exceptional space, lifestyle amenities, and long-term value in a highly sought-after community.
Sold for $580,000
$580,000
5647 Fisher Glen Loop, Wesley Chapel, FL 33545
5beds
3,576sqft
Single Family Residence
Built in 2016
8,485 Square Feet Lot
$578,100 Zestimate®
$162/sqft
$3,674 Estimated rent
Home value
$578,100
$532,000 - $630,000
$3,674/mo
Zestimate® history
Owner options
List your home for rent
$3,674/mo
Rent Zestimate®
Find your next renter with Zillow Rental Manager. Plus, with online applications, you can quickly screen prospective tenants – for free.
$3,674/mo
Rent Zestimate®
Refinance and save
$3,999/mo
Est. payment
Refinancing to a lower rate could help reduce your monthly payments and save thousands over the life of the loan.
$3,999/mo
Est. payment
Explore your selling options
Work with a Zillow partner agent
Leverage their expertise and Zillow's premium Showcase listings to get your home seen by more buyers.
Get startedList with your own agent
Get your home in front of millions of buyers by listing it on Zillow.
Learn how to do itSell it yourself
Take full control of how buyers see your home on Zillow by listing For Sale by Owner (FSBO).
List your homeWhat's special
Two-car garageFive-bedroom homeLuxury upgradesDedicated home officeSpacious bonus loftLarge front porchNew refrigerator
Zillow last checked:
Listing updated:
Listed by:
Courtney Casey 813-501-7442,
COLDWELL BANKER REALTY 813-977-3500
Bought with:
Wandy Tumlin, 3423165
KELLER WILLIAMS RLTY NEW TAMPA
Source: Stellar MLS,MLS#: TB8469741 Originating MLS: Suncoast Tampa
Originating MLS: Suncoast Tampa
Facts & features
Interior
Bedrooms & bathrooms
- Bedrooms: 5
- Bathrooms: 5
- Full bathrooms: 4
- 1/2 bathrooms: 1
Primary bedroom
- Features: Ceiling Fan(s), En Suite Bathroom, Walk-In Closet(s)
- Level: Second
Bedroom 1
- Features: Built-in Closet
- Level: Second
Bedroom 2
- Features: Ceiling Fan(s), Walk-In Closet(s)
- Level: Second
Bedroom 3
- Features: En Suite Bathroom, Walk-In Closet(s)
- Level: Second
Bedroom 4
- Features: En Suite Bathroom, Walk-In Closet(s)
- Level: First
Primary bathroom
- Features: Dual Sinks, Exhaust Fan, Garden Bath, Granite Counters
- Level: Second
Bathroom 1
- Level: Second
Bathroom 2
- Level: Second
Bathroom 3
- Features: Shower No Tub
- Level: First
Kitchen
- Features: Breakfast Bar, Granite Counters, Kitchen Island, Pantry
- Level: First
Living room
- Level: First
Heating
- Central
Cooling
- Central Air
Appliances
- Included: Dishwasher, Disposal, Dryer, Microwave, Refrigerator, Washer
- Laundry: Electric Dryer Hookup, Laundry Room, Washer Hookup
Features
- Ceiling Fan(s), Eating Space In Kitchen, High Ceilings, Kitchen/Family Room Combo, PrimaryBedroom Upstairs, Thermostat, Walk-In Closet(s)
- Flooring: Carpet, Ceramic Tile
- Doors: Sliding Doors
- Windows: Window Treatments
- Has fireplace: No
Interior area
- Total structure area: 4,356
- Total interior livable area: 3,576 sqft
Property
Parking
- Total spaces: 2
- Parking features: Garage - Attached
- Attached garage spaces: 2
Features
- Levels: Two
- Stories: 2
- Exterior features: Fire Pit, Lighting, Private Yard, Sidewalk
- Fencing: Vinyl
Lot
- Size: 8,485 Square Feet
Details
- Parcel number: 1126200040030000200
- Zoning: MPUD
- Special conditions: None
Construction
Type & style
- Home type: SingleFamily
- Property subtype: Single Family Residence
Materials
- Stucco, Wood Frame
- Foundation: Concrete Perimeter
- Roof: Shingle
Condition
- New construction: No
- Year built: 2016
Details
- Builder model: Orchid
- Builder name: D. R. Horton
Utilities & green energy
- Sewer: Public Sewer
- Water: Public
- Utilities for property: Cable Connected, Electricity Connected, Public, Sewer Connected, Underground Utilities, Water Connected
Community & HOA
Community
- Features: Clubhouse, Dog Park, Gated Community - No Guard, Golf Carts OK, Park, Playground, Pool, Restaurant
- Pet fee: $0 monthly
- Subdivision: NEW RIVER LAKES PH 1 PRCL D
HOA
- Has HOA: Yes
- Amenities included: Pool
- Services included: Cable TV, Community Pool, Internet, Maintenance Grounds, Pool Maintenance
- HOA fee: $65 monthly
- HOA name: Leland Management/ Jarrod Cruz
- HOA phone: 352-365-1477
Location
- Region: Wesley Chapel
Financial & listing details
- Price per square foot: $162/sqft
- Tax assessed value: $510,687
- Annual tax amount: $8,822
- Date on market: 1/28/2026
- Cumulative days on market: 90 days
- Listing terms: Cash,Conventional,FHA,VA Loan
- Ownership: Fee Simple
- Total actual rent: 0
- Electric utility on property: Yes
- Road surface type: Asphalt
Price history
| Date | Event | Price |
|---|---|---|
| 5/21/2026 | Sold | $580,000+0.9%$162/sqft |
Source:  Stellar MLS #TB8469741 Report a problem Stellar MLS #TB8469741 Report a problem | ||
| 4/28/2026 | Pending sale | $575,000$161/sqft |
Source: Stellar MLS #TB8469741 Report a problem | ||
| 3/19/2026 | Price change | $575,000-3.4%$161/sqft |
Source: Stellar MLS #TB8469741 Report a problem | ||
| 1/29/2026 | Listed for sale | $595,000+76.6%$166/sqft |
Source: Stellar MLS #TB8469741 Report a problem | ||
| 12/6/2019 | Sold | $337,000-3.4%$94/sqft |
Source: Public Record Report a problem | ||
| 11/3/2019 | Pending sale | $349,000$98/sqft |
Source: COMPASS FLORIDA, LLC #T3206019 Report a problem | ||
| 10/22/2019 | Listed for sale | $349,000+14.8%$98/sqft |
Source: COMPASS FLORIDA, LLC #T3206019 Report a problem | ||
| 3/21/2016 | Sold | $304,000-0.3%$85/sqft |
Source: Public Record Report a problem | ||
| 11/10/2015 | Price change | $305,000+2%$85/sqft |
Source: D.R. Horton - Tampa Report a problem | ||
| 10/12/2015 | Price change | $299,000-1.6%$84/sqft |
Source: D R HORTON REALTY #T2782864 Report a problem | ||
| 10/7/2015 | Listed for sale | $304,000$85/sqft |
Source: D R HORTON REALTY #T2782864 Report a problem | ||
Public tax history
| Year | Property taxes | Tax assessment |
|---|---|---|
| 2024 | $8,822 +2.5% | $389,030 |
| 2023 | $8,603 +9.2% | $389,030 +3% |
| 2022 | $7,880 +1.2% | $377,700 +6.1% |
| 2021 | $7,790 -4.8% | $356,020 -6.5% |
| 2020 | $8,185 +16.1% | $380,776 +17.6% |
| 2019 | $7,047 | $323,730 +1.9% |
| 2018 | $7,047 +1.8% | $317,699 +2.1% |
| 2017 | $6,922 -0.8% | $311,165 +695.9% |
| 2016 | $6,976 +148% | $39,098 |
| 2015 | $2,813 | $39,098 +6.9% |
| 2014 | $2,813 | $36,578 |
Find assessor info on the county website
Neighborhood: New River Lakes
Nearby homes
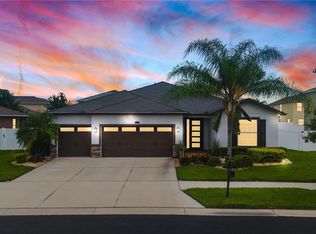
- $639,9004 bd3 ba2.7k sqft5635 Fisher Glen Loop, Wesley Chapel, FL 33545For Sale
- $492,0004 bd3 ba2.7k sqft5671 Fisher Glen Loop, Wesley Chapel, FL 33545Sold

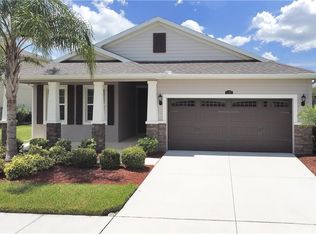
- $540,9005 bd5 ba3.5k sqft5377 Suncatcher Dr, Wesley Chapel, FL 33545Off Market

- $370,0003 bd2 ba1.8k sqft5391 Suncatcher Dr, Wesley Chapel, FL 33545Off Market
- $507,4004 bd3 ba3.2k sqft5363 Suncatcher Dr, Wesley Chapel, FL 33545Off Market
- $379,9003 bd2 ba1.8k sqft5623 Fisher Glen Loop, Wesley Chapel, FL 33545Off Market
- $378,100-- bd-- ba-- sqftWesley Chapel Loop, Wesley Chapel, FL 33543Off Market
- $492,9004 bd3 ba3.1k sqft5401 Suncatcher Dr, Wesley Chapel, FL 33545Off Market
Nearby schools
GreatSchools rating
- 2/10New River Elementary SchoolGrades: PK-5Distance: 0.6 mi
- 6/10Thomas E. Weightman Middle SchoolGrades: 6-8Distance: 2.4 mi
- 5/10Wesley Chapel High SchoolGrades: 9-12Distance: 2.7 mi
Schools provided by the listing agent
- Elementary: New River Elementary
- Middle: Thomas E Weightman Middle-PO
- High: Wesley Chapel High-PO
Source: Stellar MLS. This data may not be complete. We recommend contacting the local school district to confirm school assignments for this home.
Get a cash offer in 3 minutes
Find out how much your home could sell for in as little as 3 minutes with a no-obligation cash offer.
Estimated market value
$578,100
Get a cash offer in 3 minutes
Find out how much your home could sell for in as little as 3 minutes with a no-obligation cash offer.
Estimated market value
$578,100
- Florida
- Pasco County
- Wesley Chapel
- 33545
- New River Lakes
- 5647 Fisher Glen Loop
Nearby cities
Nearby neighborhoods
Nearby zip codes
Other Wesley Chapel Topics
