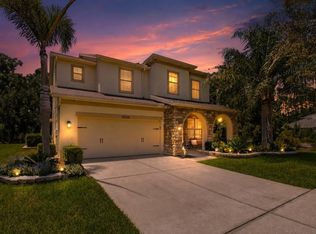
Exceptional living starts here in Bridgeview at Watergrass in this completely updated and upgraded home! NEWER ROOF (2024), NEWER HVAC (2018), 2yo hot water heater, NEW interior paint, NEW lvp flooring throughout the entire home, UPGRADED kitchen and bathrooms- the list continues! Over 3400sqft with 4 bedrooms and 3 full baths your new home has stunning park views in the front and an open back yard to enjoy year round Florida living. Enter your gated community and into your new home with open floor plan leading into the formal dining space and an entertaining seating room. First floor welcomes you with upgraded light fixtures throughout, blinds and window treatments on each window. Utilize the convenience of the first floor office- can be fully enclosed or remain open for accessibility and connection to the main living spaces. The living room leads off to the kitchen and dinette area. A fully upgraded and updated kitchen serves as a connection to the main areas of the home for entertaining, formal or informal dining. Upstairs take advantage of a huge loft and split bedroom floor plan. The primary is... HUGE. Currently being used as an in-law suite with dinette area, living room, and still enough for a full king bed. The primary closet is nothing to skip over either! Both 2nd floor bathrooms have been updated as well! Bedrooms 2,3,4 all are situated on the opposite side of the loft, each with such personality and style! Your backyard can be fully fenced in or leave it with open views of the mature trees and lanscaping. An extended patio can be fully enclosed, or add a pool! Best yet, just across the street is a large park area while you sit on the front porch. Theres little to be left wanting for in this home now available and ready for its new owner! While youre here, visit the Watergrass amenities including a heated year round resort pool, 6 lane lap pool, 3rd wading pool at Promenade Park. Play tennis or pickleball, basketball too! Dog park, splash pad, outdoor playgrounds and pavilion and fitness center. Rent these spaces for your enjoyment or come hang out for our many community events throughout the year. The convenience of Florida Medical Clinic, Starbucks, Publix, ChickFilA, Chipotle, Swig, Nail salons, veterinarian, and so much more is right at your doorstep. We cant wait to welcome you to Watergrass!
For sale
Price cut: $15K (10/12)
$460,000
7360 BRIDGEVIEW, WESLEY CHAPEL, FL 33545
4beds
3,474sqft
Single Family Residence
Built in 2006
6,141 Square Feet Lot
$-- Zestimate®
$132/sqft
$15/mo HOA
What's special
Huge loftNew interior paintOpen floor planFront porchFirst floor officeSplit bedroom floor planFormal dining space
- 99 days
- 547
- 28
Zillow last checked:
Listing updated:
Listed by:
Ami Rivera 813-422-3261,
SMITH & ASSOCIATES REAL ESTATE 813-839-3800
Source: Stellar MLS,MLS#: TB8526682 Originating MLS: Suncoast Tampa
Originating MLS: Suncoast Tampa
Facts & features
Interior
Bedrooms & bathrooms
- Bedrooms: 4
- Bathrooms: 3
- Full bathrooms: 3
Primary bedroom
- Features: Walk-In Closet(s)
- Level: Second
- Area: 437 Square Feet
- Dimensions: 23x19
Bedroom 2
- Features: Built-in Closet
- Level: Second
- Area: 121 Square Feet
- Dimensions: 11x11
Bedroom 3
- Features: Built-in Closet
- Level: Second
- Area: 132 Square Feet
- Dimensions: 12x11
Bedroom 4
- Features: Built-in Closet
- Level: Second
- Area: 132 Square Feet
- Dimensions: 12x11
Kitchen
- Level: First
- Area: 144 Square Feet
- Dimensions: 12x12
Living room
- Level: First
- Area: 272 Square Feet
- Dimensions: 17x16
Office
- Level: First
- Area: 144 Square Feet
- Dimensions: 12x12
Heating
- Electric
Cooling
- Central Air
Appliances
- Included: Cooktop, Dishwasher, Disposal, Freezer, Ice Maker, Microwave, Refrigerator
- Laundry: Laundry Room
Features
- Open Floorplan, Split Bedroom, Walk-In Closet(s)
- Flooring: Luxury Vinyl
- Doors: Sliding Doors
- Windows: Window Treatments
- Has fireplace: No
Interior area
- Total structure area: 3,989
- Total interior livable area: 3,474 sqft
Property
Parking
- Total spaces: 2
- Parking features: Garage Door Opener
- Attached garage spaces: 2
Features
- Levels: Two
- Stories: 2
- Patio & porch: Patio
- Exterior features: Fire Pit, Garden, Irrigation System, Lighting, Rain Gutters
Lot
- Size: 6,141 Square Feet
- Features: Landscaped, Sidewalk
- Residential vegetation: Oak Trees, Trees/Landscaped
Details
- Parcel number: 3425200040001000180
- Zoning: MPUD
- Special conditions: None
Construction
Type & style
- Home type: SingleFamily
- Property subtype: Single Family Residence
Materials
- Block, Stucco, Wood Frame
- Foundation: Slab
- Roof: Shingle
Condition
- New construction: No
- Year built: 2006
Utilities & green energy
- Sewer: Public Sewer
- Water: Public
- Utilities for property: Cable Connected, Electricity Connected, Fiber Optics, Fire Hydrant, Public, Sewer Connected, Street Lights, Underground Utilities, Water Connected
Community & HOA
Community
- Features: Gated Community - No Guard, Irrigation-Reclaimed Water, Park, Playground, Pool, Sidewalks, Tennis Court(s), Clubhouse, Deed Restrictions, Dog Park, Fitness Center
- Pet fee: $0 monthly
- Subdivision: WATERGRASS
HOA
- Has HOA: Yes
- Amenities included: Park, Pickleball Court(s), Playground, Basketball Court, Pool, Tennis Court(s), Clubhouse, Fence Restrictions, Fitness Center, Gated
- Services included: Manager
- HOA fee: $15 monthly
- HOA name: Condominium Associates
Location
- Region: Wesley Chapel
Financial & listing details
- Price per square foot: $132/sqft
- Tax assessed value: $482,500
- Annual tax amount: $9,320
- Date on market: 7/9/2026
- Cumulative days on market: 100 days
- Listing terms: Cash,Conventional,FHA,VA Loan
- Ownership: Fee Simple
- Total actual rent: 0
- Electric utility on property: Yes
- Road surface type: Paved, Asphalt
Estimated market value
Not available
Estimated sales range
Not available
Not available
Price history
| Date | Event | Price |
|---|---|---|
| 10/12/2026 | Price change | $460,000-3.2%$132/sqft |
Source:  Stellar MLS #TB8526682 Report a problem Stellar MLS #TB8526682 Report a problem | ||
| 9/14/2026 | Price change | $475,000-5%$137/sqft |
Source: Stellar MLS #TB8526682 Report a problem | ||
| 7/9/2026 | Listed for sale | $499,999-4.2%$144/sqft |
Source: Stellar MLS #TB8526682 Report a problem | ||
| 4/22/2022 | Sold | $522,000-4.9%$150/sqft |
Source: Public Record Report a problem | ||
| 4/1/2022 | Pending sale | $549,000$158/sqft |
Source: Stellar MLS #T3362645 Report a problem | ||
| 3/26/2022 | Listed for sale | $549,000+159%$158/sqft |
Source: Stellar MLS #T3362645 Report a problem | ||
| 5/28/2015 | Sold | $212,000-44.7%$61/sqft |
Source: Public Record Report a problem | ||
| 11/3/2006 | Sold | $383,368$110/sqft |
Source: Public Record Report a problem | ||
Public tax history
| Year | Property taxes | Tax assessment |
|---|---|---|
| 2025 | $9,709 +2.3% | $473,440 +2.9% |
| 2024 | $9,488 +2.8% | $460,100 +3.3% |
| 2023 | $9,229 +92.4% | $445,568 +26% |
| 2022 | $4,796 -31.1% | $353,506 +74.3% |
| 2021 | $6,961 +1.9% | $202,790 +1.4% |
| 2020 | $6,832 +0.7% | $199,990 +2.3% |
| 2019 | $6,783 | $195,500 +1.9% |
| 2018 | $6,783 +1.1% | $191,860 |
| 2017 | $6,709 +46.5% | $191,860 +4.2% |
| 2016 | $4,578 -8.5% | $184,049 +6.5% |
| 2015 | $5,002 +3.5% | $172,771 +1.9% |
| 2014 | $4,833 | $169,570 +4.6% |
| 2013 | -- | $162,060 -0.7% |
| 2012 | -- | $163,121 -9.1% |
| 2011 | -- | $179,475 -9.7% |
| 2010 | -- | $198,670 -17.9% |
| 2009 | -- | $242,131 -15.2% |
| 2008 | -- | $285,691 -12.8% |
| 2007 | -- | $327,742 +3.2% |
| 2006 | -- | $317,700 |
Find assessor info on the county website
Monthly payment
Est. payment
Payment breakdown
Explore the cost of this home by adjusting the details. Changes won't be saved.Climate risks
Neighborhood: Watergrass
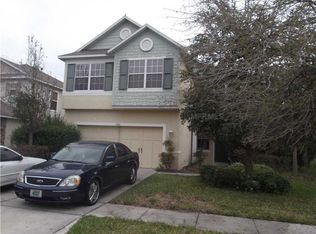
- $404,4004 bd3 ba3.4k sqft7360 Bridgeview Dr, Zephyrhills, FL 33545Off Market
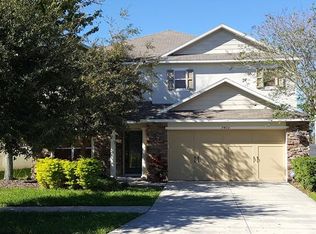
- $424,1005 bd3 ba3k sqft7400 Bridgeview Dr, Wesley Chapel, FL 33545Off Market
- $387,400-- bd2 ba2.6k sqft7356 Bridgeview Dr, Wesley Chapel, FL 33545Off Market
- $309,9003 bd2 ba1.6k sqft7406 Bridgeview Dr, Wesley Chapel, FL 33545Off Market

Similar homes
- $459,9904 bd2 ba2k sqft31486 TANSY BEND, WESLEY CHAPEL, FL 33545For Sale
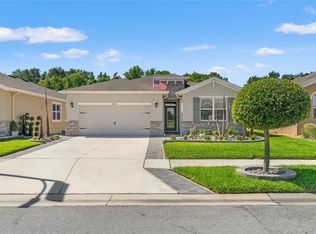
 MLS ID #TB8555341, Geri Sanchez, FRANK ALBERT REALTY. Stellar MLS
 - $440,0004 bd2 ba2.1k sqft30908 PARROT REEF COURT, WESLEY CHAPEL, FL 33545For Sale
 MLS ID #TB8541659, Geri Sanchez, FRANK ALBERT REALTY. Stellar MLS
 - $474,9004 bd3 ba2.2k sqft5463 LITTLE STREAM LANE, WESLEY CHAPEL, FL 33545For Sale
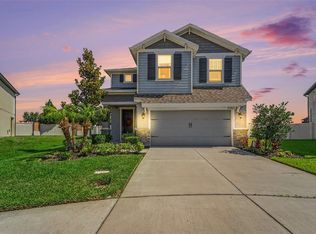 MLS ID #TB8523493, Adam Shorts, PREMIER REALTY OF TAMPA. Stellar MLS
 - $649,9904 bd3 ba2.9k sqft32126 GARDEN ALCOVE LOOP, WESLEY CHAPEL, FL 33545For Sale
 MLS ID #TB8538390, Maria Lipovsky, PINEYWOODS REALTY LLC. Stellar MLS
 - $473,0003 bd3 ba2.5k sqft5453 SUNCATCHER DRIVE, WESLEY CHAPEL, FL 33545For SaleMLS ID #TB8508118, penghan Wang, PINEYWOODS REALTY LLC. Stellar MLS
- $375,0004 bd2 ba1.8k sqft30154 MARQUETTE AVENUE, WESLEY CHAPEL, FL 33545For SaleMLS ID #TB8541092, Olga Tobon, LLC, LA ROSA REALTY, LLC. Stellar MLS
- $490,0004 bd3 ba2.6k sqft31840 SAPNA CHIME DRIVE, WESLEY CHAPEL, FL 33545New ConstructionMLS ID #TB8543431, Anjali Gill, KELLER WILLIAMS TAMPA PROPERTIES. Stellar MLS
- $580,0004 bd3 ba2.4k sqft29894 CHAPEL CHASE DRIVE, WESLEY CHAPEL, FL 33545For SaleMLS ID #TB8515481, Seena Allen, RE/MAX ALLIANCE GROUP. Stellar MLS
- $590,0004 bd3 ba2.5k sqft4588 SAN MARTINO DRIVE, WESLEY CHAPEL, FL 33543For SaleMLS ID #TB8502246, Elizaveta Stoma, GULF SHORES REALTY ERA POWERED LLC. Stellar MLS
- $459,9003 bd3 ba2.3k sqft31516 CABANA RYE, SAN ANTONIO, FL 33576For SaleMLS ID #TB8532105, Matt Sienk-G Sienk, PARTNER AGENT REALTY INC. Stellar MLS
- $689,0005 bd4 ba3.1k sqft7109 BAY LAUREL COURT, WESLEY CHAPEL, FL 33545For SaleMLS ID #TB8516314, Ami Rivera, SMITH & ASSOCIATES REAL ESTATE. Stellar MLS
- $399,9904 bd3 ba2.2k sqft7860 PEACE LILY AVENUE, WESLEY CHAPEL, FL 33545For SaleMLS ID #TB8545969, Matthew Paul, KELLER WILLIAMS SOUTH SHORE. Stellar MLS
- $435,9904 bd3 ba2.2k sqft10675 TALLY FAWN LOOP, SAN ANTONIO, FL 33576For SaleMLS ID #TB8538924, Dammy Sanchez, FLORIDA'S 1ST CHOICE RLTY LLC. Stellar MLS
- $575,0004 bd4 ba3.3k sqft27405 SORA BOULEVARD, WESLEY CHAPEL, FL 33544For SaleMLS ID #W7887326, Carla Card, CENTURY 21 BE3. Stellar MLS
- $380,0004 bd2 ba2k sqft35136 DEERFIELD OAKS DRIVE, ZEPHYRHILLS, FL 33541For SaleMLS ID #TB8543392, Jonae Peck, KELLER WILLIAMS SOUTH TAMPA. Stellar MLS
- $490,0003 bd2 ba1.9k sqft4333 CAIROLI COURT, WESLEY CHAPEL, FL 33543For SaleMLS ID #TB8535274, Karen Tillman-Gosselin, BHHS FLORIDA PROPERTIES GROUP. Stellar MLS
- $547,9004 bd3 ba2.6k sqft1723 WHITEWILLOW DRIVE, WESLEY CHAPEL, FL 33543For SaleMLS ID #W7888857, Amy Keane, FLORIDA CRACKER PROPERTIES. Stellar MLS
- $389,9994 bd2 ba1.9k sqft5854 COUNT TURF LANE, WESLEY CHAPEL, FL 33544For SaleMLS ID #TB8542974, Sylvia Haddad, REDFIN CORPORATION. Stellar MLS
- $439,9002 bd2 ba1.9k sqft31493 CANNON RUSH DRIVE, SAN ANTONIO, FL 33576For SaleMLS ID #TB8553616, Natosha Jones, CENTURY 21 BILL NYE REALTY. Stellar MLS
- $475,0003 bd2 ba1.7k sqft7831 STONELEIGH DRIVE, LAND O LAKES, FL 34637For SaleMLS ID #TB8555450, Thomas Wagner, KELLER WILLIAMS TAMPA PROPERTIES. Stellar MLS
