Experience true resort-style living in the highly sought-after 55+ active adult community of Medley at Mirada in San Antonio, Florida. Built in 2021, this move-in-ready 3-bedroom, 2.5-bath residence with a rare 3-car garage offers 2,350 square feet of thoughtfully designed living space, ideal for those seeking a vibrant, low-maintenance Florida lifestyle. Inside, the home features custom luxury vinyl plank flooring throughout. The open-concept design creates seamless flow between living, dining, and kitchen spaces. The kitchen is well-appointed with granite countertops, 42” cabinetry with crown molding, stainless steel appliances, an electric range, built-in microwave/oven combo, side-by-side refrigerator, and a spacious walk-in pantry, making it equally suited for daily living and entertaining. The luxury primary suite is a private retreat, showcasing an oversized curbless walk-in shower, dual vanities, private water closet, makeup counter/station, and an oversized walk-in closet. Two additional bedrooms offer flexibility for guests, a home office, or hobby space, while the convenient half bath is ideal for visitors. Outdoor living is a standout feature of this home. Enjoy a large covered lanai, perfect for grilling and relaxing, which opens to an extended paver patio with birdcage screen enclosure and hot tub. The fully enclosed vinyl-fenced backyard provides a level of privacy rarely found in active adult communities—ideal for peaceful mornings, entertaining, or pet-friendly living. Additional highlights include walk-up attic storage for seasonal organization and a 3-car garage offering ample room for vehicles, golf carts, and storage. Residents of Medley at Mirada enjoy an unmatched collection of resort-style amenities, including gated entry, luxury landscaping, and maintenance-free lawn and landscape care. Community features center around a private clubhouse with a restaurant and café/bar, state-of-the-art fitness center, heated resort-style pool, tennis, pickleball, bocce ball, and shuffleboard courts, billiards hall, ballroom, community rooms, fire pits, dog park and dog washing station, and a robust calendar of clubs, classes, and social events coordinated by a dedicated lifestyle team. A signature highlight of the community is exclusive access to the world-renowned 15-acre Mirada Crystal Lagoon, offering opportunities for swimming, kayaking, paddleboarding, and relaxing along sandy beaches—bringing a true vacation-inspired atmosphere home every day. The neighborhood also features walking and biking trails, golf cart-friendly streets, picnic areas, and scenic common spaces designed to support an active, connected lifestyle. Ultra-fast high-speed internet service is available community-wide, appealing to modern buyers and remote professionals. Conveniently located near everyday necessities, the home offers easy access to grocery stores, pharmacies, casual dining, healthcare services, and neighborhood conveniences, with expanded shopping, dining, and entertainment options nearby in San Antonio and Wesley Chapel, including major retail destinations. This exceptional property delivers the perfect blend of resort-style amenities, active adult living, privacy, and modern design within one of Pasco County’s most desirable 55+ communities.
For sale
Price cut: $10K (10/9)
$459,900
31516 CABANA RYE, SAN ANTONIO, FL 33576
3beds
2,387sqft
Single Family Residence
Built in 2021
8,654 Square Feet Lot
$453,200 Zestimate®
$193/sqft
$521/mo HOA
What's special
Spacious walk-in pantryElectric rangeStainless steel appliancesLuxury landscapingDual vanitiesOversized curbless walk-in showerPrivate water closet
- 92 days
- 279
- 9
Zillow last checked:
Listing updated:
Listed by:
Matt Sienk-G Sienk 813-356-9214,
PARTNER AGENT REALTY INC 813-356-9214
Source: Stellar MLS,MLS#: TB8532105 Originating MLS: Suncoast Tampa
Originating MLS: Suncoast Tampa
Facts & features
Interior
Bedrooms & bathrooms
- Bedrooms: 3
- Bathrooms: 3
- Full bathrooms: 2
- 1/2 bathrooms: 1
Rooms
- Room types: Attic
Primary bedroom
- Features: Ceiling Fan(s), Walk-In Closet(s)
- Level: First
- Area: 280 Square Feet
- Dimensions: 14x20
Bedroom 2
- Features: Built-in Closet
- Level: First
- Area: 132 Square Feet
- Dimensions: 11x12
Bedroom 3
- Features: Built-in Closet
- Level: First
- Area: 121 Square Feet
- Dimensions: 11x11
Balcony porch lanai
- Level: First
- Area: 336 Square Feet
- Dimensions: 14x24
Den
- Level: First
- Area: 143 Square Feet
- Dimensions: 11x13
Dinette
- Level: First
- Area: 143 Square Feet
- Dimensions: 11x13
Kitchen
- Features: Exhaust Fan
- Level: First
- Area: 180 Square Feet
- Dimensions: 12x15
Living room
- Features: Ceiling Fan(s)
- Level: First
- Area: 408 Square Feet
- Dimensions: 17x24
Heating
- Central
Cooling
- Central Air
Appliances
- Included: Oven, Cooktop, Dishwasher, Disposal, Dryer, Electric Water Heater, Microwave, Range Hood, Refrigerator, Washer, Water Softener
- Laundry: Inside, Laundry Room
Features
- Ceiling Fan(s), High Ceilings, In Wall Pest System, Open Floorplan, Walk-In Closet(s)
- Flooring: Carpet, Hardwood
- Doors: Sliding Doors
- Windows: Window Treatments
- Has fireplace: No
Interior area
- Total structure area: 3,490
- Total interior livable area: 2,387 sqft
Video & virtual tour
Property
Parking
- Total spaces: 3
- Parking features: Driveway, Garage Door Opener
- Attached garage spaces: 3
- Has uncovered spaces: Yes
Features
- Levels: One
- Stories: 1
- Patio & porch: Screened
- Exterior features: Irrigation System, Rain Gutters, Sidewalk, Storage
- Has spa: Yes
Lot
- Size: 8,654 Square Feet
- Features: Sidewalk
Details
- Parcel number: 2025150070007001090
- Zoning: MPUD
- Special conditions: None
Construction
Type & style
- Home type: SingleFamily
- Architectural style: Contemporary
- Property subtype: Single Family Residence
Materials
- Block, Stucco
- Foundation: Slab
- Roof: Concrete,Tile
Condition
- New construction: No
- Year built: 2021
Utilities & green energy
- Sewer: Public Sewer
- Water: Public
- Utilities for property: BB/HS Internet Available, Cable Available, Cable Connected, Electricity Connected, Public, Sewer Connected, Sprinkler Recycled, Street Lights, Water Connected
Community & HOA
Community
- Features: Clubhouse, Community Mailbox, Deed Restrictions, Golf Carts OK, Irrigation-Reclaimed Water, Sidewalks
- Pet fee: $0 monthly
- Senior community: Yes
- Subdivision: MIRADA ACTIVE ADULT PH 1A 1C
HOA
- Has HOA: Yes
- HOA fee: $521 monthly
- HOA name: John Mullins
- HOA phone: 813-642-1121
- Second HOA name: Kia Management
- Second HOA phone: 813-565-4663
Location
- Region: San Antonio
Financial & listing details
- Price per square foot: $193/sqft
- Tax assessed value: $429,608
- Annual tax amount: $5,462
- Date on market: 7/23/2026
- Cumulative days on market: 241 days
- Listing terms: Cash,Conventional,VA Loan
- Ownership: Fee Simple
- Total actual rent: 0
- Electric utility on property: Yes
- Road surface type: Asphalt
Estimated market value
$453,200
$431,000 - $476,000
$2,581/mo
Price history
| Date | Event | Price |
|---|---|---|
| 10/9/2026 | Price change | $459,900-2.1%$193/sqft |
Source:  Stellar MLS #TB8532105 Report a problem Stellar MLS #TB8532105 Report a problem | ||
| 8/21/2026 | Price change | $469,900-2.1%$197/sqft |
Source: Stellar MLS #TB8532105 Report a problem | ||
| 7/23/2026 | Listed for sale | $479,900$201/sqft |
Source: Stellar MLS #TB8532105 Report a problem | ||
| 6/19/2026 | Listing removed | $479,900$201/sqft |
Source: Stellar MLS #TB8466600 Report a problem | ||
| 6/4/2026 | Price change | $479,900-1%$201/sqft |
Source: Stellar MLS #TB8466600 Report a problem | ||
| 5/30/2026 | Price change | $484,900-1%$203/sqft |
Source: Stellar MLS #TB8466600 Report a problem | ||
| 4/20/2026 | Price change | $489,900-1.8%$205/sqft |
Source: Stellar MLS #TB8466600 Report a problem | ||
| 3/25/2026 | Price change | $498,900-0.2%$209/sqft |
Source: Stellar MLS #TB8466600 Report a problem | ||
| 2/10/2026 | Price change | $499,900-2%$209/sqft |
Source: Stellar MLS #TB8466600 Report a problem | ||
| 1/23/2026 | Listed for sale | $509,900-2.9%$214/sqft |
Source: Stellar MLS #TB8466600 Report a problem | ||
| 5/2/2023 | Sold | $525,000-2.8%$220/sqft |
Source: Public Record Report a problem | ||
| 2/25/2023 | Pending sale | $539,900$226/sqft |
Source: Stellar MLS #T3424360 Report a problem | ||
| 2/22/2023 | Price change | $539,900-1.8%$226/sqft |
Source: Stellar MLS #T3424360 Report a problem | ||
| 1/25/2023 | Price change | $549,900+0.2%$230/sqft |
Source: Stellar MLS #T3424360 Report a problem | ||
| 1/22/2023 | Listed for sale | $549,000+36.8%$230/sqft |
Source: Stellar MLS #T3424360 Report a problem | ||
| 4/28/2021 | Sold | $401,300+0%$168/sqft |
Source: Public Record Report a problem | ||
| 3/25/2021 | Pending sale | $401,240-0.5%$168/sqft |
Source: Stellar MLS #T3289910 Report a problem | ||
| 3/24/2021 | Price change | $403,240+0.5%$169/sqft |
Source:  Lennar Homes Report a problem Lennar Homes Report a problem | ||
| 3/17/2021 | Price change | $401,240+0.2%$168/sqft |
Source: Lennar Homes Report a problem | ||
| 3/11/2021 | Price change | $400,440+0.1%$168/sqft |
Source: Stellar MLS #T3289910 Report a problem | ||
| 3/3/2021 | Price change | $400,190+0.3%$168/sqft |
Source: Lennar Homes Report a problem | ||
| 2/23/2021 | Price change | $399,190+0.1%$167/sqft |
Source: Stellar MLS #T3289910 Report a problem | ||
| 2/18/2021 | Price change | $398,690+0.1%$167/sqft |
Source: Stellar MLS #T3289910 Report a problem | ||
| 2/11/2021 | Listed for sale | $398,190$167/sqft |
Source: Stellar MLS #T3289910 Report a problem | ||
Public tax history
| Year | Property taxes | Tax assessment |
|---|---|---|
| 2025 | $7,749 +1.8% | $365,930 +3% |
| 2024 | $7,611 -15.9% | $355,354 +7.9% |
| 2023 | $9,052 +16.8% | $329,395 -9.6% |
| 2022 | $7,751 +212% | $364,326 +740.4% |
| 2021 | $2,484 +8.3% | $43,352 |
| 2020 | $2,294 +1342.8% | $43,352 +339.7% |
| 2019 | $159 | $9,860 |
Find assessor info on the county website
Monthly payment
Est. payment
Payment breakdown
Explore the cost of this home by adjusting the details. Changes won't be saved.Climate risks
Neighborhood: 33576
- $298,0002 bd2 ba2.1k sqft31402 Cabana Rye Ave, San Antonio, FL 33576Off Market
- $542,8003 bd4 ba2.6k sqft31526 Cabana Rye Ave, San Antonio, FL 33576Off Market
- $430,0002 bd3 ba2.2k sqft31510 Cabana Rye Ave, San Antonio, FL 33576Sold
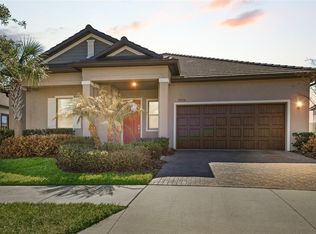
- $440,0003 bd3 ba2.3k sqft31525 Cabana Rye Ave, San Antonio, FL 33576Sold
Similar homes
- $439,9002 bd2 ba1.9k sqft31493 CANNON RUSH DRIVE, SAN ANTONIO, FL 33576For Sale
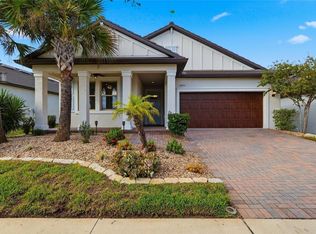
 MLS ID #TB8553616, Natosha Jones, CENTURY 21 BILL NYE REALTY. Stellar MLS
 - $365,0002 bd2 ba1.9k sqft31733 CABANA RYE AVENUE, SAN ANTONIO, FL 33576For Sale
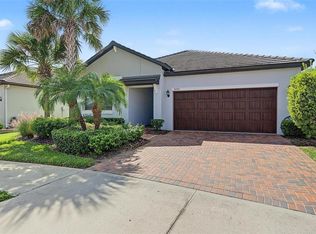 MLS ID #TB8556561, Debbie Sokolowski, FUTURE HOME REALTY INC. Stellar MLS
 - $395,0003 bd2 ba1.7k sqft29336 COHARIE LOOP, SAN ANTONIO, FL 33576For Sale
 MLS ID #TB8559316, Nicole Sansone, BRAINARD REALTY. Stellar MLS
 - $360,0002 bd2 ba1.7k sqft31826 CABANA RYE AVENUE, SAN ANTONIO, FL 33576For Sale
 MLS ID #TB8553924, Debbie Sokolowski, FUTURE HOME REALTY INC. Stellar MLS
 - $385,0002 bd2 ba1.9k sqft31687 PARKLAND BAY WAY, SAN ANTONIO, FL 33576For SaleMLS ID #TB8553925, Debbie Sokolowski, FUTURE HOME REALTY INC. Stellar MLS
- $459,9904 bd2 ba2k sqft31486 TANSY BEND, WESLEY CHAPEL, FL 33545For SaleMLS ID #TB8555341, Geri Sanchez, FRANK ALBERT REALTY. Stellar MLS
- $288,0002 bd3 ba1.7k sqft32172 CANNON RUSH DRIVE, SAN ANTONIO, FL 33576For SaleMLS ID #TB8542268, Debbie Sokolowski, FUTURE HOME REALTY INC. Stellar MLS
- $599,0004 bd3 ba2.8k sqft32515 CARMELA CIRCLE, SAN ANTONIO, FL 33576For SaleMLS ID #TB8546648, Shannon Saleh, REDFIN CORPORATION. Stellar MLS
- $460,0004 bd3 ba3.4k sqft7360 BRIDGEVIEW DRIVE, WESLEY CHAPEL, FL 33545For SaleMLS ID #TB8526682, Ami Rivera, SMITH & ASSOCIATES REAL ESTATE. Stellar MLS
- $455,0004 bd2 ba2.4k sqft4818 DIAMONDS PALM LOOP, WESLEY CHAPEL, FL 33543For SaleMLS ID #TB8549443, L Michelle Pentifallo, FIRST IN REAL ESTATE SERVICES. Stellar MLS
- $360,0002 bd2 ba1.6k sqft10499 GABLE DIG LOOP, SAN ANTONIO, FL 33576For SaleMLS ID #TB8542267, Debbie Sokolowski, FUTURE HOME REALTY INC. Stellar MLS
- $474,9004 bd3 ba2.2k sqft5463 LITTLE STREAM LANE, WESLEY CHAPEL, FL 33545For SaleMLS ID #TB8523493, Adam Shorts, PREMIER REALTY OF TAMPA. Stellar MLS
- $350,0002 bd2 ba1.7k sqft29424 SCHINNECOCK HILLS LANE, SAN ANTONIO, FL 33576For SaleMLS ID #TB8546261, Gina Marie Holm, REST EASY REALTY POWERED BY SELLSTATE. Stellar MLS
- $285,0003 bd2 ba1.3k sqft29335 CADDYSHACK LANE, SAN ANTONIO, FL 33576For SaleMLS ID #TB8551772, Gina Marie Holm, REST EASY REALTY POWERED BY SELLSTATE. Stellar MLS
- $460,0004 bd3 ba2.9k sqft6846 PINE SPRINGS, WESLEY CHAPEL, FL 33545For SaleMLS ID #TB8525626, Melissa DeMaria, KELLER WILLIAMS TAMPA PROPERTIES. Stellar MLS
- $415,0004 bd3 ba2.5k sqft20215 NATURES SPIRIT DRIVE, TAMPA, FL 33647For SaleMLS ID #TB8559436, Kirk Budd, KELLER WILLIAMS REALTY- PALM HARBOR. Stellar MLS
- $419,9903 bd2 ba1.8k sqft12421 EASTPOINTE DRIVE, DADE CITY, FL 33525For SaleMLS ID #TB8499435, Valerie Garcia, REALTY HUB. Stellar MLS
- $414,9003 bd2 ba2k sqft34014 ASTORIA CIRCLE, WESLEY CHAPEL, FL 33545For SaleMLS ID #TB8531553, Harshal Patel, H. PATEL REAL ESTATE LLC. Stellar MLS
- $458,9002 bd2 ba1.7k sqft13128 PALMILLA CIRCLE, DADE CITY, FL 33525For SaleMLS ID #TB8508381, Brenn Brennan, EXP REALTY LLC. Stellar MLS
- $490,0003 bd2 ba1.9k sqft4333 CAIROLI COURT, WESLEY CHAPEL, FL 33543For SaleMLS ID #TB8535274, Karen Tillman-Gosselin, BHHS FLORIDA PROPERTIES GROUP. Stellar MLS
