Skip main navigation
Sold for $430,000
  • $430,000

    31510 Cabana Rye Ave, San Antonio, FL 33576

    2beds
    2,231sqft
    Single Family Residence
    Built in 2021
    8,712 Square Feet Lot
    $430,000 Zestimate®
    $193/sqft
    $2,712 Estimated rent

    Home value

    $430,000

    $396,000 - $464,000

    $2,712/mo

    Zestimate® history
    Loading
    Loading...

    Owner options

    List your home for rent

    $2,712/mo

    Rent Zestimate®

    Find your next renter with Zillow Rental Manager. Plus, with online applications, you can quickly screen prospective tenants – for free.

    Learn more

    $2,712/mo

    Rent Zestimate®

    Refinance and save

    $3,255/mo

    Est. payment

    Refinancing to a lower rate could help reduce your monthly payments and save thousands over the life of the loan.

    See today's rates

    $3,255/mo

    Est. payment

    Explore your selling options

    Work with a Zillow partner agent

    Leverage their expertise and Zillow's premium Showcase listings to get your home seen by more buyers.

    Get started

    List with your own agent

    Get your home in front of millions of buyers by listing it on Zillow.

    Learn how to do it

    Sell it yourself

    Take full control of how buyers see your home on Zillow by listing For Sale by Owner (FSBO).

    List your home

    What's special

    Stylish new backsplashLarge islandQuartz countertopsEpoxy-coated garage flooringAdded garage storage cabinetsElegant crown moldingBuilt-in microwave and oven
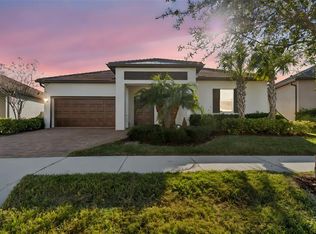
    Welcome to this beautifully upgraded 2-bedroom + office, 2.5-bath residence, located in the highly sought-after Medley at Mirada. Built in 2021 and thoughtfully enhanced, this home blends comfort, style, and low-maintenance living in a resort-style setting. Step inside to find elegant crown molding, tray ceilings, and durable luxury vinyl plank flooring in the bedrooms and primary closet. The open kitchen is designed for both function and entertaining, featuring quartz countertops, large island, a stylish new backsplash, cooktop with vent hood, built-in microwave and oven, and a spacious walk-in pantry. The primary suite offers a relaxing retreat with upgraded flooring and a spa-inspired bathroom, complete with a glass-enclosed walk-in shower and double vanities. The guest suite includes its own walk-in closet. Enjoy seamless indoor-outdoor living on the covered lanai with newly installed tile, overlooking the fully fenced backyard—perfect for relaxing or entertaining. Additional highlights include epoxy-coated garage flooring, added garage storage cabinets, landscape lighting on a timer, water softener, and smart home features. This meticulously maintained home currently has A/C maintenance contract and quarterly pest control. Residents of Mirada enjoy access to world-class amenities, including the MetroLagoon®, clubhouse, resort-style pool, fitness center, pickleball and tennis courts, and an active social calendar—all just minutes from shopping, dining, and major roadways. This move-in-ready home offers the perfect blend of luxury, lifestyle, and convenience. Schedule your private showing today and experience Mirada living at its finest.

    Zillow last checked:

    Listing updated:

    Listed by:

    Maria Pasotti 305-431-8865,

    AGILE GROUP REALTY 813-569-6294

    Bought with:

    Danielle Angel, 3147653

    444 REALTY GROUP LLC

    Source: Stellar MLS,MLS#: TB8474523MLS LogoOriginating MLS: Suncoast Tampa

    Facts & features

    Interior

    Bedrooms & bathrooms
    • Bedrooms: 2
    • Bathrooms: 3
    • Full bathrooms: 2
    • 1/2 bathrooms: 1
    Primary bedroom
    • Features: Walk-In Closet(s)
    • Level: First
    Kitchen
    • Level: First
    Living room
    • Level: First
    Heating
    • Central
    Cooling
    • Central Air
    Appliances
    • Included: Dishwasher, Disposal, Microwave, Range, Refrigerator, Water Softener
    • Laundry: Inside, Laundry Room
    Features
    • Other, Walk-In Closet(s)
    • Flooring: Carpet, Ceramic Tile
    • Doors: Sliding Doors
    • Has fireplace: No
    Interior area
    • Total structure area: 2,616
    • Total interior livable area: 2,231 sqft

    Property

    Parking
    • Total spaces: 2
    • Parking features: Driveway
    • Attached garage spaces: 2
    • Has uncovered spaces: Yes
    Features
    • Levels: One
    • Stories: 1
    • Exterior features: Sidewalk
    Lot
    • Size: 8,712 Square Feet
    • Features: In County
    Details
    • Parcel number: 1525200070007001080
    • Zoning: MPUD
    • Special conditions: None

    Construction

    Type & style
    • Home type: SingleFamily
    • Property subtype: Single Family Residence
    Materials
    • Block, Concrete, Stucco
    • Foundation: Slab
    • Roof: Tile
    Condition
    • Completed
    • New construction: No
    • Year built: 2021

    Utilities & green energy

    • Sewer: Public Sewer
    • Water: Public
    • Utilities for property: Cable Connected, Electricity Connected, Public, Water Connected

    Community & HOA

    Community
    • Features: Clubhouse, Community Mailbox, Dog Park, Fitness Center, Gated Community - No Guard, Golf Carts OK, Golf, Park, Playground, Pool, Sidewalks
    • Pet fee: $0 monthly
    • Senior community: Yes
    • Subdivision: MIRADA ACTIVE ADULT PH 1A 1C
    HOA
    • Has HOA: Yes
    • Amenities included: Park, Playground, Pool, Recreation Facilities
    • Services included: Community Pool, Maintenance Grounds, Other, Pool Maintenance
    • HOA fee: $325 monthly
    • HOA name: John Mullins
    • HOA phone: 813-642-1121
    • Second HOA name: Mirada Master HOA
    • Second HOA phone: 813-565-4665
    Location
    • Region: San Antonio

    Financial & listing details

    • Price per square foot: $193/sqft
    • Tax assessed value: $427,187
    • Annual tax amount: $5,916
    • Date on market: 2/13/2026
    • Cumulative days on market: 73 days
    • Listing terms: Cash,Conventional,FHA,VA Loan
    • Ownership: Fee Simple
    • Total actual rent: 0
    • Electric utility on property: Yes
    • Road surface type: Asphalt

    Price history

    DateEventPrice
    5/29/2026Sold$430,000-4.3%$193/sqft
    Source: Stellar MLS #TB8474523 Report a problem
    4/27/2026Pending sale$449,500$201/sqft
    Source: Stellar MLS #TB8474523 Report a problem
    4/9/2026Price change$449,500-2.2%$201/sqft
    Source: Stellar MLS #TB8474523 Report a problem
    3/12/2026Price change$459,500-2.1%$206/sqft
    Source: Stellar MLS #TB8474523 Report a problem
    2/13/2026Listed for sale$469,500-7.8%$210/sqft
    Source: Stellar MLS #TB8474523 Report a problem
    11/15/2025Listing removed$509,000$228/sqft
    Source: Stellar MLS #TB8386758 Report a problem
    11/5/2025Price change$509,000-1.9%$228/sqft
    Source: Stellar MLS #TB8386758 Report a problem
    9/27/2025Listed for sale$519,000$233/sqft
    Source: Stellar MLS #TB8386758 Report a problem
    8/1/2025Listing removed$519,000$233/sqft
    Source: Stellar MLS #TB8386758 Report a problem
    6/24/2025Listed for sale$519,000+32.1%$233/sqft
    Source: Stellar MLS #TB8386758 Report a problem
    10/26/2024Listing removed$392,8400%$176/sqft
    Source: Stellar MLS #T3296629 Report a problem
    10/28/2021Sold$392,900+0.5%$176/sqft
    Source: Public Record Report a problem
    4/5/2021Pending sale$390,940+1.2%$175/sqft
    Source: Stellar MLS #T3296629 Report a problem
    4/2/2021Price change$386,290-1.2%$173/sqft
    Source: Lennar Homes Report a problem
    4/1/2021Price change$390,940+2.7%$175/sqft
    Source: Stellar MLS #T3296629 Report a problem
    3/25/2021Price change$380,740+0.4%$171/sqft
    Source: Stellar MLS #T3296629 Report a problem
    3/19/2021Listed for sale$379,340$170/sqft
    Source: Stellar MLS #T3296629 Report a problem

    Public tax history

    YearProperty taxesTax assessment
    2024$6,061 +4.1%$268,860
    2023$5,822 +7.6%$268,860 +3%
    2022$5,411 +125.5%$261,030 +501.5%
    2021$2,399 +4.5%$43,394
    2020$2,295 +1341.1%$43,394 +339.4%
    2019$159 $9,875
    Find assessor info on the county website

    Neighborhood: 33576

    Nearby schools

    GreatSchools rating
    Schools provided by the listing agent
    • Elementary: San Antonio-PO
    • Middle: Pasco Middle-PO
    • High: Pasco High-PO

    Source: Stellar MLS. This data may not be complete. We recommend contacting the local school district to confirm school assignments for this home.

    Get a cash offer in 3 minutes
    Find out how much your home could sell for in as little as 3 minutes with a no-obligation cash offer.
    Estimated market value
    $430,000
    Get a cash offer in 3 minutes
    Find out how much your home could sell for in as little as 3 minutes with a no-obligation cash offer.
    Estimated market value
    $430,000