Skip main navigation
Sold for $582,500
  • $582,500

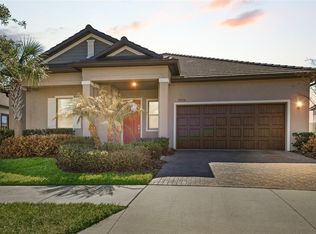
    31496 Cabana Rye Ave, San Antonio, FL 33576

    2beds
    2,231sqft
    Single Family Residence
    Built in 2021
    8,676 Square Feet Lot
    $571,300 Zestimate®
    $261/sqft
    $3,236 Estimated rent

    Home value

    $571,300

    $514,000 - $634,000

    $3,236/mo

    Zestimate® history
    Loading
    Loading...

    Owner options

    List your home for rent

    $3,236/mo

    Rent Zestimate®

    Find your next renter with Zillow Rental Manager. Plus, with online applications, you can quickly screen prospective tenants – for free.

    Learn more

    $3,236/mo

    Rent Zestimate®

    Refinance and save

    $4,341/mo

    Est. payment

    Refinancing to a lower rate could help reduce your monthly payments and save thousands over the life of the loan.

    See today's rates

    $4,341/mo

    Est. payment

    Explore your selling options

    Work with a Zillow partner agent

    Leverage their expertise and Zillow's premium Showcase listings to get your home seen by more buyers.

    Get started

    List with your own agent

    Get your home in front of millions of buyers by listing it on Zillow.

    Learn how to do it

    Sell it yourself

    Take full control of how buyers see your home on Zillow by listing For Sale by Owner (FSBO).

    List your home

    What's special

    Built-in fireplaceSpacious islandHeated poolHome officeNewly updated bathGuest bedroomAdaptable flex room
    Welcome to Medley at Mirada, the premier 55+ gated community designed for an active and social lifestyle, where resort-style living awaits! This exceptional neighborhood boasts an array of amenities, including private clubhouse access, a full schedule of daily events, a grill & bar, a heated pool with cabanas, a ballroom, billiards and card rooms, and a state-of-the-art fitness center. Residents can stay active with pickleball, tennis, bocce ball, yoga, and line dancing, plus exclusive activities tailored for active adults. Your HOA membership also grants access to Mirada’s breathtaking 15-acre lagoon, a tropical retreat featuring soft sandy beaches, a swim-up bar, kayaking, paddleboarding, waterslides, an obstacle course, and year-round community events. The elegance and practicality of this remarkable single-story residence are evident throughout, starting with the gourmet kitchen at its heart. Featuring a spacious island, top-of-the-line appliances, a custom exhaust hood, and a Butler's pantry, this kitchen is both chic and functional. The living room features a custom wall unit with a built-in fireplace, illuminated shelves, and cabinetry, creating a warm setting for relaxation or entertaining. The guest bedroom, complete with its own newly updated bath, ensures a comfortable and private stay for visitors. You can retreat to the expansive owner's suite, which includes an oversized walk-in closet and a luxurious ambiance. Wainscoting and accent walls add to the home's distinctive architectural elements. Depending on your needs, the adaptable flex room can serve as a home office or a hobby area. The open floor plan seamlessly connects indoor and outdoor spaces, linking the kitchen, family room, and dining area to your enclosed backyard, making it ideal for your pets. The covered patio, heated pool, and custom landscaping create the ultimate outdoor retreat, complete with an outdoor shower for convenience. Additional enhancements encompass a cutting-edge water softener, an epoxy-coated garage floor, and a spacious attic storage room with stair access. Just minutes from I-75, this home offers the perfect blend of peaceful suburban living with effortless access to downtown Tampa.

    Zillow last checked:

    Listing updated:

    Listing Provided by:

    Daniel Castaneda 772-200-5418,

    AMERICAN REALTY OF PSL LLC 772-905-8694

    Bought with:

    Gina Marie Holm, 3171572

    REST EASY REALTY POWERED BY SELLSTATE

    Source: Stellar MLS,MLS#: OK225105MLS LogoOriginating MLS: Okeechobee

    Facts & features

    Interior

    Bedrooms & bathrooms
    • Bedrooms: 2
    • Bathrooms: 3
    • Full bathrooms: 2
    • 1/2 bathrooms: 1
    Primary bedroom
    • Features: Walk-In Closet(s)
    • Level: First
    • Area: 252 Square Feet
    • Dimensions: 14x18
    Bathroom 2
    • Features: Built-in Closet
    • Level: First
    Balcony porch lanai
    • Level: First
    • Area: 750 Square Feet
    • Dimensions: 25x30
    Den
    • Level: First
    • Area: 143 Square Feet
    • Dimensions: 11x13
    Dining room
    • Level: First
    • Area: 187 Square Feet
    • Dimensions: 11x17
    Great room
    • Features: Built-In Shelving
    • Level: First
    • Area: 323 Square Feet
    • Dimensions: 19x17
    Kitchen
    • Features: Kitchen Island
    • Level: First
    • Area: 180 Square Feet
    • Dimensions: 12x15
    Heating
    • Electric
    Cooling
    • Central Air
    Appliances
    • Included: Oven, Convection Oven, Cooktop, Dishwasher, Dryer, Microwave, Range, Range Hood, Refrigerator, Washer, Water Softener
    • Laundry: Inside
    Features
    • Built-in Features, Coffered Ceiling(s), Crown Molding, Eating Space In Kitchen, Living Room/Dining Room Combo, Open Floorplan, Primary Bedroom Main Floor, Walk-In Closet(s)
    • Flooring: Carpet, Ceramic Tile
    • Windows: Window Treatments
    • Has fireplace: No
    • Fireplace features: Electric, Living Room
    Interior area
    • Total structure area: 2,216
    • Total interior livable area: 2,231 sqft

    Property

    Parking
    • Total spaces: 2
    • Parking features: Garage - Attached
    • Attached garage spaces: 2
    • Details: Garage Dimensions: 22x20
    Features
    • Levels: One
    • Stories: 1
    • Patio & porch: Enclosed, Screened
    • Exterior features: Lighting
    • Has private pool: Yes
    • Pool features: Heated, In Ground, Lighting, Salt Water, Screen Enclosure
    • Fencing: Fenced,Vinyl
    Lot
    • Size: 8,676 sqft
    Details
    • Parcel number: 202515007.0007.00107.0
    • Zoning: MPUD
    • Special conditions: None

    Construction

    Type & style
    • Home type: SingleFamily
    • Property subtype: Single Family Residence
    Materials
    • Block, Stucco
    • Foundation: Slab
    • Roof: Tile
    Condition
    • New construction: No
    • Year built: 2021

    Utilities & green energy

    • Sewer: Public Sewer
    • Water: Public
    • Utilities for property: Cable Connected

    Community & neighborhood

    Community
    • Community features: Clubhouse, Dog Park, Fitness Center, Gated Community - No Guard, Golf Carts OK, Pool, Sidewalks
    Senior living
    • Senior community: Yes
    Location
    • Region: San Antonio
    • Subdivision: MIRADA ACTIVE ADULT PH 1A 1C

    HOA & financial

    HOA
    • Has HOA: Yes
    • HOA fee: $426 monthly
    • Services included: Cable TV, Internet, Maintenance Grounds
    • Association name: Kalen Philip
    • Association phone: 813-642-1124
    • Second association name: /00
    Other fees
    • Pet fee: $0 monthly
    Other financial information
    • Total actual rent: 0

    Other

    Other facts
    • Listing terms: Cash,Conventional
    • Ownership: Fee Simple
    • Road surface type: Paved

    Price history

    DateEventPrice
    6/5/2025Sold$582,500-1.3%$261/sqft
    Source: Stellar MLS #OK225105 Report a problem
    5/12/2025Pending sale$589,900$264/sqft
    Source: Stellar MLS #OK225105 Report a problem
    4/10/2025Listed for sale$589,900+3.5%$264/sqft
    Source: Stellar MLS #OK225105 Report a problem
    11/8/2024Sold$569,900$255/sqft
    Source: Stellar MLS #TB8301550 Report a problem
    10/2/2024Pending sale$569,900$255/sqft
    Source: Stellar MLS #TB8301550 Report a problem
    9/9/2024Listed for sale$569,900+48%$255/sqft
    Source: Stellar MLS #TB8301550 Report a problem
    7/9/2021Sold$385,000$173/sqft
    Source: Public Record Report a problem

    Public tax history

    YearProperty taxesTax assessment
    2024$7,908 +7.7%$372,860 +4.6%
    2023$7,343 +9.3%$356,560 +6.3%
    2022$6,715 +180%$335,349 +673.3%
    2021$2,398 +4.5%$43,366
    2020$2,294 +1342.2%$43,366 +339.6%
    2019$159 $9,865

    Find assessor info on the county website

    Neighborhood: 33576

    Nearby schools

    GreatSchools rating
    Get a cash offer in 3 minutes
    Find out how much your home could sell for in as little as 3 minutes with a no-obligation cash offer.
    Estimated market value
    $571,300
    Get a cash offer in 3 minutes
    Find out how much your home could sell for in as little as 3 minutes with a no-obligation cash offer.
    Estimated market value
    $571,300