Skip main navigation
Sold for $625,000
  • $625,000

    31526 Cabana Rye Ave, San Antonio, FL 33576

    3beds
    2,651sqft
    Single Family Residence
    Built in 2021
    8,337 Square Feet Lot
    $559,300 Zestimate®
    $236/sqft
    $2,857 Estimated rent

    Home value

    $559,300

    $526,000 - $593,000

    $2,857/mo

    Zestimate® history
    Loading
    Loading...

    Owner options

    List your home for rent

    $2,857/mo

    Rent Zestimate®

    Find your next renter with Zillow Rental Manager. Plus, with online applications, you can quickly screen prospective tenants – for free.

    Learn more

    $2,857/mo

    Rent Zestimate®

    Refinance and save

    $4,552/mo

    Est. payment

    Refinancing to a lower rate could help reduce your monthly payments and save thousands over the life of the loan.

    See today's rates

    $4,552/mo

    Est. payment

    Explore your selling options

    Work with a Zillow partner agent

    Leverage their expertise and Zillow's premium Showcase listings to get your home seen by more buyers.

    Get started

    List with your own agent

    Get your home in front of millions of buyers by listing it on Zillow.

    Learn how to do it

    Sell it yourself

    Take full control of how buyers see your home on Zillow by listing For Sale by Owner (FSBO).

    List your home

    What's special

    Heated poolTennis courtsCrown moldingDowntown tampaLuxury vinyl flooring throughoutBocce ballCustom closets
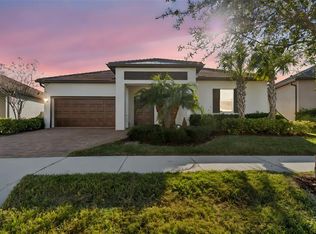
    Medley Active Adult for those better than 55 years young presents an exceptional lifestyle just beyond the confines of your home. As a resident, you'll enjoy Clubhouse access with grill & bar, heated pool w/cabanas, ballroom, billards room, card room, state of the art fitness center, pickleball & tennis courts, bocce ball, and private active adult events. PLUS a 15 acre lagoon w/soft, sandy beaches including a swim-up bar, kayaking, paddleboarding, obstacle course, waterslides, corn hole games, and tons of community events! This IMMACULATE, ESTATE SERIES home will please even the most selective buyers! Comprised of 3 spacious bedrooms, 3 full baths, Office w/doors, 3 car garage with epoxy floor & 12X16 walk-up attic storage. Newly installed French doors w/built-in blinds lead to your fully screened in lanai. As you step inside, you'll be greeted by a seamless flow of open living spaces, making it ideal for both relaxation and entertaining. Get ready to make memories that will last a lifetime! Your dream home awaits, you will be enjoying the Florida resort lifestyle in your new home as quickly as you are able to move in! Gorgeous curb appeal on this full block home with large covered front porch. Abundant 42" solid wood Cabinets, Walk-in pantry w/built-ins, and custom closets to keep you organized, ceiling fans, custom wood shutters, crown molding, granite & luxury vinyl flooring throughout and upgraded appliances including an induction cooktop are included in this energy efficient home. High-speed (ULTRAFI) internet & cable (covered by HOA). The location of this residence is equally remarkable. Situated in close proximity to premier shopping destinations, and an array of dining options, you'll find yourself immersed in a vibrant community that strikes a perfect balance between exclusivity and convenience. Ride your Golf Cart to the Clubhouse, Publix, restaurants, Farmers Market and more right inside the neighborhood! Close to AdventHealth Hospitals, BayCare Hospital, Florida Medical Clinic, Wire Grass Mall, Tampa Premium Outlet Mall, Krate at the Grove, Sam's Club, Costco, Golf Courses & Movie Theater. Easy accesst to I75, 275, Tampa International Airport, Downtown Tampa and Florida's amazing beaches. CDD IS ALREADY INCLUDED IN TAX AMOUNT.

    Zillow last checked:

    Listing updated:

    Listed by:

    Debbie Sokolowski 813-399-3902,

    FUTURE HOME REALTY INC 813-855-4982,

    Donna Hall 817-455-1177,

    FUTURE HOME REALTY INC

    Bought with:

    Carrie Frederickson, 3416827

    BHHS FLORIDA PROPERTIES GROUP

    Source: Stellar MLS,MLS#: T3461187MLS LogoOriginating MLS: Pinellas Suncoast

    Facts & features

    Interior

    Bedrooms & bathrooms
    • Bedrooms: 3
    • Bathrooms: 3
    • Full bathrooms: 3
    Primary bedroom
    • Level: First
    • Dimensions: 17x16
    Bedroom 2
    • Level: First
    • Dimensions: 12x12
    Bedroom 3
    • Level: First
    • Dimensions: 12x13
    Dinette
    • Level: First
    • Dimensions: 18x15
    Great room
    • Level: First
    • Dimensions: 18x16
    Kitchen
    • Level: First
    • Dimensions: 14x10
    Office
    • Level: First
    • Dimensions: 12x13
    Heating
    • Electric
    Cooling
    • Central Air
    Appliances
    • Included: Oven, Cooktop, Dishwasher, Disposal, Microwave, Range Hood, Refrigerator
    • Laundry: Inside, Laundry Room
    Features
    • Ceiling Fan(s), Crown Molding, Eating Space In Kitchen, High Ceilings, Kitchen/Family Room Combo, Primary Bedroom Main Floor, Open Floorplan, Solid Wood Cabinets, Split Bedroom, Stone Counters, Walk-In Closet(s)
    • Flooring: Luxury Vinyl
    • Doors: French Doors
    • Windows: Shutters, Window Treatments
    • Has fireplace: No
    Interior area
    • Total structure area: 3,842
    • Total interior livable area: 2,651 sqft

    Property

    Parking
    • Total spaces: 3
    • Parking features: Garage - Attached
    • Attached garage spaces: 3
    Features
    • Levels: One
    • Stories: 1
    • Exterior features: Irrigation System, Lighting, Rain Gutters, Sidewalk
    Lot
    • Size: 8,337 Square Feet
    Details
    • Parcel number: 1525200070007001100
    • Zoning: MPUD
    • Special conditions: None

    Construction

    Type & style
    • Home type: SingleFamily
    • Property subtype: Single Family Residence
    Materials
    • Block, Stucco
    • Foundation: Slab
    • Roof: Tile
    Condition
    • New construction: No
    • Year built: 2021

    Utilities & green energy

    • Sewer: Public Sewer
    • Water: Public
    • Utilities for property: Cable Connected, Electricity Connected, Fire Hydrant, Sewer Connected, Sprinkler Recycled, Street Lights, Underground Utilities, Water Connected

    Community & HOA

    Community
    • Features: Clubhouse, Community Mailbox, Deed Restrictions, Dog Park, Fitness Center, Gated Community - No Guard, Golf Carts OK, Irrigation-Reclaimed Water, Park, Playground, Pool, Restaurant, Sidewalks
    • Security: Gated Community, Security System, Smoke Detector(s)
    • Pet fee: $0 monthly
    • Senior community: Yes
    • Subdivision: MIRADA ACTIVE ADULT PH 1A 1C
    HOA
    • Has HOA: Yes
    • Amenities included: Clubhouse, Fitness Center, Gated, Park, Pickleball Court(s), Playground, Pool, Tennis Court(s)
    • Services included: Cable TV, Community Pool, Internet, Maintenance Structure, Maintenance Grounds
    • HOA fee: $328 monthly
    • HOA name: Danielle Enyeart
    • HOA phone: 813-642-1121
    Location
    • Region: San Antonio

    Financial & listing details

    • Price per square foot: $236/sqft
    • Tax assessed value: $487,769
    • Annual tax amount: $6,180
    • Date on market: 7/28/2023
    • Cumulative days on market: 2 days
    • Listing terms: Cash,Conventional,FHA,VA Loan
    • Ownership: Fee Simple
    • Total actual rent: 0
    • Electric utility on property: Yes
    • Road surface type: Paved

    Price history

    DateEventPrice
    9/20/2023Sold$625,000$236/sqft
    Source: Stellar MLS #T3461187 Report a problem
    7/30/2023Pending sale$625,000$236/sqft
    Source: Stellar MLS #T3461187 Report a problem
    7/28/2023Listed for sale$625,000+50.3%$236/sqft
    Source: Stellar MLS #T3461187 Report a problem
    4/29/2021Sold$415,700+0%$157/sqft
    Source: Public Record Report a problem
    3/12/2021Pending sale$415,640$157/sqft
    Source: Stellar MLS #T3280613 Report a problem
    3/11/2021Price change$415,640+0.1%$157/sqft
    Source: Stellar MLS #T3280613 Report a problem
    3/3/2021Price change$415,390+0.2%$157/sqft
    Source: Lennar Homes Report a problem
    2/23/2021Price change$414,390+0.1%$156/sqft
    Source: Stellar MLS #T3280613 Report a problem
    2/18/2021Price change$413,890+0.1%$156/sqft
    Source: Stellar MLS #T3280613 Report a problem
    2/11/2021Price change$413,390+0.2%$156/sqft
    Source: Stellar MLS #T3280613 Report a problem
    2/4/2021Price change$412,390+0.1%$156/sqft
    Source: Stellar MLS #T3280613 Report a problem
    1/11/2021Listed for sale$411,790$155/sqft
    Source: Stellar MLS #T3280613 Report a problem

    Public tax history

    YearProperty taxesTax assessment
    2024$7,317 +8.4%$337,959 -25.5%
    2023$6,751 +9.2%$453,458 +45.8%
    2022$6,181 +149.1%$311,090 +620.7%
    2021$2,481 +8.3%$43,162
    2020$2,291 +1350.4%$43,162 +340.7%
    2019$158 $9,795
    Find assessor info on the county website

    Neighborhood: 33576

    Nearby schools

    GreatSchools rating
    Get a cash offer in 3 minutes
    Find out how much your home could sell for in as little as 3 minutes with a no-obligation cash offer.
    Estimated market value
    $559,300
    Get a cash offer in 3 minutes
    Find out how much your home could sell for in as little as 3 minutes with a no-obligation cash offer.
    Estimated market value
    $559,300