Under contract-accepting backup offers. Virtually Staged. Experience the ultimate in active-adult resort living in the highly sought-after Medley at Mirada, an exclusive gated 55+ community nestled within Mirada and home to the nation's largest man-made lagoon. This beautifully designed contemporary residence offers 3 bedrooms, 2.5 bathrooms, a versatile flex room, a 2-car garage, and a separate golf cart garage—one of only a handful of Medley floor plans featuring more than two bedrooms. Exceptional curb appeal begins with upgraded landscaping, a brick-paver driveway, entryway, and attractive 6-foot vinyl fencing that enhances privacy and outdoor enjoyment. Inside, a welcoming foyer with ceramic tile flooring leads to an open-concept layout thoughtfully designed for entertaining and everyday living. A flexible front room provides the perfect space for a home office, den, fitness room, or hobby area, while a convenient half bath is ideal for guests. The heart of the home is the stunning gourmet kitchen, showcasing stainless steel appliances, quartz countertops, white staggered cabinetry with crown molding, a designer tile backsplash, custom lighting, a massive walk-in pantry, and an oversized island perfect for casual dining, serving, and gathering with family and friends. The kitchen seamlessly flows into the spacious dining and living areas, creating a bright and inviting atmosphere for entertaining, movie nights, and social gatherings. Brand new range, dishwasher and disposal. The luxurious primary suite serves as a private retreat, featuring an oversized walk-in closet and a spa-inspired ensuite bath with dual vanities, quartz countertops, white cabinetry, a linen closet, and a spacious walk-in shower. A unique feature of this floor plan is the convenient access from the third bedroom to the primary bath, offering flexibility for guests or family members. The second bedroom enjoys access to its own full bath with a tub/shower combination, quartz countertop, and white vanity. Additional highlights include ceramic tile flooring throughout the main living areas, plush carpeting in the bedrooms, a centrally located laundry room with built-in cabinetry and extra storage space, and a drop station with quartz countertop conveniently located off the kitchen. Step outside to the screened lanai with paver flooring, providing an ideal extension of the living space for relaxing or entertaining year-round. Residents enjoy a truly maintenance-free lifestyle, with HOA fees covering lawn care, irrigation maintenance, exterior painting, Ultra-Fi high-speed internet, and enhanced cable service. Homeowners also receive exclusive access to Medley’s private amenity center, featuring a resort-style pool, poolside bar, café, 24/7 fitness center, pickleball, tennis, shuffleboard and bocce courts, yoga studio, card room, billiards room, banquet facilities, dog park, indoor pet washing station, and a tot lot for visiting grandchildren. Ride your Golf Cart to the Clubhouse, Publix, Chick-fil-a, Starbucks, Farmers Market and more right in the neighborhood! CDD IS ALREADY INCLUDED IN TAX AMOUNT. In addition, residents enjoy access to the spectacular 15-acre Mirada Lagoon, offering endless opportunities for recreation and relaxation. With an active social calendar, numerous clubs, and exceptional amenities, this remarkable home delivers the perfect blend of luxury, comfort, and vibrant resort-style living.
Accepting backups
Price cut: $14.5K (6/24)
$395,000
31467 CANNON RUSH DRIVE, SAN ANTONIO, FL 33576
3beds
2,141sqft
Single Family Residence
Built in 2021
6,697 Square Feet Lot
$386,800 Zestimate®
$184/sqft
$498/mo HOA
What's special
Quartz countertopsStunning gourmet kitchenCustom lightingExceptional curb appealStainless steel appliancesUpgraded landscapingDesigner tile backsplash
- 81 days |
- 81 |
- 0 |
Zillow last checked:
Listing updated:
Listed by:
Jennifer Fieo 813-494-4873,
RE/MAX REALTY UNLIMITED 813-684-0016
Source: Stellar MLS,MLS#: TB8515806 Originating MLS: Suncoast Tampa
Originating MLS: Suncoast Tampa
Facts & features
Interior
Bedrooms & bathrooms
- Bedrooms: 3
- Bathrooms: 3
- Full bathrooms: 2
- 1/2 bathrooms: 1
Rooms
- Room types: Bonus Room, Den/Library/Office, Great Room, Utility Room
Primary bedroom
- Features: Walk-In Closet(s)
- Level: First
- Area: 224 Square Feet
- Dimensions: 14x16
Bedroom 2
- Features: Built-in Closet
- Level: First
- Area: 132 Square Feet
- Dimensions: 11x12
Bedroom 3
- Features: Built-in Closet
- Level: First
- Area: 132 Square Feet
- Dimensions: 11x12
Dining room
- Level: First
- Area: 143 Square Feet
- Dimensions: 11x13
Kitchen
- Level: First
- Area: 143 Square Feet
- Dimensions: 11x13
Living room
- Level: First
- Area: 324 Square Feet
- Dimensions: 18x18
Office
- Level: First
- Area: 144 Square Feet
- Dimensions: 12x12
Heating
- Central, Electric, Heat Pump
Cooling
- Central Air
Appliances
- Included: Dishwasher, Disposal, Dryer, Electric Water Heater, Microwave, Range, Washer, Water Filtration System
- Laundry: Electric Dryer Hookup, Inside, Laundry Room, Washer Hookup
Features
- Ceiling Fan(s), In Wall Pest System, Kitchen/Family Room Combo, Open Floorplan, Split Bedroom, Stone Counters, Thermostat, Walk-In Closet(s)
- Flooring: Carpet, Ceramic Tile
- Doors: Sliding Doors
- Has fireplace: No
Interior area
- Total structure area: 2,947
- Total interior livable area: 2,141 sqft
Video & virtual tour
Property
Parking
- Total spaces: 3
- Parking features: Driveway, Garage Door Opener, Golf Cart Parking
- Attached garage spaces: 3
- Has uncovered spaces: Yes
- Details: Garage Dimensions: 20x22
Features
- Levels: One
- Stories: 1
- Patio & porch: Covered, Screened
- Exterior features: Irrigation System, Lighting, Sidewalk
Lot
- Size: 6,697 Square Feet
- Features: In County, Landscaped, Sidewalk
- Residential vegetation: Mature Landscaping, Oak Trees, Trees/Landscaped
Details
- Parcel number: 2025150070007001600
- Zoning: MPUD
- Special conditions: None
Construction
Type & style
- Home type: SingleFamily
- Architectural style: Contemporary
- Property subtype: Single Family Residence
Materials
- Block, Stucco
- Foundation: Slab
- Roof: Tile
Condition
- Completed
- New construction: No
- Year built: 2021
Details
- Builder model: Dawning
- Builder name: Lennar Homes
Utilities & green energy
- Sewer: Public Sewer
- Water: Public
- Utilities for property: BB/HS Internet Available, Cable Available, Electricity Connected, Fiber Optics, Phone Available, Public, Sewer Connected, Street Lights, Underground Utilities, Water Connected
Green energy
- Water conservation: Fl. Friendly/Native Landscape
Community & HOA
Community
- Features: Clubhouse, Community Mailbox, Deed Restrictions, Dog Park, Fitness Center, Gated Community - No Guard, Golf Carts OK, Pool, Restaurant, Sidewalks, Tennis Court(s)
- Security: Gated Community, Smoke Detector(s)
- Pet fee: $0 monthly
- Senior community: Yes
- Subdivision: MIRADA ACTIVE ADULT PH 1A 1C
HOA
- Has HOA: Yes
- Amenities included: Cable TV, Clubhouse, Fence Restrictions, Fitness Center, Gated, Pickleball Court(s), Pool, Shuffleboard Court, Tennis Court(s)
- Services included: Cable TV, Community Pool, Maintenance Grounds, Pool Maintenance
- HOA fee: $498 monthly
- HOA name: Medley at Mirada - Danielle Enyeart
- HOA phone: 813-642-1121
- Second HOA name: Mirada Master Association-Breeze Homes
- Second HOA phone: 813-565-4663
Location
- Region: San Antonio
Financial & listing details
- Price per square foot: $184/sqft
- Tax assessed value: $376,226
- Annual tax amount: $6,886
- Date on market: 6/5/2026
- Cumulative days on market: 64 days
- Listing terms: Cash,Conventional,FHA,VA Loan
- Ownership: Fee Simple
- Total actual rent: 0
- Electric utility on property: Yes
- Road surface type: Paved, Asphalt
Estimated market value
$386,800
$367,000 - $406,000
$2,563/mo
Price history
| Date | Event | Price |
|---|---|---|
| 8/11/2026 | Listed for sale | $395,000$184/sqft |
Source:  Stellar MLS #TB8515806 Report a problem Stellar MLS #TB8515806 Report a problem | ||
| 7/27/2026 | Contingent | $395,000$184/sqft |
Source: Stellar MLS #TB8515806 Report a problem | ||
| 6/24/2026 | Price change | $395,000-3.5%$184/sqft |
Source: Stellar MLS #TB8515806 Report a problem | ||
| 6/5/2026 | Listed for sale | $409,500-11.9%$191/sqft |
Source: Stellar MLS #TB8515806 Report a problem | ||
| 9/28/2024 | Listing removed | $465,000$217/sqft |
Source: Stellar MLS #T3548730 Report a problem | ||
| 9/14/2024 | Price change | $465,000-2.1%$217/sqft |
Source: Stellar MLS #T3548730 Report a problem | ||
| 9/4/2024 | Price change | $475,000-4.9%$222/sqft |
Source: Stellar MLS #T3548730 Report a problem | ||
| 8/14/2024 | Listed for sale | $499,500+36.3%$233/sqft |
Source: Stellar MLS #T3548730 Report a problem | ||
| 12/8/2021 | Sold | $366,500$171/sqft |
Source: Public Record Report a problem | ||
Public tax history
| Year | Property taxes | Tax assessment |
|---|---|---|
| 2025 | $7,173 +3.7% | $352,290 +5.2% |
| 2024 | $6,919 +3.9% | $334,920 |
| 2023 | $6,657 +9.5% | $334,920 +6.3% |
| 2022 | $6,079 +190.8% | $314,999 +652% |
| 2021 | $2,090 +4.3% | $41,888 |
| 2020 | $2,004 +1679.3% | $41,888 +499.9% |
| 2019 | $113 | $6,983 |
Find assessor info on the county website
Monthly payment
Est. payment
Payment breakdown
Explore the cost of this home by adjusting the details. Changes won't be saved.Climate risks
Neighborhood: 33576
Nearby schools
GreatSchools rating
- 3/10San Antonio Elementary SchoolGrades: PK-5Distance: 3.1 mi
- 3/10Pasco Middle SchoolGrades: 6-8Distance: 7 mi
- 3/10Pasco High SchoolGrades: PK,9-12Distance: 5.1 mi
Schools provided by the listing agent
- Elementary: San Antonio-PO
- Middle: Pasco Middle-PO
- High: Pasco High-PO
Source: Stellar MLS. This data may not be complete. We recommend contacting the local school district to confirm school assignments for this home.
- $373,300-- bd2 ba1.9k sqft31453 Cannon Rush Dr, San Antonio, FL 33576Off Market
- $350,900-- bd2 ba1.7k sqft31481 Cannon Rush Dr, San Antonio, FL 33576Off Market
- $338,1302 bd2 ba1.6k sqft32184 Cannon Rush Dr, San Antonio, FL 33576Sold
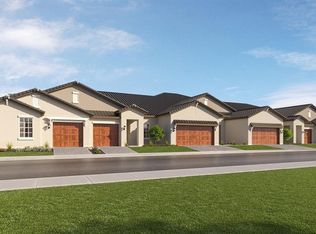
- $333,5252 bd2 ba1.6k sqft32146 Cannon Rush Dr, San Antonio, FL 33576Sold
- $343,3202 bd3 ba1.7k sqft32176 Cannon Rush Dr, San Antonio, FL 33576Sold
- $323,3002 bd2 ba1.8k sqft32054 Cannon Rush Dr, San Antonio, FL 33576Off Market
- $429,400-- bd2 ba1.9k sqft31493 Cannon Rush Dr, San Antonio, FL 33576Off Market
- $337,400-- bd2 ba1.6k sqft31441 Cannon Rush Dr, San Antonio, FL 33576Off Market
A local agent can set up tours, give advice and negotiate with sellers.
Similar homes
- $350,0002 bd3 ba1.7k sqft10228 ECHO DOCK LOOP, SAN ANTONIO, FL 33576For Sale
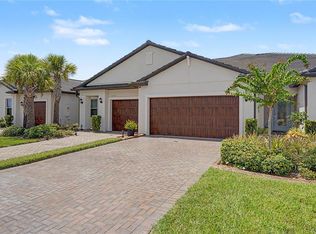
 MLS ID #TB8539216, Gina Marie Holm, REST EASY REALTY POWERED BY SELLSTATE. Stellar MLS
 - $469,9003 bd3 ba2.3k sqft31516 CABANA RYE, SAN ANTONIO, FL 33576For Sale
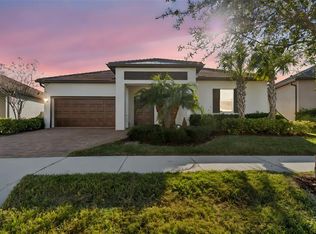 MLS ID #TB8532105, Matt Sienk-G Sienk, PARTNER AGENT REALTY INC. Stellar MLS
 - $435,9904 bd3 ba2.2k sqft10675 TALLY FAWN LOOP, SAN ANTONIO, FL 33576For Sale
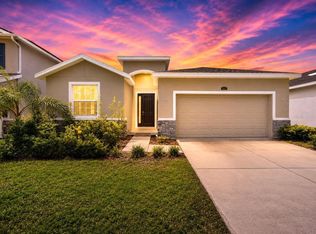 MLS ID #TB8538924, Dammy Sanchez, FLORIDA'S 1ST CHOICE RLTY LLC. Stellar MLS
 - $397,0004 bd2 ba2.1k sqft30980 JAZZ LEAF PLACE, SAN ANTONIO, FL 33576For Sale
 MLS ID #TB8499780, Paul Mercer, KELLER WILLIAMS TAMPA PROPERTIES. Stellar MLS
 - $395,0002 bd2 ba1.7k sqft10460 GABLE DIG LOOP, SAN ANTONIO, FL 33576For SaleMLS ID #TB8534783, Debbie Sokolowski, FUTURE HOME REALTY INC. Stellar MLS
- $399,0003 bd2 ba2k sqft9524 ROLLING CIRCLE, SAN ANTONIO, FL 33576For SaleMLS ID #TB8482138, Allison Vaughn, TOOLBOX SISTERS REALTY LLC. Stellar MLS
- $395,0004 bd2 ba1.8k sqft30154 MARQUETTE AVENUE, WESLEY CHAPEL, FL 33545For SaleMLS ID #TB8541092, Olga Tobon, LLC, LA ROSA REALTY, LLC. Stellar MLS
- $475,0004 bd3 ba2.2k sqft29079 OXMOOR COURT, SAN ANTONIO, FL 33576For SaleMLS ID #TB8538189, Gina Marie Holm, REST EASY REALTY POWERED BY SELLSTATE. Stellar MLS
- $299,0002 bd2 ba1.4k sqft10191 ECHO DOCK LOOP, SAN ANTONIO, FL 33576For SaleMLS ID #TB8488222, Gina Marie Holm, REST EASY REALTY POWERED BY SELLSTATE. Stellar MLS
- $347,0002 bd2 ba1.7k sqft31735 GRIFFIN SANDS LANE, SAN ANTONIO, FL 33576For SaleMLS ID #TB8525041, Carolina Cognetta, LLC, MIHARA & ASSOCIATES INC.. Stellar MLS
- $429,9904 bd2 ba1.6k sqft7531 ASHCROFT DRIVE, WESLEY CHAPEL, FL 33545For SaleMLS ID #TB8541616, Rosie Ortiz, DALTON WADE INC. Stellar MLS
- $460,0004 bd2 ba2.1k sqft30908 PARROT REEF COURT, WESLEY CHAPEL, FL 33545For SaleMLS ID #TB8541659, Geri Sanchez, FRANK ALBERT REALTY. Stellar MLS
- $400,0004 bd3 ba1.8k sqft4230 MEDBURY DRIVE, WESLEY CHAPEL, FL 33543For SaleMLS ID #TB8537627, Jessica Provenzano, FLORIDA EXECUTIVE REALTY. Stellar MLS
- $424,9003 bd2 ba2k sqft34014 ASTORIA CIRCLE, WESLEY CHAPEL, FL 33545For SaleMLS ID #TB8531553, Harshal Patel, H. PATEL REAL ESTATE LLC. Stellar MLS
- $399,0004 bd3 ba2.3k sqft6136 BRADFORD WOODS DRIVE, ZEPHYRHILLS, FL 33542For SaleMLS ID #TB8498615, Stephanie Rogers, COLDWELL BANKER AQUATERRA REALTY. Stellar MLS
- $460,0005 bd3 ba2.6k sqft8210 DOLPHIN BLUFF BOULEVARD, WESLEY CHAPEL, FL 33545For SaleMLS ID #TB8540652, Randys Oliva, GOLD REAL ESTATE SOLUTIONS. Stellar MLS
- $395,0004 bd3 ba2.1k sqft10480 HAWKS LANDING DRIVE, LAND O LAKES, FL 34638For SaleMLS ID #TB8529359, Annie Wright, KAP RATE LIVING LLC. Stellar MLS
- $409,0003 bd3 ba2.2k sqft5401 LOOKOUT PASS, WESLEY CHAPEL, FL 33544For SaleMLS ID #TB8507880, Maureen Wrage, BONOMO REALTY LLC. Stellar MLS
- $370,0004 bd3 ba2.3k sqft8928 FLOURISH DRIVE, LAND O LAKES, FL 34637For SaleMLS ID #TB8517348, Martha Smith, EXP REALTY LLC. Stellar MLS
- $538,7004 bd4 ba2.8k sqft10471 BRIDGEGATE HEIGHTS LOOP, SAN ANTONIO, FL 33576For SaleMLS ID #TB8445691, Jeffrey Stuben, PA, DALTON WADE INC. Stellar MLS
