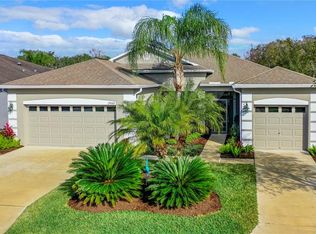
WOW! WOW! WOW! Where can you find LOCATION, on a Premium Pond and Conservation lot in a Cul-de-sac of a GATED 55+ Community, in PRISTINE CONDITION, with over $140,000 in UPGRADED Features, that is MOVE IN READY and Priced to Sell? This home HAS IT ALL! Great curb appeal as you drive up to this Stunning ONE OWNER, Custom built 4 bedroom, 3 full bath Home with 3 CAR GARAGE, PAVER DRIVEWAY and walkway, Screened front entry, Stackstone Accents and Leaded Glass entry door to welcome you in! Once inside, notice the attention to detail in every room! Hardwood floors in common areas, Ceramic tile in wet areas, Light, Bright and OPEN, this Kennedy floorplan is sure to impress! Guest quarters with full bath on a private wing situated at the front of the home. Formal dining area can also be FLEX space as a den or sitting area. 3 way split plan has secondary bedrooms and full bath on rear of one side of the home with one bedroom set up as a home office with built in desks, storage and closet organized file cabinets. Primary suite is located on the opposite side of the home with Pond and conservation views! Luxurious bath ensuite is spacious with LARGE updated shower, serene palette boasting vanity area, dual sinks, generous storage, custom mirrors & lighting and separate water closet. Walk in CUSTOM organized closet is amazing! Great room is in the Center of the home with built in storage cabinets and entertainment unit. The kitchen is the HUB of the home showcasing Maple cabinets with crown, granite counters & center island, breakfast bar, eat in dinette space, tile and glass backsplash, undermount lighting and updated stainless appliances! Extra can lights added in the ceiling for a bright space. Screened lanai off the great room is under roof and offers peaceful views of the pond and conservation with birds, fish, turtles and cranes to observe with a sunset landscape view. Located in Tampa Bay Golf and Country Club, this home is the PERFECT PLACE to enjoy the Florida Lifestyle! Championship Golf Course, Tennis and pickleball courts, Fitness center, Billiards room, Poker tables, card and game rooms, Resort style swimming pool, clubhouse with full service restaurant and pub/grille, banquet facilities with dance floor, adult only freeform pool, bingo, library, onsite entertainment and travel excursions for residents! CALL TODAY to see why this IS the place to BE!
Pending
$475,000
29079 OXMOOR COURT, SAN ANTONIO, FL 33576
4beds
2,264sqft
Single Family Residence
Built in 2010
7,104 Square Feet Lot
$-- Zestimate®
$210/sqft
$374/mo HOA
What's special
Great curb appealStackstone accentsLeaded glass entry doorSunset landscape viewTile and glass backsplashSeparate water closetScreened front entry
- 56 days
- 52
- 1
Likely to sell faster than
Zillow last checked:
Listing updated:
Listed by:
Gina Marie Holm 813-495-5166,
REST EASY REALTY POWERED BY SELLSTATE 813-546-5846
Source: Stellar MLS,MLS#: TB8538189 Originating MLS: Suncoast Tampa
Originating MLS: Suncoast Tampa
Facts & features
Interior
Bedrooms & bathrooms
- Bedrooms: 4
- Bathrooms: 3
- Full bathrooms: 3
Rooms
- Room types: Dining Room
Primary bedroom
- Features: Walk-In Closet(s)
- Level: First
- Area: 182 Square Feet
- Dimensions: 13x14
Bedroom 2
- Features: Built-in Closet
- Level: First
- Area: 100 Square Feet
- Dimensions: 10x10
Bedroom 3
- Features: Built-in Closet
- Level: First
- Area: 121 Square Feet
- Dimensions: 11x11
Bedroom 4
- Features: Built-in Closet
- Level: First
- Area: 110 Square Feet
- Dimensions: 10x11
Dinette
- Level: First
- Area: 72 Square Feet
- Dimensions: 8x9
Dining room
- Level: First
- Area: 121 Square Feet
- Dimensions: 11x11
Florida room
- Level: First
- Area: 135 Square Feet
- Dimensions: 9x15
Foyer
- Level: First
- Area: 25 Square Feet
- Dimensions: 5x5
Kitchen
- Level: First
- Area: 187 Square Feet
- Dimensions: 11x17
Laundry
- Level: First
- Area: 36 Square Feet
- Dimensions: 6x6
Living room
- Level: First
- Area: 315 Square Feet
- Dimensions: 15x21
Heating
- Central, Electric
Cooling
- Central Air
Appliances
- Included: Dishwasher, Disposal, Dryer, Electric Water Heater, Microwave, Range, Refrigerator, Washer, Water Softener
- Laundry: Electric Dryer Hookup, Inside, Laundry Room, Washer Hookup
Features
- Ceiling Fan(s), Eating Space In Kitchen, High Ceilings, Open Floorplan, Solid Wood Cabinets, Split Bedroom, Stone Counters, Thermostat, Walk-In Closet(s)
- Flooring: Ceramic Tile, Engineered Hardwood
- Doors: Sliding Doors
- Windows: Window Treatments
- Has fireplace: No
Interior area
- Total structure area: 3,030
- Total interior livable area: 2,264 sqft
Video & virtual tour
Property
Parking
- Total spaces: 3
- Parking features: Driveway, Garage Door Opener
- Attached garage spaces: 3
- Has uncovered spaces: Yes
Features
- Levels: One
- Stories: 1
- Patio & porch: Covered, Front Porch, Rear Porch, Screened
- Exterior features: Irrigation System, Lighting, Rain Gutters, Sidewalk
- Has view: Yes
- View description: Trees/Woods, Water, Pond
- Has water view: Yes
- Water view: Water,Pond
Lot
- Size: 7,104 Square Feet
- Features: Cul-De-Sac, City Lot, In County, Landscaped
- Residential vegetation: Mature Landscaping, Trees/Landscaped
Details
- Parcel number: 1725200080000000210
- Zoning: MPUD
- Special conditions: None
Construction
Type & style
- Home type: SingleFamily
- Architectural style: Florida
- Property subtype: Single Family Residence
Materials
- Block, Stucco
- Foundation: Slab
- Roof: Shingle
Condition
- New construction: No
- Year built: 2010
Utilities & green energy
- Sewer: Public Sewer
- Water: Public
- Utilities for property: Cable Available, Cable Connected, Electricity Available, Electricity Connected, Phone Available, Public, Sewer Connected, Street Lights, Water Connected
Community & HOA
Community
- Features: Association Recreation - Owned, Clubhouse, Community Mailbox, Deed Restrictions, Dog Park, Fitness Center, Gated Community - Guard, Golf Carts OK, Golf, Pool, Restaurant, Tennis Court(s)
- Security: Gated Community, Smoke Detector(s)
- Pet fee: $0 monthly
- Senior community: Yes
- Subdivision: TAMPA BAY GOLF AND TENNIS CLUB
HOA
- Has HOA: Yes
- Amenities included: Cable TV, Clubhouse, Fence Restrictions, Fitness Center, Gated, Golf Course, Pickleball Court(s), Pool, Recreation Facilities, Security, Shuffleboard Court, Spa/Hot Tub, Tennis Court(s)
- Services included: Cable TV, Common Area Taxes, Community Pool, Internet, Manager, Private Road, Recreational Facilities, Security
- HOA fee: $374 monthly
- HOA name: TBGCC HOA - Debi Ramos
- HOA phone: 352-588-0059
Location
- Region: San Antonio
Financial & listing details
- Price per square foot: $210/sqft
- Tax assessed value: $397,367
- Annual tax amount: $3,113
- Date on market: 8/17/2026
- Cumulative days on market: 57 days
- Listing terms: Cash,Conventional,FHA,VA Loan
- Ownership: Fee Simple
- Total actual rent: 0
- Electric utility on property: Yes
- Road surface type: Paved, Asphalt
Estimated market value
Not available
Estimated sales range
Not available
Not available
Price history
| Date | Event | Price |
|---|---|---|
| 8/26/2026 | Pending sale | $475,000$210/sqft |
Source:  Stellar MLS #TB8538189 Report a problem Stellar MLS #TB8538189 Report a problem | ||
| 8/17/2026 | Listed for sale | $475,000+129.5%$210/sqft |
Source: Stellar MLS #TB8538189 Report a problem | ||
| 10/22/2010 | Sold | $206,990$91/sqft |
Source: Public Record Report a problem | ||
Public tax history
| Year | Property taxes | Tax assessment |
|---|---|---|
| 2025 | $3,113 +2.7% | $218,810 +2.9% |
| 2024 | $3,031 +4.1% | $212,650 |
| 2023 | $2,912 +8.7% | $212,650 +3% |
| 2022 | $2,678 +2.1% | $206,460 +6.1% |
| 2021 | $2,623 +1.7% | $194,620 +1.4% |
| 2020 | $2,579 +1.9% | $191,940 +2.3% |
| 2019 | $2,531 | $187,630 +1.9% |
| 2018 | $2,531 +2% | $184,137 |
| 2017 | $2,480 +0.5% | $184,137 +4.2% |
| 2016 | $2,467 +2.1% | $176,641 +1.3% |
| 2015 | $2,416 +2.9% | $174,425 -13.9% |
| 2014 | $2,348 | $202,554 +18.8% |
| 2013 | -- | $170,484 +1.7% |
| 2012 | -- | $167,714 -4.1% |
| 2011 | -- | $174,808 +1412% |
| 2010 | -- | $11,561 -46.6% |
| 2009 | -- | $21,639 |
Find assessor info on the county website
Monthly payment
Est. payment
Payment breakdown
Explore the cost of this home by adjusting the details. Changes won't be saved.Climate risks
Neighborhood: 33576

Similar homes
- $450,0003 bd2 ba1.9k sqft29255 GRASS BUNKER DRIVE, SAN ANTONIO, FL 33576For Sale

 MLS ID #TB8516621, Gina Marie Holm, REST EASY REALTY POWERED BY SELLSTATE. Stellar MLS
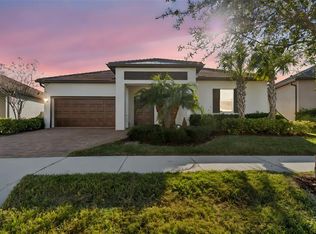
 - $459,9003 bd3 ba2.3k sqft31516 CABANA RYE, SAN ANTONIO, FL 33576For Sale
 MLS ID #TB8532105, Matt Sienk-G Sienk, PARTNER AGENT REALTY INC. Stellar MLS
 - $450,0003 bd2 ba2.5k sqft10133 COLLAR DRIVE, SAN ANTONIO, FL 33576For Sale
 MLS ID #TB8470767, Gina Marie Holm, REST EASY REALTY POWERED BY SELLSTATE. Stellar MLS
 - $375,0003 bd2 ba1.7k sqft29545 TEE SHOT DRIVE, SAN ANTONIO, FL 33576For Sale
 MLS ID #TB8540709, Gina Marie Holm, REST EASY REALTY POWERED BY SELLSTATE. Stellar MLS
 - $399,0003 bd2 ba2k sqft9524 ROLLING CIRCLE, SAN ANTONIO, FL 33576For SaleMLS ID #TB8482138, Allison Vaughn, TOOLBOX SISTERS REALTY LLC. Stellar MLS
- $350,0002 bd2 ba1.7k sqft29424 SCHINNECOCK HILLS LANE, SAN ANTONIO, FL 33576For SaleMLS ID #TB8546261, Gina Marie Holm, REST EASY REALTY POWERED BY SELLSTATE. Stellar MLS
- $285,0003 bd2 ba1.3k sqft29335 CADDYSHACK LANE, SAN ANTONIO, FL 33576For SaleMLS ID #TB8551772, Gina Marie Holm, REST EASY REALTY POWERED BY SELLSTATE. Stellar MLS
- $509,0004 bd2 ba2.3k sqft20133 HERON CROSSING DRIVE, TAMPA, FL 33647For SaleMLS ID #TB8503823, Vibha Shevade, NEXTHOME BY THE BAY. Stellar MLS
- $504,9994 bd3 ba2.2k sqft27236 HOLLYBROOK TRAIL, WESLEY CHAPEL, FL 33544For SaleMLS ID #TB8522497, Monty Rifaie, NATIONWIDE REALTY SOLUTIONS LL. Stellar MLS
- $350,0002 bd3 ba1.7k sqft10228 ECHO DOCK LOOP, SAN ANTONIO, FL 33576For SaleMLS ID #TB8539216, Gina Marie Holm, REST EASY REALTY POWERED BY SELLSTATE. Stellar MLS
- $465,0004 bd3 ba2.3k sqft8711 PRESTON WOODS COURT, LAND O LAKES, FL 34638For SaleMLS ID #TB8517557, Lilly Caruso, FUTURE HOME REALTY INC. Stellar MLS
- $465,0004 bd3 ba2k sqft20233 MERRY OAK AVENUE, TAMPA, FL 33647For SaleMLS ID #TB8537667, Heather Kuipers, KELLER WILLIAMS TAMPA CENTRAL. Stellar MLS
- $540,0004 bd3 ba2.4k sqft4346 O ROURKE COURT, WESLEY CHAPEL, FL 33543For SaleMLS ID #TB8540574, Adam Mazur, FOUNDATION REALTY GROUP. Stellar MLS
- $500,0004 bd3 ba2.2k sqft22240 WILLOW LAKES DRIVE, LUTZ, FL 33549For SaleMLS ID #TB8545828, Scott Conklin, SELLSTATE BAY REALTY. Stellar MLS
- $429,9004 bd3 ba2k sqft9189 SHADYSIDE LANE, LAND O LAKES, FL 34637For SaleMLS ID #TB8532389, Sonja Costner, PA, DALTON WADE INC. Stellar MLS
- $499,0004 bd2 ba2.1k sqft30923 IVERSON DRIVE, WESLEY CHAPEL, FL 33543For SaleMLS ID #TB8531620, Keegan Siegfried, LPT REALTY, LLC. Stellar MLS
- $375,0004 bd3 ba2.2k sqft5674 BANBURY RIDGE RUN, WESLEY CHAPEL, FL 33545For SaleMLS ID #TB8555541, Nick Davis, RE/MAX PREMIER GROUP. Stellar MLS
- $250,0002 bd2 ba1.2k sqft11204 COREY PAVIN LANE, SAN ANTONIO, FL 33576For SaleMLS ID #TB8492493, Gina Marie Holm, REST EASY REALTY POWERED BY SELLSTATE. Stellar MLS
- $495,0004 bd3 ba2.6k sqft19620 LONESOME PINE DRIVE, LAND O LAKES, FL 34638For SaleMLS ID #TB8544415, Jennifer Boyette, COASTAL PROPERTIES GROUP INTERNATIONAL. Stellar MLS
- $539,9004 bd3 ba2.4k sqft3815 RED BLUFF CT, LAND O LAKES, FL 34639For SaleMLS ID #TB8531686, Clyde Murphy, FUTURE HOME REALTY INC. Stellar MLS
