RIGHT ACROSS FROM THE GROVE! Welcome to this beautifully maintained home located in the highly sought-after Saddlebrook Village West community in Wesley Chapel. This residence offers a functional open-concept layout designed for both everyday living and entertaining. The spacious kitchen flows seamlessly into the main living and dining areas, creating a bright and inviting atmosphere filled with natural light. The primary suite provides a comfortable retreat with a well-appointed ensuite bathroom and generous closet space. Additional bedrooms are well-sized and versatile, ideal for family, guests, or a home office setup. A luxury spa and private pool, as well as a beautiful fireplace, create private amenities that your family will not want to miss out on. Don't forget- a spacious 3 car garage that can fit all of your vehicles! Step outside to enjoy a private backyard setting with peaceful views and no direct rear neighbors, offering a relaxing outdoor space perfect for morning coffee or even enjoy resort-style amenities, including community pools, fitness centers, walking trails, playgrounds, and clubhouse access, all within a vibrant and well-maintained master-planned community. Conveniently located near shopping, dining, top-rated schools, and major highways, this home offers easy access to Tampa, Wiregrass Mall, Tampa Premium Outlets, and The Grove. Don’t miss the opportunity to own in one of Wesley Chapel’s most desirable communities! NOTE: The house is currently fully furnished. The house can be sold furnished for an additional price, negotiable with the seller. CONTACT CO-AGENT JOURDYN DERISE FOR ANY INQUIRIES.
For sale
Price cut: $15K (7/25)
$504,999
27236 HOLLYBROOK TRAIL, WESLEY CHAPEL, FL 33544
4beds
2,233sqft
Single Family Residence
Built in 2003
7,679 Square Feet Lot
$494,900 Zestimate®
$226/sqft
$87/mo HOA
What's special
Private poolBeautiful fireplaceLuxury spaWell-appointed ensuite bathroomSpacious kitchenFunctional open-concept layoutGenerous closet space
- 118 days
- 869
- 54
Zillow last checked:
Listing updated:
Listed by:
Monty Rifaie 813-777-1854,
NATIONWIDE REALTY SOLUTIONS LL 813-385-6021,
Jourdyn DeRise 813-809-0186,
NATIONWIDE REALTY SOLUTIONS LL
Source: Stellar MLS,MLS#: TB8522497 Originating MLS: Suncoast Tampa
Originating MLS: Suncoast Tampa
Facts & features
Interior
Bedrooms & bathrooms
- Bedrooms: 4
- Bathrooms: 3
- Full bathrooms: 3
Primary bedroom
- Features: Walk-In Closet(s)
- Level: First
Bedroom 2
- Features: Built-in Closet
- Level: First
Bedroom 3
- Features: Storage Closet
- Level: First
Bedroom 4
- Features: Storage Closet
- Level: First
Bathroom 1
- Level: First
Bathroom 2
- Level: First
Bathroom 3
- Level: First
Kitchen
- Level: First
Living room
- Level: First
Heating
- Electric
Cooling
- Central Air
Appliances
- Included: Oven, Cooktop, Dishwasher, Disposal, Refrigerator
- Laundry: None
Features
- Ceiling Fan(s), Eating Space In Kitchen, Walk-In Closet(s)
- Flooring: Ceramic Tile, Luxury Vinyl
- Has fireplace: Yes
- Fireplace features: Living Room
Interior area
- Total structure area: 3,060
- Total interior livable area: 2,233 sqft
Video & virtual tour
Property
Parking
- Total spaces: 3
- Parking features: Garage - Attached
- Attached garage spaces: 3
Features
- Levels: One
- Stories: 1
- Exterior features: None
- Has private pool: Yes
- Pool features: In Ground
- Has spa: Yes
- Spa features: In Ground
- Has view: Yes
- View description: Pool, Water, Lake, Pond
- Has water view: Yes
- Water view: Water,Lake,Pond
Lot
- Size: 7,679 Square Feet
Details
- Parcel number: 1226190080003000020
- Zoning: MPUD
- Special conditions: None
Construction
Type & style
- Home type: SingleFamily
- Property subtype: Single Family Residence
Materials
- Block
- Foundation: Slab
- Roof: Shingle
Condition
- Completed
- New construction: No
- Year built: 2003
Utilities & green energy
- Sewer: Public Sewer
- Water: Public
- Utilities for property: Electricity Available, Electricity Connected
Community & HOA
Community
- Security: Security System
- Pet fee: $0 monthly
- Subdivision: SADDLEBROOK VILLAGE WEST
HOA
- Has HOA: Yes
- HOA fee: $87 monthly
- HOA name: Denise Schek
- HOA phone: 813-836-4117
- Second HOA name: Saddlebrook Village West/Westbrook Estates
Location
- Region: Zephyrhills
Financial & listing details
- Price per square foot: $226/sqft
- Tax assessed value: $413,224
- Annual tax amount: $6,545
- Date on market: 6/23/2026
- Cumulative days on market: 119 days
- Listing terms: Cash,Conventional,FHA,VA Loan
- Ownership: Fee Simple
- Total actual rent: 0
- Electric utility on property: Yes
- Road surface type: Asphalt
Estimated market value
$494,900
$470,000 - $520,000
$3,011/mo
Price history
| Date | Event | Price |
|---|---|---|
| 7/25/2026 | Price change | $504,999-2.9%$226/sqft |
Source:  Stellar MLS #TB8522497 Report a problem Stellar MLS #TB8522497 Report a problem | ||
| 6/23/2026 | Listed for sale | $520,000+6.7%$233/sqft |
Source: Stellar MLS #TB8522497 Report a problem | ||
| 1/12/2024 | Sold | $487,500+0.8%$218/sqft |
Source: Stellar MLS #T3479701 Report a problem | ||
| 12/2/2023 | Pending sale | $483,500$217/sqft |
Source: Stellar MLS #T3479701 Report a problem | ||
| 12/1/2023 | Price change | $483,500-3.2%$217/sqft |
Source: Stellar MLS #T3479701 Report a problem | ||
| 11/16/2023 | Listed for sale | $499,500$224/sqft |
Source: Stellar MLS #T3479701 Report a problem | ||
| 11/16/2023 | Pending sale | $499,500$224/sqft |
Source: Stellar MLS #T3479701 Report a problem | ||
| 11/1/2023 | Listed for sale | $499,500+92.1%$224/sqft |
Source: Stellar MLS #T3479701 Report a problem | ||
| 2/25/2020 | Sold | $260,000-21%$116/sqft |
Source: Agent Provided Report a problem | ||
| 5/6/2005 | Sold | $329,000+27.4%$147/sqft |
Source: Public Record Report a problem | ||
| 9/19/2003 | Sold | $258,305$116/sqft |
Source: Public Record Report a problem | ||
Public tax history
| Year | Property taxes | Tax assessment |
|---|---|---|
| 2025 | $6,545 +91.2% | $413,224 +78.8% |
| 2024 | $3,423 +4% | $231,150 |
| 2023 | $3,293 +11.3% | $231,150 +3% |
| 2022 | $2,960 +2.1% | $224,420 +6.1% |
| 2021 | $2,900 +1.7% | $211,550 +1.4% |
| 2020 | $2,852 +1.8% | $208,630 +2.3% |
| 2019 | $2,800 | $203,947 -16.3% |
| 2018 | $2,800 -33.1% | $243,669 +37% |
| 2017 | $4,183 +76.5% | $177,898 +4.2% |
| 2016 | $2,370 +1.6% | $170,655 +0.7% |
| 2015 | $2,333 +2.8% | $169,469 -8.6% |
| 2014 | $2,268 | $185,393 +11.4% |
| 2013 | -- | $166,418 +2.2% |
| 2012 | -- | $162,870 -5.4% |
| 2011 | -- | $172,248 +0.3% |
| 2010 | -- | $171,803 -5.8% |
| 2009 | -- | $182,356 -27% |
| 2008 | -- | $249,942 -10.4% |
| 2007 | -- | $278,858 +2.1% |
| 2006 | -- | $273,191 +40.5% |
| 2005 | -- | $194,405 +16.8% |
| 2004 | -- | $166,403 +520.3% |
| 2003 | -- | $26,825 +296.9% |
| 2002 | -- | $6,759 |
Find assessor info on the county website
Monthly payment
Est. payment
Payment breakdown
Explore the cost of this home by adjusting the details. Changes won't be saved.Climate risks
Neighborhood: 33544
Nearby schools
Schools provided by the listing agent
- Elementary: Veterans Elementary School
- Middle: Cypress Creek Middle School
- High: Cypress Creek High-PO
Source: Stellar MLS. This data may not be complete. We recommend contacting the local school district to confirm school assignments for this home.
- $594,1005 bd4 ba3.4k sqft27242 Hollybrook Trl, Zephyrhills, FL 33544Off Market
- $519,7005 bd3 ba2.7k sqft27230 Hollybrook Trl, Zephyrhills, FL 33544Off Market

- $469,3004 bd4 ba2.9k sqft27248 Hollybrook Trl, Zephyrhills, FL 33544Off Market
- $553,4005 bd4 ba3.1k sqft27237 Hollybrook Trl, Zephyrhills, FL 33544Off Market
Similar homes
- $434,9003 bd2 ba2k sqft27026 ARROWBROOK WAY, WESLEY CHAPEL, FL 33544For Sale

 MLS ID #TB8537895, Barbara Baker, RE/MAX PREMIER GROUP. Stellar MLS
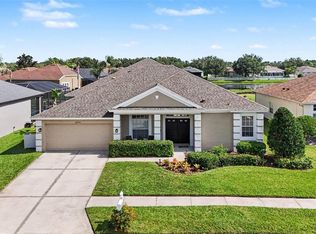
 - $520,0004 bd4 ba3k sqft25741 RISEN STAR DR, WESLEY CHAPEL, FL 33544For Sale
 MLS ID #TB8531897, Justin Meyers, ORCHARD BROKERAGE, LLC. Stellar MLS
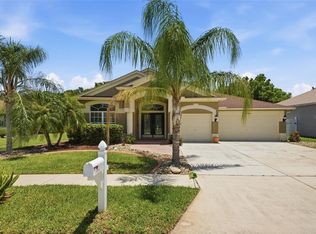
 - $465,0004 bd2 ba2.5k sqft25946 RISEN STAR DRIVE, WESLEY CHAPEL, FL 33544For Sale
 MLS ID #TB8508403, Vincent Moreno, PA, KELLER WILLIAMS TAMPA PROPERTIES. Stellar MLS
 - $364,5004 bd2 ba1.8k sqft27211 LIRIOPE COURT, WESLEY CHAPEL, FL 33544For Sale
 MLS ID #TB8519439, Andrea Simpson, PREMIER SOTHEBYS INTL REALTY. Stellar MLS
 - $450,0004 bd2 ba2.5k sqft25843 RISEN STAR DRIVE, WESLEY CHAPEL, FL 33544For SaleMLS ID #TB8536784, Vincent Moreno, PA, KELLER WILLIAMS TAMPA PROPERTIES. Stellar MLS
- $455,0004 bd2 ba2.4k sqft4818 DIAMONDS PALM LOOP, WESLEY CHAPEL, FL 33543For SaleMLS ID #TB8549443, L Michelle Pentifallo, FIRST IN REAL ESTATE SERVICES. Stellar MLS
- $539,9004 bd3 ba2.4k sqft3815 RED BLUFF CT, LAND O LAKES, FL 34639For SaleMLS ID #TB8531686, Clyde Murphy, FUTURE HOME REALTY INC. Stellar MLS
- $499,0004 bd2 ba2.1k sqft30923 IVERSON DRIVE, WESLEY CHAPEL, FL 33543For SaleMLS ID #TB8531620, Keegan Siegfried, LPT REALTY, LLC. Stellar MLS
- $530,0004 bd3 ba2.7k sqft4433 FIELDVIEW CIRCLE, WESLEY CHAPEL, FL 33545For SaleMLS ID #TB8545407, Amy Greenfield, KELLER WILLIAMS TAMPA CENTRAL. Stellar MLS
- $475,0004 bd3 ba2.2k sqft22240 WILLOW LAKES DRIVE, LUTZ, FL 33549For SaleMLS ID #TB8545828, Scott Conklin, SELLSTATE BAY REALTY. Stellar MLS
- $409,0004 bd3 ba2.2k sqft30346 RATTANA COURT, WESLEY CHAPEL, FL 33545For SaleMLS ID #TB8542203, Farah Smart, LPT REALTY, LLC. Stellar MLS
- $339,0003 bd2 ba1.4k sqft26351 WHIRLAWAY TERRACE, WESLEY CHAPEL, FL 33544For SaleMLS ID #TB8527236, Matthew Lackey, HONOR REAL ESTATE. Stellar MLS
- $559,9004 bd3 ba2.5k sqft19908 BLUFF OAK BOULEVARD, TAMPA, FL 33647For SaleMLS ID #TB8531037, Stephen Scott PA, PINEYWOODS REALTY LLC. Stellar MLS
- $510,0004 bd3 ba2.6k sqft20017 PAINTING NATURE LANE, TAMPA, FL 33647For SaleMLS ID #TB8513573, Zaid Nofal, NATIONWIDE REALTY SOLUTIONS LL. Stellar MLS
- $595,0005 bd3 ba2.4k sqft2132 RENSSELAER DRIVE, WESLEY CHAPEL, FL 33543For SaleMLS ID #TB8544233, Vioma Lorenzo, DALTON WADE INC. Stellar MLS
- $465,0004 bd3 ba2k sqft20233 MERRY OAK AVENUE, TAMPA, FL 33647For SaleMLS ID #TB8537667, Heather Kuipers, KELLER WILLIAMS TAMPA CENTRAL. Stellar MLS
- $419,0003 bd2 ba1.9k sqft4641 ROLLING GREEN DRIVE, WESLEY CHAPEL, FL 33543For SaleMLS ID #TB8505870, Brian Sandstrom, KELLER WILLIAMS ST PETE REALTY. Stellar MLS
- $514,9004 bd3 ba2.9k sqft4195 SHREWBURY PLACE, LAND O LAKES, FL 34638For SaleMLS ID #TB8553897, Karina Rueda, FUTURE HOME REALTY INC. Stellar MLS
- $399,0003 bd3 ba2.3k sqft25515 BRUFORD BLVD, LAND O LAKES, FL 34639For SaleMLS ID #TB8533983, Ray Perez, AGILE GROUP REALTY. Stellar MLS
- $499,5004 bd2 ba2.3k sqft4401 FORT SHAW DRIVE, NEW PORT RICHEY, FL 34655For SaleMLS ID #W7889139, Jennifer Hatzistefanou, RE/MAX CHAMPIONS. Stellar MLS
