Welcome to this beautifully maintained 3-bedroom, 2-bath home in Westbrook Estates, where comfortable living meets an inviting Florida lifestyle. This one-story home offers a desirable layout with a formal living room, formal dining room, with the kitchen overlooking the great room. The kitchen features a center island, built-in desk, and beveled-edge Formica countertops. With no carpet throughout the home, the combination of tile and vinyl flooring offers easy-care living. The primary suite includes a separate study that offers a perfect space for a home office, reading area, hobby room, or work-out room. Two additional bedrooms provide plenty of space for family and guests. Step outside and enjoy your own private backyard oasis! The screened lanai features a sparkling pool with spa and overlooks a pond. The built-in natural gas outdoor kitchen is ready for entertaining, complete with a grill, sink, and bar seating—perfect for enjoying Florida's beautiful weather with family and friends. Westbrook Estates offers a community pool, playground, basketball court, and tennis courts. Conveniently located in Wesley Chapel near shopping, dining, medical facilities, schools, and major roadways, this home offers a wonderful combination of space, functionality, outdoor living, and community amenities.
For sale
Price cut: $5.1K (10/19)
$434,900
27026 ARROWBROOK WAY, WESLEY CHAPEL, FL 33544
3beds
2,018sqft
Single Family Residence
Built in 2001
6,504 Square Feet Lot
$427,300 Zestimate®
$216/sqft
$86/mo HOA
What's special
Screened lanaiOverlooks a pondPrivate backyard oasisDesirable layoutFormal dining roomBeveled-edge formica countertopsSparkling pool with spa
- 64 days
- 504
- 31
Zillow last checked:
Listing updated:
Listed by:
Barbara Baker 813-748-2746,
RE/MAX PREMIER GROUP 813-929-7600
Source: Stellar MLS,MLS#: TB8537895 Originating MLS: Suncoast Tampa
Originating MLS: Suncoast Tampa
Facts & features
Interior
Bedrooms & bathrooms
- Bedrooms: 3
- Bathrooms: 2
- Full bathrooms: 2
Primary bedroom
- Features: Walk-In Closet(s)
- Level: First
- Area: 234 Square Feet
- Dimensions: 18x13
Den
- Level: First
- Area: 130 Square Feet
- Dimensions: 13x10
Dining room
- Features: No Closet
- Level: First
- Area: 110 Square Feet
- Dimensions: 11x10
Great room
- Features: No Closet
- Level: First
- Area: 182 Square Feet
- Dimensions: 14x13
Kitchen
- Features: No Closet
- Level: First
- Area: 168 Square Feet
- Dimensions: 14x12
Living room
- Features: No Closet
- Level: First
- Area: 90 Square Feet
- Dimensions: 10x9
Heating
- Central, Natural Gas
Cooling
- Central Air
Appliances
- Included: Dryer, Microwave, Range, Refrigerator, Washer
- Laundry: Inside
Features
- Ceiling Fan(s), Split Bedroom, Walk-In Closet(s)
- Flooring: Ceramic Tile, Vinyl
- Doors: Outdoor Kitchen
- Windows: Window Treatments
- Has fireplace: No
Interior area
- Total structure area: 2,597
- Total interior livable area: 2,018 sqft
Video & virtual tour
Property
Parking
- Total spaces: 2
- Parking features: Garage - Attached
- Attached garage spaces: 2
Features
- Levels: One
- Stories: 1
- Exterior features: Irrigation System, Outdoor Kitchen
- Has private pool: Yes
- Pool features: Auto Cleaner, Gunite, In Ground, Screen Enclosure
- Spa features: In Ground
- Has view: Yes
- View description: Pond
- Has water view: Yes
- Water view: Pond
- Waterfront features: Pond
Lot
- Size: 6,504 Square Feet
Details
- Parcel number: 192612005.0004.00032.0
- Zoning: MPUD
- Special conditions: None
Construction
Type & style
- Home type: SingleFamily
- Property subtype: Single Family Residence
Materials
- Block, Stucco
- Foundation: Slab
- Roof: Shingle
Condition
- New construction: No
- Year built: 2001
Utilities & green energy
- Sewer: Public Sewer
- Water: Public
- Utilities for property: Cable Connected, Electricity Connected, Natural Gas Connected, Public, Sprinkler Recycled
Community & HOA
Community
- Pet fee: $0 monthly
- Subdivision: SADDLEBROOK VILLAGE WEST
HOA
- Has HOA: Yes
- Amenities included: Basketball Court, Playground, Pool, Tennis Court(s)
- HOA fee: $86 monthly
- HOA name: Greenacre Property Management - Denise Schek
- HOA phone: 813-600-1100
Location
- Region: Zephyrhills
Financial & listing details
- Price per square foot: $216/sqft
- Tax assessed value: $350,057
- Annual tax amount: $2,618
- Date on market: 8/16/2026
- Cumulative days on market: 65 days
- Listing terms: Cash,Conventional,FHA,VA Loan
- Ownership: Fee Simple
- Total actual rent: 0
- Electric utility on property: Yes
- Road surface type: Asphalt
Estimated market value
$427,300
$406,000 - $449,000
$2,681/mo
Price history
| Date | Event | Price |
|---|---|---|
| 10/19/2026 | Price change | $434,900-1.2%$216/sqft |
Source:  Stellar MLS #TB8537895 Report a problem Stellar MLS #TB8537895 Report a problem | ||
| 9/17/2026 | Price change | $440,000-2.2%$218/sqft |
Source: Stellar MLS #TB8537895 Report a problem | ||
| 8/16/2026 | Listed for sale | $450,000$223/sqft |
Source: Stellar MLS #TB8537895 Report a problem | ||
Public tax history
| Year | Property taxes | Tax assessment |
|---|---|---|
| 2025 | $2,618 +2.6% | $179,740 +2.9% |
| 2024 | $2,551 +4% | $174,680 |
| 2023 | $2,452 +11.3% | $174,680 +3% |
| 2022 | $2,203 +2.2% | $169,600 +6.1% |
| 2021 | $2,156 +1.8% | $159,870 +1.4% |
| 2020 | $2,118 +2% | $157,670 +2.3% |
| 2019 | $2,077 | $154,130 +1.9% |
| 2018 | $2,077 +2.1% | $151,260 |
| 2017 | $2,035 +0.6% | $151,260 +4.2% |
| 2016 | $2,022 +1.9% | $145,102 +0.7% |
| 2015 | $1,984 +2.9% | $144,093 -9.1% |
| 2014 | $1,929 | $158,535 +11.7% |
| 2013 | -- | $141,968 +2.5% |
| 2012 | -- | $138,482 -3.9% |
| 2011 | -- | $144,072 +0.4% |
| 2010 | -- | $143,529 -5.6% |
| 2009 | -- | $152,004 -27.1% |
| 2008 | -- | $208,619 -11.2% |
| 2007 | -- | $234,843 +1.5% |
| 2006 | -- | $231,420 +42.1% |
| 2005 | -- | $162,815 +4.5% |
| 2004 | -- | $155,850 +4.8% |
| 2003 | -- | $148,775 +3.7% |
| 2002 | -- | $143,534 |
Find assessor info on the county website
Monthly payment
Est. payment
Payment breakdown
Explore the cost of this home by adjusting the details. Changes won't be saved.Climate risks
Neighborhood: 33544
- $368,500-- bd2 ba2k sqft27022 Arrowbrook Way, Zephyrhills, FL 33544Off Market
- $365,400-- bd2 ba2k sqft27032 Arrowbrook Way, Zephyrhills, FL 33544Off Market
- $367,1004 bd2 ba2k sqft27020 Arrowbrook Way, Zephyrhills, FL 33544Off Market
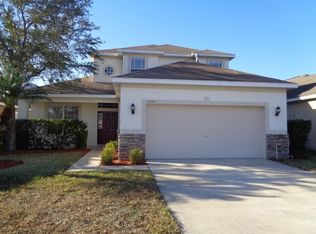
- $479,9004 bd3 ba2.4k sqft27036 Arrowbrook Way, Zephyrhills, FL 33544Sold
Similar homes
- $504,9994 bd3 ba2.2k sqft27236 HOLLYBROOK TRAIL, WESLEY CHAPEL, FL 33544For Sale
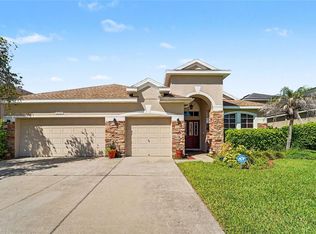
 MLS ID #TB8522497, Monty Rifaie, NATIONWIDE REALTY SOLUTIONS LL. Stellar MLS
 - $364,5004 bd2 ba1.8k sqft27211 LIRIOPE COURT, WESLEY CHAPEL, FL 33544For Sale
 MLS ID #TB8519439, Andrea Simpson, PREMIER SOTHEBYS INTL REALTY. Stellar MLS
 - $465,0004 bd2 ba2.5k sqft25946 RISEN STAR DRIVE, WESLEY CHAPEL, FL 33544For Sale
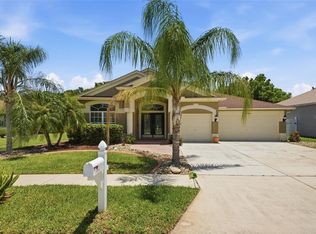 MLS ID #TB8508403, Vincent Moreno, PA, KELLER WILLIAMS TAMPA PROPERTIES. Stellar MLS
 - $450,0004 bd2 ba2.5k sqft25843 RISEN STAR DRIVE, WESLEY CHAPEL, FL 33544For Sale
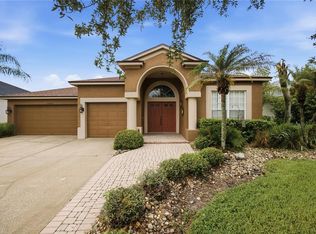 MLS ID #TB8536784, Vincent Moreno, PA, KELLER WILLIAMS TAMPA PROPERTIES. Stellar MLS
 - $339,9003 bd2 ba1.6k sqft5600 SIR BARTON COURT, WESLEY CHAPEL, FL 33544For SaleMLS ID #TB8512897, Vincent Moreno, PA, KELLER WILLIAMS TAMPA PROPERTIES. Stellar MLS
- $455,0004 bd2 ba2.4k sqft4818 DIAMONDS PALM LOOP, WESLEY CHAPEL, FL 33543For SaleMLS ID #TB8549443, L Michelle Pentifallo, FIRST IN REAL ESTATE SERVICES. Stellar MLS
- $339,0003 bd2 ba1.4k sqft26351 WHIRLAWAY TERRACE, WESLEY CHAPEL, FL 33544For SaleMLS ID #TB8527236, Matthew Lackey, HONOR REAL ESTATE. Stellar MLS
- $409,0004 bd3 ba2.2k sqft30346 RATTANA COURT, WESLEY CHAPEL, FL 33545For SaleMLS ID #TB8542203, Farah Smart, LPT REALTY, LLC. Stellar MLS
- $419,0003 bd2 ba1.9k sqft4641 ROLLING GREEN DRIVE, WESLEY CHAPEL, FL 33543For SaleMLS ID #TB8505870, Brian Sandstrom, KELLER WILLIAMS ST PETE REALTY. Stellar MLS
- $399,0003 bd3 ba2.3k sqft25515 BRUFORD BLVD, LAND O LAKES, FL 34639For SaleMLS ID #TB8533983, Ray Perez, AGILE GROUP REALTY. Stellar MLS
- $450,0004 bd2 ba2k sqft23427 PINE LAKE STREET, LAND O LAKES, FL 34639For SaleMLS ID #TB8532404, Jo-Ann Frazho, ATRIUM REALTY, LLC. Stellar MLS
- $395,0003 bd2 ba1.8k sqft29641 FOG HOLLOW DRIVE, WESLEY CHAPEL, FL 33543For SaleMLS ID #TB8522738, Richard Boswell, KELLER WILLIAMS TAMPA PROPERTIES. Stellar MLS
- $435,0005 bd3 ba2.3k sqft10330 GOLDENBROOK WAY, TAMPA, FL 33647For SaleMLS ID #TB8553670, Stefania Salazar, COLDWELL BANKER REALTY. Stellar MLS
- $375,0003 bd2 ba1.8k sqft30600 NICKERSON LOOP, WESLEY CHAPEL, FL 33543For SaleMLS ID #TB8510471, Erica Chavez, SABAL PALM INTERNATIONAL REALTY LLC. Stellar MLS
- $465,0004 bd3 ba2k sqft20233 MERRY OAK AVENUE, TAMPA, FL 33647For SaleMLS ID #TB8537667, Heather Kuipers, KELLER WILLIAMS TAMPA CENTRAL. Stellar MLS
- $450,0003 bd2 ba2k sqft11132 MOSHIE LANE, SAN ANTONIO, FL 33576For SaleMLS ID #TB8509226, Allison Vaughn, TOOLBOX SISTERS REALTY LLC. Stellar MLS
- $445,0003 bd2 ba1.8k sqft20520 HOMOSSASA COURT, LAND O LAKES, FL 34637For SaleMLS ID #TB8467488, Robert Johnson, REAL BROKER, LLC. Stellar MLS
- $495,0004 bd3 ba2.5k sqft21916 WAVERLY SHORES LANE, LAND O LAKES, FL 34637For SaleMLS ID #TB8557795, Sahil Chokshi, DALTON WADE INC. Stellar MLS
- $539,9004 bd3 ba2.4k sqft3815 RED BLUFF CT, LAND O LAKES, FL 34639For SaleMLS ID #TB8531686, Clyde Murphy, FUTURE HOME REALTY INC. Stellar MLS
- $429,9004 bd3 ba2k sqft9189 SHADYSIDE LANE, LAND O LAKES, FL 34637For SaleMLS ID #TB8532389, Sonja Costner, PA, DALTON WADE INC. Stellar MLS
