Great View & Located in the sought-after Tampa Bay Golf and Country Club 55+ community, this spacious home offers 3 bedrooms plus a dedicated office and a layout designed for both everyday comfort and hosting extended guests. A decorative glass front entry door sets an inviting tone the moment you arrive. Enjoy beautiful views overlooking the 5th hole of the golf course from the glass-enclosed under-roof lanai featuring A/C vents for year-round enjoyment, as well as an additional outdoor patio ideal for relaxing and taking in the peaceful course setting. The lanai is easily accessed from three separate areas of the home — the living room, primary bedroom, and kitchen/dining area — creating a seamless indoor-outdoor flow throughout the main living spaces. The kitchen features granite countertops and opens to the main living areas for an inviting feel. The versatile dining room space can easily serve as a second living area, sitting room, or flex space to fit your needs. The primary suite offers two walk-in closets, a dual sink granite vanity, garden tub, and separate walk-in shower. A thoughtfully designed guest area includes a guest bath with step-in shower and convenient walkthrough access to the laundry room. Additional features include a 2-car garage plus golf cart parking with its own garage door, Roof replaced in 2015, Water Heater in 2019, and A/C replaced in 2018. HOA fees in Tampa Bay Golf and Country Club include community amenities, cable, and internet, allowing you to enjoy the active lifestyle this highly desirable golf community offers.
For sale
Price cut: $20K (6/3)
$450,000
11132 MOSHIE LANE, SAN ANTONIO, FL 33576
3beds
2,018sqft
Single Family Residence
Built in 2000
7,244 Square Feet Lot
$435,700 Zestimate®
$223/sqft
$304/mo HOA
What's special
- 95 days |
- 212 |
- 5 |
Zillow last checked:
Listing updated:
Listed by:
Allison Vaughn 813-563-7915,
TOOLBOX SISTERS REALTY LLC 813-563-7915,
Amanda Vaughn 813-563-7915,
TOOLBOX SISTERS REALTY LLC
Source: Stellar MLS,MLS#: TB8509226 Originating MLS: Suncoast Tampa
Originating MLS: Suncoast Tampa
Facts & features
Interior
Bedrooms & bathrooms
- Bedrooms: 3
- Bathrooms: 2
- Full bathrooms: 2
Rooms
- Room types: Den/Library/Office, Family Room, Utility Room
Primary bedroom
- Features: Walk-In Closet(s)
- Level: First
- Area: 193.6 Square Feet
- Dimensions: 12.1x16
Bedroom 2
- Features: Built-in Closet
- Level: First
- Area: 118.77 Square Feet
- Dimensions: 11.1x10.7
Bedroom 3
- Features: Built-in Closet
- Level: First
- Area: 140.42 Square Feet
- Dimensions: 11.9x11.8
Den
- Level: First
- Area: 91.91 Square Feet
- Dimensions: 10.1x9.1
Dinette
- Level: Third
- Area: 94.6 Square Feet
- Dimensions: 8.6x11
Dining room
- Level: First
- Area: 227.65 Square Feet
- Dimensions: 15.7x14.5
Kitchen
- Level: First
- Area: 159.72 Square Feet
- Dimensions: 13.2x12.1
Living room
- Level: First
- Area: 528 Square Feet
- Dimensions: 20x26.4
Utility room
- Level: First
- Area: 42.33 Square Feet
- Dimensions: 8.3x5.1
Heating
- Central, Electric
Cooling
- Central Air
Appliances
- Included: Dishwasher, Dryer, Microwave, Range, Refrigerator, Washer
- Laundry: Laundry Room
Features
- Ceiling Fan(s), Eating Space In Kitchen, Kitchen/Family Room Combo, Living Room/Dining Room Combo, Open Floorplan, Split Bedroom, Stone Counters, Thermostat, Walk-In Closet(s)
- Flooring: Carpet, Tile
- Windows: Window Treatments
- Has fireplace: No
Interior area
- Total structure area: 2,994
- Total interior livable area: 2,018 sqft
Video & virtual tour
Property
Parking
- Total spaces: 2
- Parking features: Driveway, Garage Door Opener, Golf Cart Garage, Golf Cart Parking
- Attached garage spaces: 2
- Has uncovered spaces: Yes
Features
- Levels: One
- Stories: 1
- Exterior features: Irrigation System, Lighting
- Has view: Yes
- View description: Golf Course
Lot
- Size: 7,244 Square Feet
- Features: On Golf Course
Details
- Parcel number: 0825200050000003440
- Zoning: MPUD
- Special conditions: None
Construction
Type & style
- Home type: SingleFamily
- Property subtype: Single Family Residence
Materials
- Block, Stucco
- Foundation: Slab
- Roof: Shingle
Condition
- New construction: No
- Year built: 2000
Utilities & green energy
- Sewer: Public Sewer
- Water: Public
- Utilities for property: BB/HS Internet Available, Cable Available
Community & HOA
Community
- Features: Association Recreation - Owned, Buyer Approval Required, Clubhouse, Community Mailbox, Deed Restrictions, Dog Park, Fitness Center, Gated Community - Guard, Golf Carts OK, Golf, Pool, Restaurant, Tennis Court(s)
- Security: Fire Alarm, Gated Community, Key Card Entry, Smoke Detector(s)
- Pet fee: $0 monthly
- Senior community: Yes
- Subdivision: TAMPA BAY GOLF TENNIS CLUB PH 02B
HOA
- Has HOA: Yes
- Amenities included: Cable TV, Clubhouse, Fitness Center, Gated, Golf Course, Lobby Key Required, Optional Additional Fees, Pickleball Court(s), Pool, Recreation Facilities, Security, Shuffleboard Court, Spa/Hot Tub, Tennis Court(s)
- Services included: Cable TV, Community Pool, Internet, Maintenance Grounds, Manager, Pool Maintenance, Private Road, Recreational Facilities, Security
- HOA fee: $304 monthly
- HOA name: Debra Ramos
- HOA phone: 352-588-9266
- Second HOA name: Tampa Bay Golf and Country Club
Location
- Region: San Antonio
Financial & listing details
- Price per square foot: $223/sqft
- Tax assessed value: $340,342
- Annual tax amount: $2,121
- Date on market: 5/16/2026
- Cumulative days on market: 95 days
- Listing terms: Cash,Conventional,FHA,VA Loan
- Ownership: Fee Simple
- Total actual rent: 0
- Road surface type: Paved
Estimated market value
$435,700
$414,000 - $457,000
$2,412/mo
Price history
| Date | Event | Price |
|---|---|---|
| 6/3/2026 | Price change | $450,000-4.3%$223/sqft |
Source:  Stellar MLS #TB8509226 Report a problem Stellar MLS #TB8509226 Report a problem | ||
| 5/16/2026 | Listed for sale | $470,000+175.2%$233/sqft |
Source: Stellar MLS #TB8509226 Report a problem | ||
| 7/13/2000 | Sold | $170,800$85/sqft |
Source: Public Record Report a problem | ||
Public tax history
| Year | Property taxes | Tax assessment |
|---|---|---|
| 2025 | $2,122 +3% | $159,870 +2.9% |
| 2024 | $2,061 +4.4% | $155,370 |
| 2023 | $1,973 +7.8% | $155,370 +3% |
| 2022 | $1,831 +2.4% | $150,850 +6.1% |
| 2021 | $1,788 +1.9% | $142,200 +1.4% |
| 2020 | $1,754 +2.2% | $140,240 +2.3% |
| 2019 | $1,716 | $137,090 +1.9% |
| 2018 | $1,716 +2.3% | $134,534 |
| 2017 | $1,677 +0.7% | $134,534 +4.2% |
| 2016 | $1,665 +2.5% | $129,057 +0.7% |
| 2015 | $1,625 +3.1% | $128,160 -7.8% |
| 2014 | $1,577 | $139,008 +11% |
| 2013 | -- | $125,264 -0.1% |
| 2012 | -- | $125,350 -4% |
| 2011 | -- | $130,605 -10.4% |
| 2010 | -- | $145,799 -10.7% |
| 2009 | -- | $163,338 -9.8% |
| 2008 | -- | $181,100 -8.3% |
| 2007 | -- | $197,392 -7.6% |
| 2006 | -- | $213,538 +22% |
| 2005 | -- | $175,044 +6.2% |
| 2004 | -- | $164,893 +5% |
| 2003 | -- | $157,012 +0.1% |
| 2002 | -- | $156,801 +421.5% |
| 2000 | -- | $30,067 |
| 1999 | -- | $30,067 |
Find assessor info on the county website
Monthly payment
Est. payment
Payment breakdown
Explore the cost of this home by adjusting the details. Changes won't be saved.Climate risks
Neighborhood: 33576
Nearby schools
GreatSchools rating
- 7/10Quail Hollow Elementary SchoolGrades: PK-5Distance: 4.1 mi
- 6/10Cypress Creek Middle SchoolGrades: 6-8Distance: 2.9 mi
- 5/10Cypress Creek High SchoolGrades: 9-12Distance: 2.5 mi
- $307,4003 bd2 ba1.6k sqft11124 Moshie Ln, San Antonio, FL 33576Off Market
- $504,0003 bd2 ba2.8k sqft11140 Moshie Ln, San Antonio, FL 33576Off Market
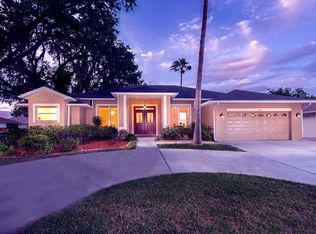
- $304,9002 bd2 ba1.6k sqft11127 Moshie Ln, San Antonio, FL 33576Off Market
- $307,800-- bd2 ba1.6k sqft11135 Moshie Ln, San Antonio, FL 33576Off Market
- $403,3003 bd2 ba2.4k sqft11116 Moshie Ln, San Antonio, FL 33576Off Market
- $396,3003 bd2 ba2.4k sqft11116 Moshie Ln #O, San Antonio, FL 33576Off Market
- $396,3003 bd2 ba2.4k sqft11116 Moshie Ln #ASSOC, San Antonio, FL 33576Off Market
- $313,000-- bd2 ba1.3k sqft11143 Moshie Ln, San Antonio, FL 33576Off Market
A local agent can set up tours, give advice and negotiate with sellers.
Similar homes
- $455,0003 bd2 ba2k sqft10202 HYANNISPORT LOOP, SAN ANTONIO, FL 33576For Sale
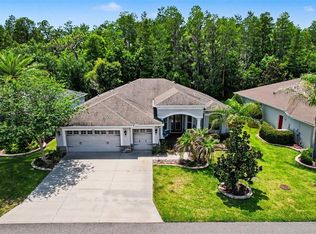
 MLS ID #TB8516548, Allison Vaughn, TOOLBOX SISTERS REALTY LLC. Stellar MLS
 - $299,9003 bd2 ba1.3k sqft29335 CADDY SHACK LANE E, SAN ANTONIO, FL 33576For Sale
 MLS ID #TB8469985, Teresa Maness-Thomas, FUTURE HOME REALTY INC. Stellar MLS
 - $269,9002 bd2 ba1.7k sqft29236 KAPALUA WAY, SAN ANTONIO, FL 33576For Sale
 MLS ID #TB8498671, DeeAnn Becht, COLDWELL BANKER REALTY. Stellar MLS
 - $275,0002 bd2 ba1.2k sqft29338 MARKER LOOP, SAN ANTONIO, FL 33576For Sale
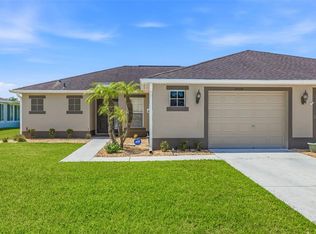 MLS ID #TB8480970, Teresa Maness-Thomas, FUTURE HOME REALTY INC. Stellar MLS
 - $439,9904 bd3 ba2.2k sqft20057 OAKFLOWER AVENUE, TAMPA, FL 33647For SaleMLS ID #TB8516780, Norma Vargas, PA, EXP REALTY LLC. Stellar MLS
- $480,0002 bd2 ba2.2k sqft12442 FOREST HIGHLANDS DRIVE, DADE CITY, FL 33525For SaleMLS ID #TB8533055, Debra Fuxan, PA, DENNIS REALTY & INV. CORP.. Stellar MLS
- $439,0003 bd2 ba1.9k sqft4641 ROLLING GREEN DRIVE, WESLEY CHAPEL, FL 33543For SaleMLS ID #TB8505870, Brian Sandstrom, KELLER WILLIAMS ST PETE REALTY. Stellar MLS
- $449,0003 bd2 ba2.2k sqft18822 MAJESTIC OAK COURT, HUDSON, FL 34667For SaleMLS ID #W7887971, Shawn Poole, SNAP REALTY LLC. Stellar MLS
- $479,0004 bd3 ba2.3k sqft27205 HAWKS NEST CIRCLE, WESLEY CHAPEL, FL 33544For SaleMLS ID #TB8512012, Dinah Ibiam, KELLER WILLIAMS TAMPA PROPERTIES. Stellar MLS
- $465,0004 bd2 ba2.5k sqft25946 RISEN STAR DRIVE, WESLEY CHAPEL, FL 33544For SaleMLS ID #TB8508403, VINCENT PA Moreno, KELLER WILLIAMS TAMPA PROPERTIES. Stellar MLS
- $419,0003 bd3 ba2.3k sqft25515 BRUFORD BLVD, LAND O LAKES, FL 34639For SaleMLS ID #TB8533983, Ray Perez, AGILE GROUP REALTY. Stellar MLS
- $445,0003 bd3 ba2.1k sqft9205 CELEBRATION COURT, TAMPA, FL 33647For SaleMLS ID #TB8519903, Jade Davis, MELANGE REAL ESTATE INC. Stellar MLS
- $456,0003 bd2 ba2k sqft13415 BOLTON COURT, SPRING HILL, FL 34609For SaleMLS ID #W7885591, Adam Kruszynski, TROPIC SHORES REALTY LLC. Stellar MLS
- $504,9994 bd3 ba2.2k sqft27236 HOLLYBROOK TRAIL, WESLEY CHAPEL, FL 33544For SaleMLS ID #TB8522497, Monty Rifaie, NATIONWIDE REALTY SOLUTIONS LL. Stellar MLS
- $429,9004 bd3 ba2k sqft9189 SHADYSIDE LANE, LAND O LAKES, FL 34637For SaleMLS ID #TB8532389, Sonja Costner, PA, DALTON WADE INC. Stellar MLS
- $370,0004 bd2 ba1.8k sqft27211 LIRIOPE COURT, WESLEY CHAPEL, FL 33544For SaleMLS ID #TB8519439, Andrea Simpson, PREMIER SOTHEBYS INTL REALTY. Stellar MLS
- $485,0004 bd3 ba2.3k sqft8711 PRESTON WOODS COURT, LAND O LAKES, FL 34638For SaleMLS ID #TB8517557, Lilly Caruso, FUTURE HOME REALTY INC. Stellar MLS
- $417,5003 bd2 ba2k sqft3410 IRONDALE AVENUE, SPRING HILL, FL 34609For SaleMLS ID #TB8535031, Karina Petrus, EXP REALTY LLC. Stellar MLS
- $350,0003 bd2 ba1.3k sqft37147 FOXRUN PLACE, ZEPHYRHILLS, FL 33542For SaleMLS ID #TB8538133, Shane Riley, MARK SPAIN REAL ESTATE. Stellar MLS
- $395,0103 bd2 ba2.3k sqft12728 FLAMINGO PARKWAY, SPRING HILL, FL 34610For SaleMLS ID #W7886746, Kristy Thurber, RE/MAX CHAMPIONS. Stellar MLS
