Welcome to the highly sought-after Augusta floor plan, ideally situated on a private conservation lot in the 55+ community of Tampa Bay Golf & Country Club. This spacious home offers 3 bedrooms plus a dedicated office/den. The open-concept design seamlessly connects the kitchen and family room, creating an inviting space for everyday living and entertaining. Beautiful engineered wood flooring extends throughout the main living areas, complemented by carpet in the bedrooms and tile in the bathrooms. Tall ceilings enhanced with crown molding add a sense of openness and elegance throughout the home. The kitchen features white cabinetry, black quartz countertops, stainless steel appliances, and generous workspace for cooking and gathering. The primary suite offers a relaxing retreat with a garden tub, separate walk-in shower, and dual sink vanity. Both bathrooms feature taller vanities for added comfort and convenience. Step outside to the screened lanai overlooking a peaceful conservation setting, providing privacy and a natural backdrop to enjoy Florida's outdoor lifestyle. Additional highlights include a 2-car garage plus a separate golf cart garage. The HOA fee includes lawn care, cable, and internet, allowing for low-maintenance living. Residents of Tampa Bay Golf & Country Club enjoy access to an array of amenities including two community pools, fitness center, clubhouse, restaurant and pub, tennis and pickleball courts, shuffleboard, planned social activities, and an 18-hole championship golf course. Enjoy the combination of comfortable living, a desirable floor plan, and resort-style amenities in one of the area's most established active adult communities.
For sale
Price cut: $10K (7/26)
$455,000
10202 HYANNISPORT LOOP, SAN ANTONIO, FL 33576
3beds
2,074sqft
:
Get pre-qualified$3,365/mo
Single Family Residence
Built in 2013
6,895 Square Feet Lot
$442,000 Zestimate®
$219/sqft
$360/mo HOA
What's special
Black quartz countertopsStainless steel appliancesPrivate conservation lot
- 49 days |
- 231 |
- 12 |
Zillow last checked:
Listing updated:
Listed by:
Allison Vaughn 813-563-7915,
TOOLBOX SISTERS REALTY LLC 813-563-7915,
Amanda Vaughn 813-563-7915,
TOOLBOX SISTERS REALTY LLC
Source: Stellar MLS,MLS#: TB8516548 Originating MLS: Suncoast Tampa
Originating MLS: Suncoast Tampa
Facts & features
Interior
Bedrooms & bathrooms
- Bedrooms: 3
- Bathrooms: 2
- Full bathrooms: 2
Rooms
- Room types: Den/Library/Office, Utility Room
Primary bedroom
- Features: Dual Sinks, En Suite Bathroom, Garden Bath, Shower No Tub, Water Closet/Priv Toilet, Walk-In Closet(s)
- Level: First
- Area: 274.05 Square Feet
- Dimensions: 14.5x18.9
Bedroom 1
- Features: Built-in Closet
- Level: First
- Area: 129.47 Square Feet
- Dimensions: 12.1x10.7
Bedroom 2
- Features: Built-in Closet
- Level: First
- Area: 156.09 Square Feet
- Dimensions: 12.1x12.9
Balcony porch lanai
- Level: First
- Area: 209.04 Square Feet
- Dimensions: 26.8x7.8
Den
- Features: No Closet
- Level: First
- Area: 154.35 Square Feet
- Dimensions: 14.7x10.5
Dinette
- Level: First
- Area: 85.2 Square Feet
- Dimensions: 12x7.1
Dining room
- Level: First
- Area: 169.28 Square Feet
- Dimensions: 9.2x18.4
Kitchen
- Features: Pantry
- Level: First
- Area: 181.76 Square Feet
- Dimensions: 14.2x12.8
Living room
- Level: First
- Area: 316.1 Square Feet
- Dimensions: 21.8x14.5
Heating
- Central, Electric
Cooling
- Central Air
Appliances
- Included: Dishwasher, Dryer, Microwave, Range, Refrigerator, Washer
- Laundry: Laundry Room
Features
- Ceiling Fan(s), Eating Space In Kitchen, Living Room/Dining Room Combo, Open Floorplan, Split Bedroom, Stone Counters, Thermostat, Walk-In Closet(s)
- Flooring: Carpet, Engineered Hardwood
- Windows: Window Treatments
- Has fireplace: No
Interior area
- Total structure area: 2,925
- Total interior livable area: 2,074 sqft
Video & virtual tour
Property
Parking
- Total spaces: 2
- Parking features: Driveway, Garage Door Opener, Golf Cart Garage
- Attached garage spaces: 2
- Has uncovered spaces: Yes
Features
- Levels: One
- Stories: 1
- Exterior features: Irrigation System, Lighting
- Has view: Yes
- View description: Trees/Woods
Lot
- Size: 6,895 Square Feet
- Features: Conservation Area
Details
- Parcel number: 1725200090000000150
- Zoning: MPUD
- Special conditions: None
Construction
Type & style
- Home type: SingleFamily
- Property subtype: Single Family Residence
Materials
- Block, Stucco
- Foundation: Slab
- Roof: Shingle
Condition
- New construction: No
- Year built: 2013
Utilities & green energy
- Sewer: Public Sewer
- Water: Public
- Utilities for property: Cable Available, Cable Connected
Community & HOA
Community
- Features: Association Recreation - Owned, Clubhouse, Community Mailbox, Deed Restrictions, Dog Park, Fitness Center, Gated Community - Guard, Golf Carts OK, Golf, Pool, Restaurant, Tennis Court(s)
- Security: Gated Community, Key Card Entry, Security Gate, Smoke Detector(s)
- Pet fee: $0 monthly
- Senior community: Yes
- Subdivision: TAMPA BAY GOLF AND COUNTRY CLUB
HOA
- Has HOA: Yes
- Amenities included: Cable TV, Clubhouse, Fitness Center, Gated, Lobby Key Required, Optional Additional Fees, Pickleball Court(s), Pool, Recreation Facilities, Security, Shuffleboard Court, Spa/Hot Tub, Tennis Court(s)
- Services included: Cable TV, Community Pool, Internet, Maintenance Grounds, Manager, Pool Maintenance, Private Road, Recreational Facilities, Security
- HOA fee: $360 monthly
- HOA name: Debra Ramos
- HOA phone: 352-588-9266
- Second HOA name: Tampa Bay Golf and Country Club
Location
- Region: San Antonio
Financial & listing details
- Price per square foot: $219/sqft
- Tax assessed value: $390,632
- Annual tax amount: $3,674
- Date on market: 6/9/2026
- Cumulative days on market: 50 days
- Listing terms: Cash,Conventional,FHA,VA Loan
- Ownership: Fee Simple
- Total actual rent: 0
- Road surface type: Paved
Estimated market value
$442,000
$420,000 - $464,000
$2,687/mo
Price history
| Date | Event | Price |
|---|---|---|
| 7/26/2026 | Price change | $455,000-2.2%$219/sqft |
Source:  Stellar MLS #TB8516548 Report a problem Stellar MLS #TB8516548 Report a problem | ||
| 6/9/2026 | Listed for sale | $465,000+84.9%$224/sqft |
Source: Stellar MLS #TB8516548 Report a problem | ||
| 2/7/2014 | Sold | $251,540$121/sqft |
Source: Public Record Report a problem | ||
Public tax history
| Year | Property taxes | Tax assessment |
|---|---|---|
| 2024 | $3,583 +3.9% | $240,210 |
| 2023 | $3,448 +11.4% | $240,210 +3% |
| 2022 | $3,094 +2% | $233,220 +6.1% |
| 2021 | $3,033 +1.7% | $219,840 +1.4% |
| 2020 | $2,983 +1.8% | $216,810 +2.3% |
| 2019 | $2,931 | $211,940 +1.9% |
| 2018 | $2,931 +2% | $207,996 |
| 2017 | $2,875 +0.5% | $207,996 +4.2% |
| 2016 | $2,861 +1.1% | $199,528 +0.7% |
| 2015 | $2,830 -13.7% | $198,141 +5% |
| 2014 | $3,281 | $188,657 +802.6% |
| 2013 | -- | $20,902 |
| 2012 | -- | $20,902 |
| 2011 | -- | $20,902 +66.7% |
| 2010 | -- | $12,541 -46.6% |
| 2009 | -- | $23,471 |
Find assessor info on the county website
Monthly payment
Est. payment
Payment breakdown
Explore the cost of this home by adjusting the details. Changes won't be saved.Climate risks
Neighborhood: 33576
Nearby schools
GreatSchools rating
- 7/10Quail Hollow Elementary SchoolGrades: PK-5Distance: 3.2 mi
- 6/10Cypress Creek Middle SchoolGrades: 6-8Distance: 2 mi
- 5/10Cypress Creek High SchoolGrades: 9-12Distance: 1.5 mi
- $460,0003 bd2 ba2.2k sqft10190 Hyannisport Loop, San Antonio, FL 33576Sold

- $465,0003 bd2 ba2.2k sqft10216 Hyannisport Loop, San Antonio, FL 33576Sold

- $374,0003 bd2 ba1.9k sqft10201 Hyannisport Loop, San Antonio, FL 33576Off Market

- $419,300-- bd2 ba2k sqft10174 Hyannisport Loop, San Antonio, FL 33576Off Market
- $405,000-- bd2 ba1.9k sqft10224 Hyannisport Loop, San Antonio, FL 33576Off Market
- $418,8003 bd2 ba2k sqft10215 Hyannisport Loop, San Antonio, FL 33576Off Market
- $409,9003 bd2 ba2k sqft10189 Hyannisport Loop, San Antonio, FL 33576Off Market
- $411,7003 bd2 ba2.1k sqft10229 Hyannisport Loop, San Antonio, FL 33576Off Market
A local agent can set up tours, give advice and negotiate with sellers.
Similar homes
- $450,0003 bd2 ba2k sqft11132 MOSHIE LANE, SAN ANTONIO, FL 33576For Sale
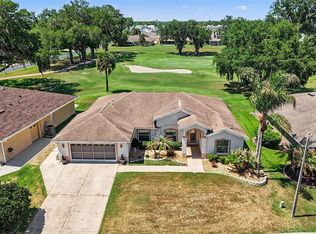
 MLS ID #TB8509226, Allison Vaughn, TOOLBOX SISTERS REALTY LLC. Stellar MLS
 - $479,9003 bd3 ba2.3k sqft31516 CABANA RYE, SAN ANTONIO, FL 33576For Sale
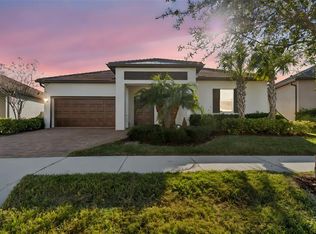 MLS ID #TB8532105, Matt Sienk-G Sienk, PARTNER AGENT REALTY INC. Stellar MLS
 - $363,0003 bd2 ba1.7k sqft10340 BUNCOMBE WAY, SAN ANTONIO, FL 33576For Sale
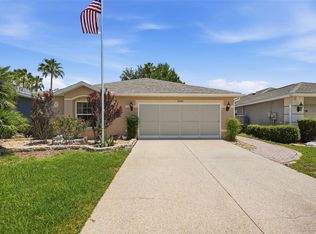 MLS ID #TB8519960, Jo-Ann Frazho, ATRIUM REALTY, LLC. Stellar MLS
 - $358,0002 bd2 ba1.5k sqft10321 OLD TAMPA BAY DRIVE, SAN ANTONIO, FL 33576For Sale
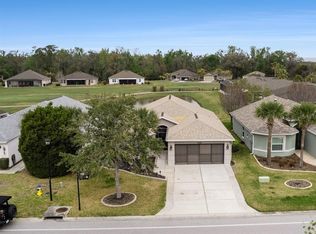 MLS ID #TB8484130, Allison Vaughn, TOOLBOX SISTERS REALTY LLC. Stellar MLS
 - $449,0003 bd2 ba1.9k sqft4641 ROLLING GREEN DRIVE, WESLEY CHAPEL, FL 33543For SaleMLS ID #TB8505870, Brian Sandstrom, KELLER WILLIAMS ST PETE REALTY. Stellar MLS
- $584,9904 bd3 ba2.6k sqft12309 LOOPBACK DRIVE, SAN ANTONIO, FL 33576For SaleMLS ID #TB8504303, Dammy Sanchez, FLORIDA'S 1ST CHOICE RLTY LLC. Stellar MLS
- $459,9002 bd2 ba1.7k sqft13128 PALMILLA CIRCLE, DADE CITY, FL 33525For SaleMLS ID #TB8508381, Brenn Brennan, EXP REALTY LLC. Stellar MLS
- $475,0003 bd2 ba2.1k sqft10864 CORY LAKE DRIVE, TAMPA, FL 33647For SaleMLS ID #TB8531493, Emil Belmontes, EVERNEST. Stellar MLS
- $450,0004 bd3 ba2.2k sqft20057 OAKFLOWER AVENUE, TAMPA, FL 33647For SaleMLS ID #TB8516780, Norma Vargas, PA, EXP REALTY LLC. Stellar MLS
- $424,0003 bd3 ba2.2k sqft5401 LOOKOUT PASS, WESLEY CHAPEL, FL 33544For SaleMLS ID #TB8507880, Maureen Wrage, BONOMO REALTY LLC. Stellar MLS
- $450,0003 bd2 ba1.7k sqft8412 ALBERATA VISTA DRIVE, TAMPA, FL 33647For SaleMLS ID #TB8512449, Elena Jung, PLL, COMPASS FLORIDA LLC. Stellar MLS
- $504,9994 bd3 ba2.2k sqft27236 HOLLYBROOK TRAIL, WESLEY CHAPEL, FL 33544For SaleMLS ID #TB8522497, Monty Rifaie, NATIONWIDE REALTY SOLUTIONS LL. Stellar MLS
- $419,9903 bd2 ba1.8k sqft12421 EASTPOINTE DRIVE, DADE CITY, FL 33525For SaleMLS ID #TB8499435, Valerie Garcia, REALTY HUB. Stellar MLS
- $439,0004 bd3 ba2.3k sqft8137 LAGERFELD DRIVE, LAND O LAKES, FL 34637For SaleMLS ID #TB8520645, Tara Ross, PREMIER SOTHEBYS INTL REALTY. Stellar MLS
- $515,0003 bd4 ba2.5k sqft5652 FISHER GLEN LOOP, WESLEY CHAPEL, FL 33545For SaleMLS ID #TB8523230, Nancy Cross, EXP REALTY LLC. Stellar MLS
- $450,0004 bd3 ba2k sqft24520 SUMMER WIND COURT, LUTZ, FL 33559For SaleMLS ID #TB8520911, Brian Kanicki, 54 REALTY LLC. Stellar MLS
- $479,9003 bd2 ba2.1k sqft13855 RUDI LOOP, SPRING HILL, FL 34609For SaleMLS ID #TB8519168, Erica Shireman, KELLER WILLIAMS RLTY NEW TAMPA. Stellar MLS
- $490,0003 bd3 ba2k sqft30867 LINDENTREE DRIVE, WESLEY CHAPEL, FL 33543For SaleMLS ID #TB8521005, Marbin Antunes, MARK SPAIN REAL ESTATE. Stellar MLS
- $500,0004 bd3 ba2.3k sqft8711 PRESTON WOODS COURT, LAND O LAKES, FL 34638For SaleMLS ID #TB8517557, Lilly Caruso, FUTURE HOME REALTY INC. Stellar MLS
- $469,0004 bd3 ba2.1k sqft20122 NOB OAK AVENUE, TAMPA, FL 33647For SaleMLS ID #TB8499820, Neha Mehta, PEOPLE'S CHOICE REALTY SVC LLC. Stellar MLS
