Call now for your private tour of this MOVE-IN-READY, EXPANDED AUGUSTA FLOOR PLAN FAVORITE, ON A PEACEFUL, PRIVATE, FENCED CONSERVATION LOT, A TRUE NATURE LOVERS PARADISE! This stunning open concept home offers 2272 sq ft, split 3 bedrooms, 2 full bathrooms, a den/office/flex space with a double French door entry, an 18 X 26 paver birdcage lanai oasis, and a golf cart garage! You'll be impressed with the grand tiled foyer, beautiful crown molding, tranquil interior paint colors, recessed & beautiful lighting fixtures, abundant storage, surround sound speaker system, 10' ceilings, decorative fans, 4 solar tubes, hurricane energy efficient dual pane tinted windows, plus a radiant barrier in the attic, in-wall pest control, and 2 double sliding exit doors from the spacious living and dining room combination leading to the perfect indoor/outdoor entertaining space. The eat-in kitchen includes a center island, large pantry, breakfast bar, granite countertops, stainless appliances, and plenty of maple wood cabinets! The comfortable main bedroom retreat and ensuite bathroom offer a tray ceiling, a sizable walk-in closet, a private restroom, dual sinks, a high vanity, and a tiled shower! Your guest won't want to leave with the gracious 11 X 16 second bedroom getaway! The inside laundry room comes with a washer/dryer, storage cabinets, and utility sink! This home is located in one of the most desirable 55+ active resort-style gated golf communities! So much to enjoy with the clubhouse, restaurant, sports bar, pools, fitness center, exercise classes, pickleball, tennis, dog parks, clubs, activities, entertainment, and more! Some furniture is available with the purchase. WELCOME HOME!
Sold for $465,000
$465,000
10216 HYANNISPORT LOOP, SAN ANTONIO, FL 33576
3beds
2,272sqft
Single Family Residence
Built in 2013
7,527 Square Feet Lot
$448,800 Zestimate®
$205/sqft
$2,892 Estimated rent
Home value
$448,800
$426,000 - $471,000
$2,892/mo
Zestimate® history
Owner options
List your home for rent
$2,892/mo
Rent Zestimate®
Find your next renter with Zillow Rental Manager. Plus, with online applications, you can quickly screen prospective tenants – for free.
$2,892/mo
Rent Zestimate®
Refinance and save
$3,587/mo
Est. payment
Refinancing to a lower rate could help reduce your monthly payments and save thousands over the life of the loan.
$3,587/mo
Est. payment
Explore your selling options
Work with a Zillow partner agent
Leverage their expertise and Zillow's premium Showcase listings to get your home seen by more buyers.
Get startedList with your own agent
Get your home in front of millions of buyers by listing it on Zillow.
Learn how to do itSell it yourself
Take full control of how buyers see your home on Zillow by listing For Sale by Owner (FSBO).
List your homeWhat's special
Center islandPrivate restroomMain bedroomLarge pantryBreakfast barFlex spaceDog parks
Zillow last checked:
Listing updated:
Listed by:
Teresa Maness-Thomas 352-277-1149,
FUTURE HOME REALTY INC 813-855-4982
Bought with:
Lynn Smith, 82505
DENNIS REALTY & INV. CORP.
Source: Stellar MLS,MLS#: T3499123 Originating MLS: Pinellas Suncoast
Originating MLS: Pinellas Suncoast
Facts & features
Interior
Bedrooms & bathrooms
- Bedrooms: 3
- Bathrooms: 2
- Full bathrooms: 2
Rooms
- Room types: Den/Library/Office, Great Room, Utility Room
Primary bedroom
- Features: Walk-In Closet(s)
- Level: First
- Dimensions: 15x21
Bedroom 2
- Features: Built-in Closet
- Level: First
- Dimensions: 11x16
Bedroom 3
- Features: Built-in Closet
- Level: First
- Dimensions: 12x11
Balcony porch lanai
- Level: First
- Dimensions: 26x18
Dining room
- Level: First
- Dimensions: 12x16
Great room
- Level: First
- Dimensions: 15x20
Kitchen
- Level: First
- Dimensions: 11x15
Heating
- Central, Electric
Cooling
- Central Air
Appliances
- Included: Dishwasher, Disposal, Dryer, Electric Water Heater, Microwave, Range, Refrigerator, Washer
- Laundry: Electric Dryer Hookup, Inside, Laundry Room
Features
- Ceiling Fan(s), Crown Molding, Eating Space In Kitchen, High Ceilings, Living Room/Dining Room Combo, Open Floorplan, Primary Bedroom Main Floor, Solid Wood Cabinets, Split Bedroom, Stone Counters, Thermostat, Tray Ceiling(s), Walk-In Closet(s)
- Flooring: Other, Tile
- Doors: Sliding Doors
- Windows: Double Pane Windows, Skylight(s), Window Treatments
- Has fireplace: No
Interior area
- Total structure area: 3,102
- Total interior livable area: 2,272 sqft
Property
Parking
- Total spaces: 3
- Parking features: Garage - Attached
- Attached garage spaces: 3
Features
- Levels: One
- Stories: 1
- Patio & porch: Covered, Enclosed, Front Porch, Patio, Screened
- Exterior features: Irrigation System, Rain Gutters, Sprinkler Metered
- Fencing: Other
Lot
- Size: 7,527 Square Feet
- Features: Conservation Area, In County, Landscaped, Level, Near Golf Course
Details
- Parcel number: 1725200090000000160
- Zoning: MPUD
- Special conditions: None
Construction
Type & style
- Home type: SingleFamily
- Property subtype: Single Family Residence
Materials
- Block, Stucco
- Foundation: Slab
- Roof: Shingle
Condition
- New construction: No
- Year built: 2013
Utilities & green energy
- Sewer: Public Sewer
- Water: None
- Utilities for property: BB/HS Internet Available, Cable Available, Electricity Available, Phone Available, Public, Sewer Available, Sprinkler Meter, Street Lights, Underground Utilities, Water Available
Community & HOA
Community
- Features: Association Recreation - Owned, Clubhouse, Community Mailbox, Deed Restrictions, Dog Park, Fitness Center, Gated Community - Guard, Golf Carts OK, Golf, Irrigation-Reclaimed Water, Pool, Restaurant, Special Community Restrictions, Wheelchair Access
- Pet fee: $0 monthly
- Senior community: Yes
- Subdivision: TAMPA BAY GOLF AND TENNIS CLUB
HOA
- Has HOA: Yes
- Amenities included: Cable TV, Clubhouse, Fence Restrictions, Fitness Center, Gated, Golf Course, Handicap Modified, Maintenance, Optional Additional Fees, Pickleball Court(s), Pool, Recreation Facilities, Shuffleboard Court, Spa/Hot Tub, Tennis Court(s), Vehicle Restrictions, Wheelchair Access
- Services included: Cable TV, Common Area Taxes, Community Pool, Reserve Fund, Insurance, Internet, Maintenance Grounds, Manager, Pool Maintenance, Recreational Facilities, Security
- HOA fee: $360 monthly
- HOA name: TBCA/DEBRA RAMOS
- HOA phone: 352-588-0059
- Second HOA name: TAMPA BAY COMMUNITY ASSOCIATION
Location
- Region: San Antonio
Financial & listing details
- Price per square foot: $205/sqft
- Tax assessed value: $416,363
- Annual tax amount: $3,407
- Date on market: 1/24/2024
- Cumulative days on market: 18 days
- Listing terms: Cash,Conventional,FHA,VA Loan
- Ownership: Fee Simple
- Total actual rent: 0
- Electric utility on property: Yes
- Road surface type: Paved
Price history
| Date | Event | Price |
|---|---|---|
| 3/18/2024 | Sold | $465,000-3.1%$205/sqft |
Source:  Stellar MLS #T3499123 Report a problem Stellar MLS #T3499123 Report a problem | ||
| 2/13/2024 | Pending sale | $480,000$211/sqft |
Source: Stellar MLS #T3499123 Report a problem | ||
| 1/25/2024 | Listed for sale | $480,000+43.9%$211/sqft |
Source: Stellar MLS #T3499123 Report a problem | ||
| 5/22/2020 | Sold | $333,500-4.7%$147/sqft |
Source: Public Record Report a problem | ||
| 3/15/2020 | Pending sale | $349,900$154/sqft |
Source: PEOPLE'S CHOICE REALTY SVC LLC #T3201681 Report a problem | ||
| 2/26/2020 | Price change | $349,900-2.8%$154/sqft |
Source: PEOPLE'S CHOICE REALTY SVC LLC #T3201681 Report a problem | ||
| 1/28/2020 | Price change | $359,900-1.4%$158/sqft |
Source: PEOPLE'S CHOICE REALTY SVC LLC #T3201681 Report a problem | ||
| 1/22/2020 | Price change | $364,900-1.4%$161/sqft |
Source: PEOPLE'S CHOICE REALTY SVC LLC #T3201681 Report a problem | ||
| 9/30/2019 | Listed for sale | $369,900$163/sqft |
Source: PEOPLE'S CHOICE REALTY SVC LLC #T3201681 Report a problem | ||
Public tax history
| Year | Property taxes | Tax assessment |
|---|---|---|
| 2024 | $3,542 +3.9% | $237,760 |
| 2023 | $3,407 +11.4% | $237,760 +3% |
| 2022 | $3,058 +2% | $230,840 +6.1% |
| 2021 | $2,998 -1.1% | $217,599 -9% |
| 2020 | $3,032 -0.8% | $239,243 +8.9% |
| 2019 | $3,057 | $219,780 +1.9% |
| 2018 | $3,057 +1.9% | $215,685 |
| 2017 | $2,999 +0.5% | $215,685 +4.8% |
| 2016 | $2,985 +1.6% | $205,889 +0.7% |
| 2015 | $2,938 +4.3% | $204,458 +2.1% |
| 2014 | $2,816 | $200,348 +856.2% |
| 2013 | -- | $20,952 |
| 2012 | -- | $20,952 |
| 2011 | -- | $20,952 +66.7% |
| 2010 | -- | $12,571 -46.6% |
| 2009 | -- | $23,527 |
Find assessor info on the county website
Neighborhood: 33576
Nearby homes
- $405,000-- bd2 ba1.9k sqft10224 Hyannisport Loop, San Antonio, FL 33576Off Market
- $455,0003 bd2 ba2k sqft10202 Hyannisport Loop, San Antonio, FL 33576For Sale
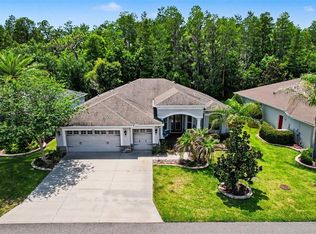
- $445,500-- bd2 ba2.2k sqft10236 Hyannisport Loop, San Antonio, FL 33576Off Market
- $460,0003 bd2 ba2.2k sqft10190 Hyannisport Loop, San Antonio, FL 33576Sold

- $418,5003 bd2 ba2k sqft10215 Hyannisport Loop, San Antonio, FL 33576Off Market
- $411,8003 bd2 ba2.1k sqft10229 Hyannisport Loop, San Antonio, FL 33576Off Market
- $375,9003 bd2 ba1.9k sqft10201 Hyannisport Loop, San Antonio, FL 33576Off Market
- $439,400-- bd2 ba2.2k sqft10248 Hyannisport Loop, San Antonio, FL 33576Off Market
Nearby schools
GreatSchools rating
- 7/10Quail Hollow Elementary SchoolGrades: PK-5Distance: 3.2 mi
- 6/10Cypress Creek Middle SchoolGrades: 6-8Distance: 1.9 mi
- 5/10Cypress Creek High SchoolGrades: 9-12Distance: 1.5 mi
Get a cash offer in 3 minutes
Find out how much your home could sell for in as little as 3 minutes with a no-obligation cash offer.
Estimated market value
$448,800
Get a cash offer in 3 minutes
Find out how much your home could sell for in as little as 3 minutes with a no-obligation cash offer.
Estimated market value
$448,800
- Florida
- Pasco County
- San Antonio
- 33576
- 10216 HYANNISPORT LOOP
Nearby cities
Nearby zip codes
Other San Antonio Topics
