4TH BEDROOM IS A DEN/OFFICE WITH NO CLOSET - 2,565 SF + 4-bedroom flexibility + 3½ baths + 3-car garage + pond + screened lanai + 2024 roof + immaculate condition. Key West vibe with your own private Mallory Square! ** Built for peace of mind, this home features a NEW Titan XT ARCHITECTURAL SHINGLE ROOF (2024) RATED TO WITHSTAND WINDS UP TO 160 MPH. A NEW WATER HEATER adds even more value and efficiency. ** Car enthusiasts will love the 3-car garage, UPGRADED WITH PVC TILE GARAGE FLOORING AND ADDITIONAL LIGHTING designed to showcase your automotive dreams, along with insulated doors and a WiFi-enabled garage door opener. ** This beautifully maintained home offers 3 bedrooms plus an office/den or 4th bedroom, ideal for a home office, playroom, or guest space. With 3.5 bathrooms, including a convenient half bath accessible from the rear screened-in porch, the layout is perfect for both daily living and entertaining. The spacious Primary Suite features two large walk-in closets, trayed ceiling, and ensuite bath with dual vanities, garden soaking tub and separate shower with frameless glass surround. All bathrooms feature floor-to-ceiling tile creating a clean, modern, and upscale look. Fresh interior and exterior paint gives the home a crisp, move-in-ready feel. Tile flooring flows throughout the main living areas, complemented by warm wood flooring in the bedrooms. The expansive primary suite is a true retreat, highlighted by elegant tray ceilings and a well-appointed en-suite bath. The open kitchen overlooks the great room and features a new refrigerator, upgraded lighting, ample cabinetry, and a large island—ideal for gatherings. The great room is pre-wired for surround sound, making movie nights fun and immersive. Step outside to the extended paved screened-in lanai with the ½ bath, where serene pond views and breathtaking sunset skies set the stage for true Florida living. Tropical backyard landscaping completes the outdoor oasis. Additional upgrades include a water softener and an active termite warranty, providing comfort and confidence for years to come. Located in a vibrant, amenity-rich community offering two clubhouses, two pools with splash pads, PICKLEBALL courts, a playground, and a dog park. Plus, Downtown Avalon Park Wesley Chapel is just minutes away, features dining, shopping, and entertainment with top-rated area schools (Avalon Park schools are now K-12 and elementary school just received an A rating) all conveniently located within the community. This exceptional DR Horton Hawthorne floorplan perfectly blends thoughtful upgrades, modern comfort, and relaxed Florida living—don’t miss the opportunity to make it yours.
Pending
Price cut: $15.1K (8/13)
$499,900
5652 FISHER GLEN LOOP, WESLEY CHAPEL, FL 33545
4beds
2,565sqft
Single Family Residence
Built in 2014
9,340 Square Feet Lot
$-- Zestimate®
$195/sqft
$65/mo HOA
What's special
Screened lanaiExtended paved screened-in lanaiBreathtaking sunset skiesNew refrigeratorSpacious primary suiteGarden soaking tubSerene pond views
- 71 days
- 855
- 61
Zillow last checked:
Listing updated:
Listed by:
Nancy Cross 813-789-7836,
EXP REALTY LLC 888-883-8509
Source: Stellar MLS,MLS#: TB8523230 Originating MLS: Sarasota - Manatee
Originating MLS: Sarasota - Manatee
Facts & features
Interior
Bedrooms & bathrooms
- Bedrooms: 4
- Bathrooms: 4
- Full bathrooms: 3
- 1/2 bathrooms: 1
Primary bedroom
- Features: Ceiling Fan(s), En Suite Bathroom, Walk-In Closet(s)
- Level: First
- Area: 350 Square Feet
- Dimensions: 25x14
Bedroom 2
- Features: Ceiling Fan(s), Walk-In Closet(s)
- Level: First
- Area: 168 Square Feet
- Dimensions: 14x12
Bedroom 3
- Features: Ceiling Fan(s), En Suite Bathroom, Walk-In Closet(s)
- Level: First
- Area: 192 Square Feet
- Dimensions: 12x16
Great room
- Features: Ceiling Fan(s)
- Level: First
- Area: 494 Square Feet
- Dimensions: 26x19
Kitchen
- Features: Breakfast Bar, Granite Counters, Kitchen Island, Pantry
- Level: First
- Area: 216 Square Feet
- Dimensions: 18x12
Office
- Features: Ceiling Fan(s)
- Level: First
- Area: 168 Square Feet
- Dimensions: 12x14
Heating
- Electric, Heat Pump
Cooling
- Central Air
Appliances
- Included: Dishwasher, Disposal, Dryer, Electric Water Heater, Exhaust Fan, Microwave, Range, Refrigerator, Washer, Water Softener
- Laundry: Inside, Laundry Room
Features
- Ceiling Fan(s), Eating Space In Kitchen, Kitchen/Family Room Combo, Open Floorplan, Primary Bedroom Main Floor, Solid Surface Counters, Solid Wood Cabinets, Stone Counters, Tray Ceiling(s), Walk-In Closet(s)
- Flooring: Ceramic Tile
- Doors: Sliding Doors
- Has fireplace: No
Interior area
- Total structure area: 3,708
- Total interior livable area: 2,565 sqft
Video & virtual tour
Property
Parking
- Total spaces: 3
- Parking features: Driveway, Garage Door Opener
- Attached garage spaces: 3
- Has uncovered spaces: Yes
Features
- Levels: One
- Stories: 1
- Patio & porch: Covered, Rear Porch, Screened
- Exterior features: Irrigation System, Lighting, Rain Gutters, Sidewalk, Sprinkler Metered
- Has view: Yes
- View description: Trees/Woods, Water, Pond
- Has water view: Yes
- Water view: Water,Pond
- Waterfront features: Pond, Pond Access
Lot
- Size: 9,340 Square Feet
- Dimensions: 90 x 112
- Features: In County, Sidewalk, Above Flood Plain
- Residential vegetation: Mature Landscaping, Oak Trees, Trees/Landscaped
Details
- Parcel number: 202611004.0028.00061.0
- Zoning: MPUD
- Special conditions: None
Construction
Type & style
- Home type: SingleFamily
- Architectural style: Cottage
- Property subtype: Single Family Residence
Materials
- Block, Stucco
- Foundation: Slab
- Roof: Shingle
Condition
- New construction: No
- Year built: 2014
Details
- Builder model: Hawthorne
- Builder name: DR Horton
Utilities & green energy
- Sewer: Public Sewer
- Water: Public
- Utilities for property: BB/HS Internet Available, Cable Connected, Electricity Connected, Fiber Optics, Public, Sewer Connected, Sprinkler Meter, Street Lights, Underground Utilities, Water Connected
Green energy
- Indoor air quality: No Smoking-Interior Buildg
- Water conservation: Drip Irrigation, Irrig. System-Drip/Microheads
Community & HOA
Community
- Features: Association Recreation - Owned, Clubhouse, Deed Restrictions, Fitness Center, Park, Playground, Pool, Sidewalks
- Security: Security System, Security System Owned, Smoke Detector(s)
- Pet fee: $0 monthly
- Subdivision: AVALON PARK
HOA
- Has HOA: Yes
- Amenities included: Basketball Court, Cable TV, Clubhouse, Fitness Center, Playground, Pool, Recreation Facilities
- Services included: Cable TV, Community Pool, Trash
- HOA fee: $65 monthly
- HOA name: Leland Property Management/Jared Cruiz
Location
- Region: Wesley Chapel
Financial & listing details
- Price per square foot: $195/sqft
- Tax assessed value: $436,864
- Annual tax amount: $7,188
- Date on market: 6/25/2026
- Cumulative days on market: 71 days
- Listing terms: Cash,Conventional,FHA,VA Loan
- Ownership: Fee Simple
- Total actual rent: 0
- Electric utility on property: Yes
- Road surface type: Paved, Asphalt
Estimated market value
Not available
Estimated sales range
Not available
Not available
Price history
| Date | Event | Price |
|---|---|---|
| 8/29/2026 | Pending sale | $499,900$195/sqft |
Source: eXp Realty #TB8523230 Report a problem | ||
| 8/13/2026 | Price change | $499,900-2.9%$195/sqft |
Source:  Stellar MLS #TB8523230 Report a problem Stellar MLS #TB8523230 Report a problem | ||
| 7/9/2026 | Price change | $515,000-1.9%$201/sqft |
Source: Stellar MLS #TB8523230 Report a problem | ||
| 6/25/2026 | Listed for sale | $525,000+1.9%$205/sqft |
Source: Stellar MLS #TB8523230 Report a problem | ||
| 2/12/2026 | Listing removed | $515,000$201/sqft |
Source: Stellar MLS #TB8462005 Report a problem | ||
| 1/21/2026 | Pending sale | $515,000$201/sqft |
Source: eXp Realty #TB8462005 Report a problem | ||
| 1/13/2026 | Listed for sale | $515,000-9.5%$201/sqft |
Source: Stellar MLS #TB8462005 Report a problem | ||
| 1/16/2025 | Listing removed | $569,000$222/sqft |
Source:  Engel & Volkers #T3553001 Report a problem Engel & Volkers #T3553001 Report a problem | ||
| 9/20/2024 | Price change | $569,000-5%$222/sqft |
Source: Stellar MLS #T3553001 Report a problem | ||
| 9/11/2024 | Price change | $599,000-2.6%$234/sqft |
Source: Stellar MLS #T3553001 Report a problem | ||
| 9/1/2024 | Listed for sale | $615,000+95.2%$240/sqft |
Source: Stellar MLS #T3553001 Report a problem | ||
| 11/2/2017 | Sold | $315,000-5.1%$123/sqft |
Source: Public Record Report a problem | ||
| 8/9/2017 | Price change | $332,000-2.1%$129/sqft |
Source: BREAKING GROUND REALTY INC #T2893418 Report a problem | ||
| 7/15/2017 | Listed for sale | $339,000+12.4%$132/sqft |
Source: BREAKING GROUND REALTY INC #T2893418 Report a problem | ||
| 11/17/2014 | Sold | $301,615$118/sqft |
Source: Public Record Report a problem | ||
Public tax history
| Year | Property taxes | Tax assessment |
|---|---|---|
| 2025 | $7,188 +1.5% | $294,530 +2.9% |
| 2024 | $7,081 +2.3% | $286,230 |
| 2023 | $6,919 +8.8% | $286,230 +3% |
| 2022 | $6,360 +1.1% | $277,900 +6.1% |
| 2021 | $6,290 +0.9% | $261,960 +1.4% |
| 2020 | $6,232 +5.6% | $258,350 +2.3% |
| 2019 | $5,899 | $252,550 +1.9% |
| 2018 | $5,899 +1.9% | $247,849 +33.1% |
| 2017 | $5,791 +19.4% | $186,145 +4.2% |
| 2016 | $4,849 +5% | $178,566 +0.7% |
| 2015 | $4,619 +559.6% | $177,325 +325.8% |
| 2014 | $700 | $41,643 |
Find assessor info on the county website
Monthly payment
Est. payment
Payment breakdown
Explore the cost of this home by adjusting the details. Changes won't be saved.Climate risks
Neighborhood: New River Lakes
Nearby schools
Schools provided by the listing agent
- Elementary: New River Elementary
- Middle: Thomas E Weightman Middle-PO
- High: Wesley Chapel High-PO
Source: Stellar MLS. This data may not be complete. We recommend contacting the local school district to confirm school assignments for this home.
- $502,6004 bd3 ba3.2k sqft5638 Fisher Glen Loop, Wesley Chapel, FL 33545Off Market

- $545,6005 bd4 ba3.5k sqft5668 Fisher Glen Loop, Wesley Chapel, FL 33545Off Market
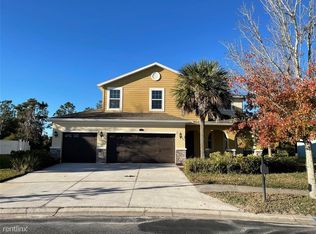
- $492,0004 bd3 ba2.7k sqft5671 Fisher Glen Loop, Wesley Chapel, FL 33545Sold

- $580,0005 bd5 ba3.5k sqft5647 Fisher Glen Loop, Wesley Chapel, FL 33545Sold
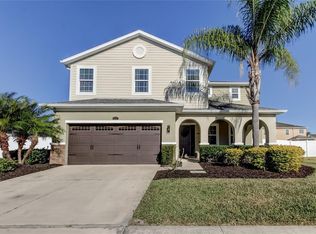
Similar homes
- $525,0004 bd3 ba2.9k sqft2397 GWYNHURST BOULEVARD, WESLEY CHAPEL, FL 33543For Sale

 MLS ID #TB8539841, Bridget Franklin, MARK SPAIN REAL ESTATE. Stellar MLS
 - $525,0003 bd2 ba1.7k sqft7930 OLIVE BROOK DRIVE, WESLEY CHAPEL, FL 33545For Sale
 MLS ID #TB8522045, Crystal Dukes PA, PREMIER SOTHEBYS INTL REALTY. Stellar MLS
 - $595,0005 bd3 ba2.4k sqft2132 RENSSELAER DRIVE, WESLEY CHAPEL, FL 33543For Sale
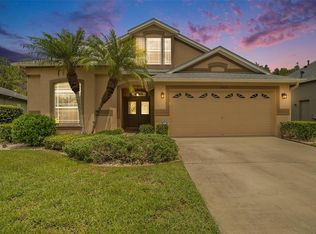 MLS ID #TB8544233, Vioma Lorenzo, DALTON WADE INC. Stellar MLS
 - $459,9004 bd2 ba2.1k sqft4501 ROLLING GREEN DRIVE, WESLEY CHAPEL, FL 33543For Sale
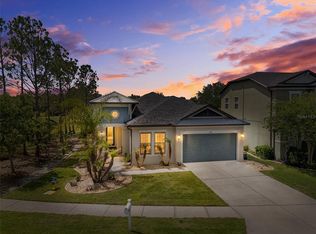 MLS ID #TB8495928, Keriann Rodriguez, BHHS FLORIDA PROPERTIES GROUP. Stellar MLS
 - $500,0003 bd2 ba1.9k sqft4333 CAIROLI COURT, WESLEY CHAPEL, FL 33543For SaleMLS ID #TB8535274, Karen Tillman-Gosselin, BHHS FLORIDA PROPERTIES GROUP. Stellar MLS
- $490,0003 bd3 ba2k sqft30867 LINDENTREE DRIVE, WESLEY CHAPEL, FL 33543For SaleMLS ID #TB8521005, Marbin Antunes, MARK SPAIN REAL ESTATE. Stellar MLS
- $499,0003 bd2 ba2.1k sqft30923 IVERSON DRIVE, WESLEY CHAPEL, FL 33543For SaleMLS ID #TB8531620, Keegan Siegfried, LPT REALTY, LLC. Stellar MLS
- $494,0005 bd4 ba2.4k sqft1537 TALLULAH TERRACE, WESLEY CHAPEL, FL 33543For SaleMLS ID #TB8474900, Santy Kumar, HOMESMART. Stellar MLS
- $479,9004 bd3 ba2.3k sqft6749 ABBYWOOD LANE, ZEPHYRHILLS, FL 33541For SaleMLS ID #TB8493372, Miguel Carrillo, LPT REALTY, LLC. Stellar MLS
- $539,0003 bd3 ba2.6k sqft5331 SAND CRANE COURT, WESLEY CHAPEL, FL 33543For SaleMLS ID #TB8513771, Ramak Milani, COLDWELL BANKER REALTY. Stellar MLS
- $344,0003 bd3 ba2k sqft5068 LITTLE STREAM LANE, WESLEY CHAPEL, FL 33545For SaleMLS ID #TB8380394, Candra Granville Mack, CHARLES RUTENBERG REALTY INC. Stellar MLS
- $515,0004 bd3 ba2.6k sqft20017 PAINTING NATURE LANE, TAMPA, FL 33647For SaleMLS ID #TB8513573, Zaid Nofal, NATIONWIDE REALTY SOLUTIONS LL. Stellar MLS
- $450,0004 bd3 ba2k sqft5230 HALSTEAD LANE, ZEPHYRHILLS, FL 33541For SaleMLS ID #TB8430479, Gene Han, CHARLES RUTENBERG REALTY INC. Stellar MLS
- $550,0005 bd3 ba2.9k sqft26943 CORAL SPRINGS DRIVE, WESLEY CHAPEL, FL 33544For SaleMLS ID #TB8519318, Whitney Lohr, BHHS FLORIDA PROPERTIES GROUP. Stellar MLS
- $439,0003 bd2 ba1.9k sqft4641 ROLLING GREEN DRIVE, WESLEY CHAPEL, FL 33543For SaleMLS ID #TB8505870, Brian Sandstrom, KELLER WILLIAMS ST PETE REALTY. Stellar MLS
- $570,0005 bd4 ba3.3k sqft2336 NESSLEWOOD DRIVE, WESLEY CHAPEL, FL 33543For SaleMLS ID #TB8499263, Michael Ceparano, FUTURE HOME REALTY INC. Stellar MLS
- $499,9004 bd3 ba2.1k sqft1314 ROWANTREE DRIVE, DOVER, FL 33527For SaleMLS ID #TB8529542, Nicole C Kraus, SIGNATURE REALTY ASSOCIATES. Stellar MLS
- $350,0003 bd3 ba1.8k sqft5022 AVALON PARK BOULEVARD, WESLEY CHAPEL, FL 33545For SaleMLS ID #TB8523092, Leeann Sack, FUTURE HOME REALTY INC. Stellar MLS
- $359,9003 bd2 ba1.5k sqft6312 ASHFIELD PLACE, WESLEY CHAPEL, FL 33545For SaleMLS ID #TB8522506, Brian Webb, FLORIDA EXECUTIVE REALTY. Stellar MLS
- $440,0004 bd2 ba2k sqft29454 CROSSLAND DRIVE, WESLEY CHAPEL, FL 33543For SaleMLS ID #TB8483222, Tyan Long, LLC, COLDWELL BANKER REALTY. Stellar MLS
