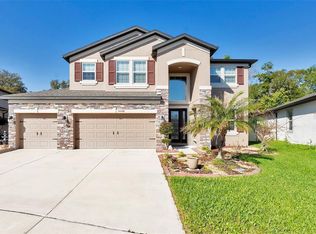
BETTER THAN NEW and BEAUTIFULLY UPGRADED, this 2024-built home at 9477 Seagrass Port Pass offers 3,292 square feet of thoughtfully designed living space with 5 bedrooms, 3 full bathrooms and a 3 car garage in coveted Epperson Ranch. From its striking curb appeal to its expansive outdoor entertaining space, this home brings together the appeal of newer construction with the finishing touches already in place. A wide paver driveway, coordinating walkway and welcoming front porch lead to a frosted-glass entry door with a decorative insert. Inside, a soaring two-story foyer and shiplap accent wall create a memorable & inviting first impression. The spacious dining room features its own decorative wall and offers the flexibility to serve as an office or study. At the center of the home, the generous kitchen opens to the family room and casual dining area, keeping everyday living and entertaining connected. White cabinetry with crown molding, a chevron-pattern glass tile backsplash and under-cabinet lighting create a crisp, polished look. GE stainless steel appliances include double ovens and an electric cooktop, complemented by a large walk-in pantry. The oversized island features decorative paneling, a double-bowl sink and seating for four. In the family room, a stunning feature wall combines stacked stone, wood paneling and electric fireplace. A downstairs bedroom and full bathroom provide a convenient option for guests, with an exterior bathroom door that also makes it well positioned to serve a future pool. A spacious laundry room with additional cabinetry adds practical storage. Upstairs, an open game room offers plenty of flexibility for movie nights, hobbies or a second gathering space. The generously sized primary suite feels bright and airy with abundant natural light. The adjoining primary bathroom features two large walk-in closets, an oversized shower, and dual sinks. Three additional spacious bedrooms, each with a ceiling fan, share a full bathroom with dual sinks. Outdoor living is a standout. The expansive UV-RATED PANORAMIC SCREENED PAVER LANAI combines space beneath the main roof, an insulated roof extension and open screened areas, giving you room to dine, lounge and entertain in both sun and shade. Beyond the lanai, the fully fenced backyard still offers room for a future pool. The three-car garage is equally well equipped with epoxy floors, overhead storage, a GENERATOR CONNECTION, an EV CHARGING STATION and a WATER SOFTENER. Epperson’s golf-cart-friendly lifestyle extends beyond your front door with miles of trails and golf cart paths, parks, playgrounds and dog parks. Resident access to Epperson Lagoon brings sandy beaches, clear blue water, swimming and community events into your everyday lifestyle, with additional recreation options available. Wesley Chapel adds a wide selection of shopping, dining, entertainment and healthcare, along with access to major highways for trips into Tampa and beyond. Enjoy a nearly new home with the decorative upgrades, outdoor living space and practical extras already completed, without starting from scratch or living amid the immediate construction activity of a new-build street.
For sale
$600,000
9477 SEAGRASS PORT PASS, WESLEY CHAPEL, FL 33545
5beds
3,292sqft
Single Family Residence
Built in 2024
7,260 Square Feet Lot
$-- Zestimate®
$182/sqft
$87/mo HOA
What's special
Expansive outdoor entertaining spaceWelcoming front porchShiplap accent wallStriking curb appealChevron-pattern glass tile backsplashSoaring two-story foyerUnder-cabinet lighting
- 5 days
- 331
- 38
Likely to sell faster than
Zillow last checked:
Listing updated:
Listed by:
Angela Thomas 813-468-3724,
FLORIDA EXECUTIVE REALTY 813-972-3430
Source: Stellar MLS,MLS#: TB8557513 Originating MLS: Suncoast Tampa
Facts & features
Interior
Bedrooms & bathrooms
- Bedrooms: 5
- Bathrooms: 3
- Full bathrooms: 3
Rooms
- Room types: Bonus Room, Den/Library/Office, Great Room, Utility Room
Primary bedroom
- Features: Walk-In Closet(s)
- Level: Second
- Area: 326 Square Feet
- Dimensions: 20x16.3
Bedroom 2
- Features: Built-in Closet
- Level: Second
- Area: 162 Square Feet
- Dimensions: 12x13.5
Bedroom 3
- Features: Built-in Closet
- Level: Second
- Area: 143.32 Square Feet
- Dimensions: 11.11x12.9
Bedroom 4
- Features: Built-in Closet
- Level: Second
- Area: 154.8 Square Feet
- Dimensions: 12x12.9
Bedroom 5
- Features: Built-in Closet
- Level: First
- Area: 115.26 Square Feet
- Dimensions: 11.3x10.2
Dinette
- Features: No Closet
- Level: First
- Area: 114 Square Feet
- Dimensions: 11.4x10
Dining room
- Features: No Closet
- Level: First
- Area: 175.2 Square Feet
- Dimensions: 12x14.6
Family room
- Features: No Closet
- Level: First
- Area: 380.77 Square Feet
- Dimensions: 25.2x15.11
Game room
- Features: No Closet
- Level: Second
- Area: 297.6 Square Feet
- Dimensions: 18.6x16
Kitchen
- Features: Walk-In Closet(s)
- Level: First
- Area: 178.87 Square Feet
- Dimensions: 11.11x16.1
Heating
- Electric
Cooling
- Central Air
Appliances
- Included: Oven, Dishwasher, Disposal, Electric Cooktop, Electric Water Heater, Microwave, Refrigerator, Water Softener
- Laundry: Inside, Laundry Room
Features
- Ceiling Fan(s), High Ceilings, Open Floorplan, PrimaryBedroom Upstairs, Split Bedroom, Thermostat, Walk-In Closet(s)
- Flooring: Carpet, Ceramic Tile
- Doors: Sliding Doors, Sliding Doors
- Windows: Window Treatments
- Has fireplace: Yes
- Fireplace features: Family Room, Gas
Interior area
- Total structure area: 4,335
- Total interior livable area: 3,292 sqft
Video & virtual tour
Property
Parking
- Total spaces: 3
- Parking features: Driveway, Electric Vehicle Charging Station(s), Garage Door Opener
- Attached garage spaces: 3
- Has uncovered spaces: Yes
Features
- Levels: Two
- Stories: 2
- Patio & porch: Covered, Patio, Screened
- Exterior features: Irrigation System, Sidewalk
- Fencing: Fenced,Vinyl
Lot
- Size: 7,260 Square Feet
- Dimensions: 60' x 120'
- Features: Sidewalk
Details
- Parcel number: 2025220070052000130
- Zoning: MPUD
- Special conditions: None
Construction
Type & style
- Home type: SingleFamily
- Architectural style: Contemporary
- Property subtype: Single Family Residence
Materials
- Block, Stucco, Wood Frame
- Foundation: Slab
- Roof: Shingle
Condition
- New construction: No
- Year built: 2024
Details
- Builder model: Dali
- Builder name: MI Homes
Utilities & green energy
- Sewer: Public Sewer
- Water: Public
- Utilities for property: Electricity Connected, Water Connected
Community & HOA
Community
- Pet fee: $0 monthly
- Subdivision: EPPERSON NORTH VILLAGE A-4B & A-4C
HOA
- Has HOA: Yes
- HOA fee: $87 monthly
- HOA name: Colette Fuller
- HOA phone: 800-337-5850
Location
- Region: Wesley Chapel
Financial & listing details
- Price per square foot: $182/sqft
- Tax assessed value: $519,116
- Annual tax amount: $12,282
- Date on market: 10/20/2026
- Cumulative days on market: 5 days
- Listing terms: Cash,Conventional,FHA,VA Loan
- Ownership: Fee Simple
- Total actual rent: 0
- Electric utility on property: Yes
- Road surface type: Paved
Estimated market value
Not available
Estimated sales range
Not available
Not available
Price history
| Date | Event | Price |
|---|---|---|
| 10/20/2026 | Listed for sale | $600,000+7.3%$182/sqft |
Source:  Stellar MLS #TB8557513 Report a problem | ||
| 2/27/2025 | Sold | $558,978-0.3%$170/sqft |
Source: Public Record Report a problem | ||
| 1/15/2025 | Listed for sale | $560,578$170/sqft |
Source:  M/I Homes Report a problem | ||
| 12/22/2024 | Listing removed | $560,578$170/sqft |
Source: M/I Homes Report a problem | ||
| 11/24/2024 | Price change | $560,578-2.5%$170/sqft |
Source: M/I Homes Report a problem | ||
| 10/17/2024 | Price change | $574,990-2.5%$175/sqft |
Source: M/I Homes Report a problem | ||
| 7/6/2024 | Price change | $589,990-1.3%$179/sqft |
Source: M/I Homes Report a problem | ||
| 5/15/2024 | Listed for sale | $597,580$182/sqft |
Source: M/I Homes Report a problem | ||
Public tax history
| Year | Property taxes | Tax assessment |
|---|---|---|
| 2025 | $12,283 +215.2% | $519,116 +576.1% |
| 2024 | $3,897 +350.8% | $76,785 +49.9% |
| 2023 | $864 | $51,235 |
Find assessor info on the county website
Monthly payment
Est. payment
Payment breakdown
Explore the cost of this home by adjusting the details. Changes won't be saved.Climate risks
Neighborhood: 33545
Nearby schools
Schools provided by the listing agent
- Elementary: Watergrass Elementary-PO
- Middle: Thomas E Weightman Middle-PO
- High: Wesley Chapel High-PO
Source: Stellar MLS. This data may not be complete. We recommend contacting the local school district to confirm school assignments for this home.
Similar homes
- $629,9004 bd3 ba3.1k sqft7903 LAGO MIST WAY, WESLEY CHAPEL, FL 33545For Sale

 MLS ID #TB8534730, Tanjanikka Moore, PEOPLE'S CHOICE REALTY SVC LLC. Stellar MLS
- $749,0005 bd4 ba3.7k sqft32455 SAPNA CHIME DRIVE, WESLEY CHAPEL, FL 33545For Sale
 MLS ID #TB8550027, Jesse Neagles, LPT REALTY, LLC. Stellar MLS
- $490,0004 bd3 ba2.6k sqft31840 SAPNA CHIME DRIVE, WESLEY CHAPEL, FL 33545For Sale
 MLS ID #TB8543431, Anjali Gill, KELLER WILLIAMS TAMPA PROPERTIES. Stellar MLS
- $550,0005 bd4 ba3.5k sqft30068 SKYLARK DRIVE, WESLEY CHAPEL, FL 33545For Sale
 MLS ID #TB8490225, Melissa Longs, SIVEN PREMIER REAL ESTATE. Stellar MLS
- $475,0004 bd3 ba2.7k sqft8673 BOWER BASS CIRCLE, WESLEY CHAPEL, FL 33545For SaleMLS ID #TB8534297, Erica Machado, DALTON WADE INC. Stellar MLS
- $580,0004 bd3 ba2.4k sqft29894 CHAPEL CHASE DRIVE, WESLEY CHAPEL, FL 33545For SaleMLS ID #TB8515481, Seena Allen, RE/MAX ALLIANCE GROUP. Stellar MLS
- $679,0005 bd4 ba3.1k sqft7109 BAY LAUREL COURT, WESLEY CHAPEL, FL 33545For SaleMLS ID #TB8516314, Ami Rivera, SMITH & ASSOCIATES REAL ESTATE. Stellar MLS
- $590,0004 bd3 ba2.5k sqft4588 SAN MARTINO DRIVE, WESLEY CHAPEL, FL 33543For SaleMLS ID #TB8502246, Elizaveta Stoma, GULF SHORES REALTY ERA POWERED LLC. Stellar MLS
- $599,0004 bd3 ba2.8k sqft32515 CARMELA CIRCLE, SAN ANTONIO, FL 33576For SaleMLS ID #TB8546648, Shannon Saleh, REDFIN CORPORATION. Stellar MLS
- $459,9904 bd2 ba2k sqft31486 TANSY BEND, WESLEY CHAPEL, FL 33545For SaleMLS ID #TB8555341, Geri Sanchez, FRANK ALBERT REALTY. Stellar MLS
- $599,9005 bd3 ba3k sqft10308 FIELDSTONE MYRTLE WAY, SAN ANTONIO, FL 33576For SaleMLS ID #O6401006, Kim Hawk, FLORIDA IN MOTION REALTY INC. Stellar MLS
- $455,0006 bd3 ba2.5k sqft31440 BARREL WAVE WAY, WESLEY CHAPEL, FL 33545For SaleMLS ID #TB8458484, Jennifer Spinelli, THE AGENCY FL. Stellar MLS
- $525,0003 bd2 ba1.7k sqft7930 OLIVE BROOK DRIVE, WESLEY CHAPEL, FL 33545For SaleMLS ID #TB8522045, Crystal Dukes, P.A., PREMIER SOTHEBYS INTL REALTY. Stellar MLS
- $899,0006 bd5 ba4.4k sqft7697 ROMA DUNE DRIVE, WESLEY CHAPEL, FL 33545For SaleMLS ID #TB8554285, Maria Pasotti, LPT REALTY, LLC. Stellar MLS
- $474,9004 bd3 ba2.2k sqft5463 LITTLE STREAM LANE, WESLEY CHAPEL, FL 33545For SaleMLS ID #TB8523493, Adam Shorts, PREMIER REALTY OF TAMPA. Stellar MLS
- $460,0004 bd3 ba2.9k sqft6846 PINE SPRINGS, WESLEY CHAPEL, FL 33545For SaleMLS ID #TB8525626, Melissa DeMaria, KELLER WILLIAMS TAMPA PROPERTIES. Stellar MLS
- $599,9005 bd5 ba3.2k sqft21590 VIOLET PERIWINKLE DRIVE, LAND O LAKES, FL 34637For SaleMLS ID #TB8545811, Michael Eddings, MARK SPAIN REAL ESTATE. Stellar MLS
- $519,0004 bd4 ba2.8k sqft10403 LAXER CAY LOOP, SAN ANTONIO, FL 33576For SaleMLS ID #TB8510498, Krystin Lee, FUTURE HOME REALTY INC. Stellar MLS
- $530,0004 bd3 ba2.6k sqft1723 WHITEWILLOW DRIVE, WESLEY CHAPEL, FL 33543For SaleMLS ID #W7888857, Amy Keane, FLORIDA CRACKER PROPERTIES. Stellar MLS
- $624,0004 bd4 ba2.9k sqft19025 FISHERMANS BEND DRIVE, LUTZ, FL 33558For SaleMLS ID #TB8559866, Sheri Pearson, FUTURE HOME REALTY INC. Stellar MLS
