Perfectly positioned on a premium corner homesite within one of the area’s most coveted resort-style lagoon communities, this exceptional 2022-built residence offers the rare opportunity to own a home that far surpasses today’s standard new construction. Thoughtfully curated with elevated designer finishes, custom woodwork, and sophisticated trim detailing throughout, this move-in ready masterpiece blends luxury, comfort, and functionality in a way builders simply no longer include at this price point. Flooded with natural light and anchored by an expansive open-concept design, the home effortlessly connects the gourmet kitchen, spacious family room, dining area, and casual eat-in space—creating an atmosphere that is equally ideal for elegant entertaining and everyday living. The chef-inspired kitchen showcases rich dark cabinetry, gleaming granite countertops, subway tile backsplash, and an oversized walk-in pantry designed for both beauty and practicality. Step outside to a truly standout backyard retreat intentionally designed for low-maintenance luxury living. Unlike the bare dirt lots and costly post-closing upgrades found in competing new builds, this home already offers a fully finished outdoor oasis complete with an expansive paved entertaining area, built-in electrical, artificial turf perfect for a playground, cornhole, pets, or entertaining, and a covered lanai with peaceful pond glimpses creating a serene backdrop. The brand-new freestanding HOT TUB CONVEYS with the home, allowing the next owner to immediately enjoy a private resort-style experience from day one. The highly desirable multigenerational layout includes a private attached in-law suite featuring its own living space, spacious bedroom, walk-in closet, and en suite bathroom—perfect for extended family, long-term guests, or a luxurious private retreat. Tucked away at the rear of the home for ultimate privacy, the primary suite offers a true sanctuary complete with dual vanities, granite counters, warm wood cabinetry, a soaking garden tub, separate walk-in shower, private water closet, and generous walk-in closet. Bedrooms two and three are thoughtfully connected by a Jack-and-Jill bathroom, providing both convenience and functionality for family or guests. Completing the home is a spacious 3-car garage, designer upgrades throughout, and the invaluable advantage of purchasing a fully completed, impeccably maintained, and extensively upgraded home without the wait, hidden expenses, or unfinished features associated with new construction. Competitively priced and absolutely turnkey, this is luxury lagoon living redefined. BRING.YOUR.OFFER.
For sale
$519,900
10403 LAXER CAY LOOP, SAN ANTONIO, FL 33576
4beds
2,828sqft
Single Family Residence
Built in 2022
9,435 Square Feet Lot
$-- Zestimate®
$184/sqft
$119/mo HOA
What's special
Granite countersCasual eat-in spaceFlooded with natural lightGleaming granite countertopsFully finished outdoor oasisSophisticated trim detailing throughoutCustom woodwork
- 111 days
- 245
- 20
Zillow last checked:
Listing updated:
Listed by:
Krystin Lee 813-610-2292,
FUTURE HOME REALTY INC 813-855-4982
Source: Stellar MLS,MLS#: TB8510498 Originating MLS: Suncoast Tampa
Originating MLS: Suncoast Tampa
Facts & features
Interior
Bedrooms & bathrooms
- Bedrooms: 4
- Bathrooms: 4
- Full bathrooms: 3
- 1/2 bathrooms: 1
Rooms
- Room types: Utility Room
Primary bedroom
- Features: Ceiling Fan(s), En Suite Bathroom, Walk-In Closet(s)
- Level: First
Primary bathroom
- Features: Bath With Whirlpool, Dual Sinks, Exhaust Fan, Garden Bath, Granite Counters, Handicapped Accessible, Tub with Separate Shower Stall, Water Closet/Priv Toilet
- Level: First
Kitchen
- Features: Breakfast Bar, Exhaust Fan, Granite Counters, Handicapped Accessible, Kitchen Island, Pantry
- Level: First
Living room
- Level: First
Heating
- Central
Cooling
- Central Air
Appliances
- Included: Convection Oven, Dishwasher, Disposal, Electric Water Heater, Microwave, Range, Range Hood, Refrigerator, Water Softener
- Laundry: Laundry Room
Features
- Ceiling Fan(s), Eating Space In Kitchen, High Ceilings, Kitchen/Family Room Combo, Living Room/Dining Room Combo, Open Floorplan, Split Bedroom, Stone Counters, In-Law Floorplan
- Flooring: Carpet, Tile
- Doors: Sliding Doors
- Has fireplace: No
Interior area
- Total structure area: 3,709
- Total interior livable area: 2,828 sqft
Video & virtual tour
Property
Parking
- Total spaces: 3
- Parking features: Garage - Attached
- Attached garage spaces: 3
- Details: Garage Dimensions: 34x23
Features
- Levels: One
- Stories: 1
- Patio & porch: Covered, Rear Porch
- Exterior features: Irrigation System, Private Yard, Sidewalk
- Has spa: Yes
- Spa features: Above Ground, Heated
- Fencing: Fenced,Vinyl
- Has view: Yes
- View description: Water, Pond
- Has water view: Yes
- Water view: Water,Pond
Lot
- Size: 9,435 Square Feet
- Features: Corner Lot
Details
- Parcel number: 202516006.0018.00100.0
- Zoning: MPUD
- Special conditions: None
Construction
Type & style
- Home type: SingleFamily
- Property subtype: Single Family Residence
Materials
- Block
- Foundation: Slab
- Roof: Shingle
Condition
- New construction: No
- Year built: 2022
Utilities & green energy
- Sewer: Public Sewer
- Water: Public
- Utilities for property: BB/HS Internet Available, Electricity Connected, Public, Street Lights
Community & HOA
Community
- Features: Community Mailbox, Deed Restrictions, Golf Carts OK, Playground, Pool, Sidewalks
- Security: Closed Circuit Camera(s), Security System Owned
- Pet fee: $0 monthly
- Subdivision: MIRADA
HOA
- Has HOA: Yes
- Amenities included: Cable TV, Playground, Pool
- Services included: Cable TV, Community Pool, Internet, Pool Maintenance, Recreational Facilities
- HOA fee: $119 monthly
- HOA name: Mirada Master Association /Breeze Homes
- HOA phone: 813-565-4633
- Second HOA name: Mirada Metro Lagoon
Location
- Region: San Antonio
Financial & listing details
- Price per square foot: $184/sqft
- Tax assessed value: $456,296
- Annual tax amount: $3,632
- Date on market: 5/21/2026
- Cumulative days on market: 112 days
- Listing terms: Cash,Conventional,FHA,VA Loan
- Ownership: Fee Simple
- Total actual rent: 0
- Electric utility on property: Yes
- Road surface type: Paved
Estimated market value
Not available
Estimated sales range
Not available
Not available
Price history
| Date | Event | Price |
|---|---|---|
| 5/21/2026 | Listed for sale | $519,900-6.2%$184/sqft |
Source:  Stellar MLS #TB8510498 Report a problem Stellar MLS #TB8510498 Report a problem | ||
| 2/4/2025 | Listing removed | $554,000$196/sqft |
Source: Stellar MLS #T3545613 Report a problem | ||
| 1/23/2025 | Price change | $554,000-1.8%$196/sqft |
Source: Stellar MLS #T3545613 Report a problem | ||
| 8/2/2024 | Listed for sale | $564,000+0.9%$199/sqft |
Source: Stellar MLS #T3545613 Report a problem | ||
| 4/17/2023 | Sold | $559,000-2.8%$198/sqft |
Source: Public Record Report a problem | ||
| 3/16/2023 | Pending sale | $574,900$203/sqft |
Source: Stellar MLS #T3432828 Report a problem | ||
| 3/9/2023 | Listed for sale | $574,900+15.4%$203/sqft |
Source: Stellar MLS #T3432828 Report a problem | ||
| 5/23/2022 | Sold | $498,355$176/sqft |
Source: Public Record Report a problem | ||
Public tax history
| Year | Property taxes | Tax assessment |
|---|---|---|
| 2025 | $3,632 +0.2% | $306,820 +2.9% |
| 2024 | $3,625 -59.6% | $298,177 -31.9% |
| 2023 | $8,970 | $438,157 +17% |
| 2022 | -- | $374,392 +754.4% |
| 2021 | $3,751 +2.9% | $43,821 |
| 2020 | $3,647 +1186.4% | $43,821 +149.3% |
| 2019 | $284 | $17,581 |
Find assessor info on the county website
Monthly payment
Est. payment
Payment breakdown
Explore the cost of this home by adjusting the details. Changes won't be saved.Climate risks
Neighborhood: 33576
- $531,800-- bd3 ba2.8k sqft10453 Laxer Cay Loop, San Antonio, FL 33576Off Market
- $481,800-- bd3 ba2.5k sqft10499 Laxer Cay Loop, San Antonio, FL 33576Off Market
- $527,200-- bd3 ba2.8k sqft10483 Laxer Cay Loop, San Antonio, FL 33576Off Market
- $577,800-- bd3 ba3.2k sqft10520 Laxer Cay Loop, San Antonio, FL 33576Off Market
Similar homes
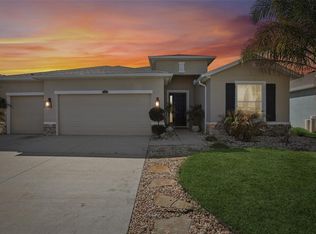
- $579,0004 bd3 ba2.5k sqft10747 LAXER CAY LOOP, SAN ANTONIO, FL 33576For Sale
 MLS ID #O6379219, Giselle Gartzke, TOP FLORIDA HOMES. Stellar MLS
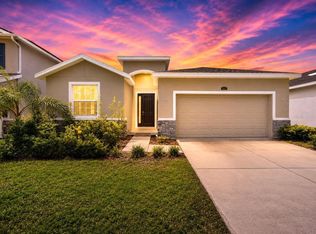
 - $435,9904 bd3 ba2.2k sqft10675 TALLY FAWN LOOP, SAN ANTONIO, FL 33576For Sale
 MLS ID #TB8538924, Dammy Sanchez, FLORIDA'S 1ST CHOICE RLTY LLC. Stellar MLS
 - $429,9004 bd2 ba2.1k sqft11225 JUNE BRIAR LOOP, SAN ANTONIO, FL 33576For Sale
 MLS ID #TB8508297, Maria Hoffman, KELLER WILLIAMS RLTY NEW TAMPA. Stellar MLS
 - $628,9905 bd3 ba3.3k sqft9699 SURREY ROSE DRIVE, SAN ANTONIO, FL 33576New Construction
 Stellar MLS
 - $554,9004 bd3 ba2.7k sqft8673 BOWER BASS CIRCLE, WESLEY CHAPEL, FL 33545For SaleMLS ID #TB8534297, Erica Machado, DALTON WADE INC. Stellar MLS
- $539,0004 bd4 ba2.7k sqft32337 CONCHSHELL SAIL STREET, WESLEY CHAPEL, FL 33545For SaleMLS ID #TB8514700, Shelly Sidhu, RE/MAX PREMIER GROUP. Stellar MLS
- $545,0004 bd3 ba2.5k sqft7756 YALE HARBOR DRIVE, WESLEY CHAPEL, FL 33545For SaleMLS ID #TB8537769, Veronica Baena, MARK SPAIN REAL ESTATE. Stellar MLS
- $490,0004 bd3 ba2.6k sqft31840 SAPNA CHIME DRIVE, WESLEY CHAPEL, FL 33545New ConstructionMLS ID #TB8543431, Anjali Gill, COMPASS FLORIDA LLC. Stellar MLS
- $484,0004 bd3 ba2.5k sqft30789 PARROT REEF COURT, WESLEY CHAPEL, FL 33545For SaleMLS ID #TB8489400, Juan Rodriguez, EXP REALTY LLC. Stellar MLS
- $425,0004 bd3 ba2k sqft11316 SPOONBILL FLOCK WAY, SAN ANTONIO, FL 33576For SaleMLS ID #TB8517214, Victoria Pagan, DREAM HOME REALTY GROUP, LLC. Stellar MLS
- $560,0005 bd3 ba2.9k sqft8099 LAGO MIST WAY, WESLEY CHAPEL, FL 33545For SaleMLS ID #TB8492475, Angela Mora, BHHS FLORIDA PROPERTIES GROUP. Stellar MLS
- $540,0004 bd4 ba2.7k sqft4930 BUTLER NATIONAL DRIVE, WESLEY CHAPEL, FL 33543For SaleMLS ID #TB8520964, Lovely Rehsi, BHHS FLORIDA PROPERTIES GROUP. Stellar MLS
- $547,9004 bd3 ba2.6k sqft1723 WHITEWILLOW DRIVE, WESLEY CHAPEL, FL 33543For SaleMLS ID #W7888857, Amy Keane, FLORIDA CRACKER PROPERTIES. Stellar MLS
- $499,9994 bd3 ba2.6k sqft6410 FALLING OAK TRAIL, WESLEY CHAPEL, FL 33545For SaleMLS ID #TB8511238, Whitney Cook, KELLER WILLIAMS REALTY- PALM HARBOR. Stellar MLS
- $499,0004 bd3 ba2.7k sqft5430 THISTLE FIELD COURT, WESLEY CHAPEL, FL 33545For SaleMLS ID #TB8503291, Vioma Lorenzo, DALTON WADE INC. Stellar MLS
- $519,9004 bd3 ba3k sqft19419 PADDOCK VIEW DRIVE, TAMPA, FL 33647For SaleMLS ID #TB8503200, Sean Bates, EXP REALTY LLC. Stellar MLS
- $395,0002 bd2 ba1.7k sqft10460 GABLE DIG LOOP, SAN ANTONIO, FL 33576For SaleMLS ID #TB8534783, Debbie Sokolowski, FUTURE HOME REALTY INC. Stellar MLS
- $479,9004 bd3 ba2.3k sqft6749 ABBYWOOD LANE, ZEPHYRHILLS, FL 33541For SaleMLS ID #TB8493372, Miguel Carrillo, LPT REALTY, LLC. Stellar MLS
- $464,9904 bd3 ba2.2k sqft8373 CLAW GLADES LOOP, WESLEY CHAPEL, FL 33545For SaleMLS ID #TB8539383, Sherol Earle, SIGNATURE REALTY ASSOCIATES. Stellar MLS
- $395,0003 bd2 ba1.6k sqft10792 QUAIL GROVE WAY, SAN ANTONIO, FL 33576For SaleMLS ID #TB8535219, Zikiu Arzuza, MY REALTY GROUP, LLC.. Stellar MLS
