Under contract-accepting backup offers. Virtually Staged. Welcome to this beautiful, immaculate ENERGY EFFICIENT home with FULLY PAID OFF SOLAR PANELS offering “NET ZERO” Electricity costs. This home is the perfect blend of luxury, comfort, and modern efficiency. Featuring 4 spacious bedrooms, 3 full bathrooms, and a versatile den/office. This thoughtfully designed three-way split floor plan provides both privacy and functionality. Step inside to discover soaring high ceilings, an open-concept layout, and elegant ceramic tile flooring throughout the home and Luxury vinyl flooring in the bedrooms. The gourmet kitchen is a chef's dream, boasting granite countertops, a cooktop and double oven including a convection oven, Stainless steel appliances, glass tile backsplash, 42-inch cabinetry with crown molding, a walk-in pantry, touchless faucet, breakfast nook, and a separate formal dining room. The luxurious primary suite features a tray ceiling, an oversized walk-in closet, and a spa-like ensuite bathroom complete with dual vanities with granite countertops, a relaxing garden tub, and a separate tiled walk-in shower. The additional bathrooms each offer single vanities with granite worktops, and walk-in tiled showers. Additional interior features include a utility room with washer, dryer, and utility sink, water softener (2024), whole-home water filtration system (2024), heated toilet seats, newer light fixtures, smart ceiling fans, smart front door lock, smart garage door openers, wireless driveway alarm, and Blink security cameras positioned around each side of the exterior of the home. Designed with energy efficiency and peace of mind in addition to the Solar Panels this home includes, a Tesla Powerwall backup battery system, and a tankless water heater installed in 2025. Ethernet and Wireless are available throughout the house and 220-volt outlet in the garage for EV Charging. Outside, you'll be impressed by the exceptional curb appeal, mature landscaping, and elegant travertine front walkway. Relax and unwind on the screened lanai with doggie door for your furry babies to enjoy the outdoors, overlooking a tranquil pond with no rear neighbors and fenced backyard providing privacy and beautiful views. Residents enjoy access to outstanding community amenities including a resort-style pool, basketball courts, playground, barbecue pavilion, and dog park. Conveniently located near shopping including Wiregrass mall, dining, schools, and the popular Epperson and Mirada Lagoons, this exceptional property truly offers the best of Florida living. Recent upgrades to this home are Tankless Water Heater 2025, Water Softener and water filtration system 2024, HVAC 2023, Fully Paid off Solar Panels 2025 and Blink security cameras on the exterior of the home.
Accepting backups
Price cut: $10K (7/20)
$499,999
6410 FALLING OAK TRAIL, WESLEY CHAPEL, FL 33545
4beds
2,637sqft
Single Family Residence
Built in 2017
7,541 Square Feet Lot
$492,500 Zestimate®
$190/sqft
$9/mo HOA
What's special
Granite countertopsHeated toilet seatsOpen-concept layoutExceptional curb appealTouchless faucetBreakfast nookGourmet kitchen
- 130 days
- 336
- 23
Zillow last checked:
Listing updated:
Listed by:
Whitney Cook 614-813-6729,
KELLER WILLIAMS REALTY- PALM HARBOR 727-772-0772,
Katherine Congdon 727-810-8158,
KELLER WILLIAMS REALTY- PALM HARBOR
Source: Stellar MLS,MLS#: TB8511238 Originating MLS: Suncoast Tampa
Originating MLS: Suncoast Tampa
Facts & features
Interior
Bedrooms & bathrooms
- Bedrooms: 4
- Bathrooms: 3
- Full bathrooms: 3
Primary bedroom
- Features: En Suite Bathroom, Walk-In Closet(s)
- Level: First
- Area: 156 Square Feet
- Dimensions: 12x13
Bedroom 2
- Features: En Suite Bathroom, Walk-In Closet(s)
- Level: First
- Area: 121 Square Feet
- Dimensions: 11x11
Bedroom 3
- Features: Built-in Closet
- Level: First
Primary bathroom
- Features: En Suite Bathroom, Granite Counters, Makeup/Vanity Space
- Level: First
- Area: 160 Square Feet
- Dimensions: 10x16
Bathroom 2
- Features: Built-in Closet
- Level: First
Kitchen
- Features: Kitchen Island, Pantry
- Level: First
- Area: 231 Square Feet
- Dimensions: 11x21
Living room
- Level: First
Heating
- Central, Electric
Cooling
- Central Air
Appliances
- Included: Convection Oven, Cooktop, Dishwasher, Dryer, Electric Water Heater, Microwave, Refrigerator, Tankless Water Heater, Touchless Faucet, Washer, Water Filtration System, Water Softener
- Laundry: Laundry Room
Features
- Ceiling Fan(s), Eating Space In Kitchen, High Ceilings, Open Floorplan, Primary Bedroom Main Floor, Stone Counters, Vaulted Ceiling(s), Walk-In Closet(s)
- Flooring: Ceramic Tile, Luxury Vinyl
- Has fireplace: No
Interior area
- Total structure area: 2,637
- Total interior livable area: 2,637 sqft
Video & virtual tour
Property
Parking
- Total spaces: 3
- Parking features: Driveway
- Attached garage spaces: 3
- Has uncovered spaces: Yes
Features
- Levels: One
- Stories: 1
- Patio & porch: Enclosed, Rear Porch, Screened
- Exterior features: Sidewalk
- Fencing: Fenced
Lot
- Size: 7,541 Square Feet
Details
- Parcel number: 2126060050000004650
- Zoning: MPUD
- Special conditions: None
Construction
Type & style
- Home type: SingleFamily
- Property subtype: Single Family Residence
Materials
- Block, Stucco
- Foundation: Slab
- Roof: Shingle
Condition
- New construction: No
- Year built: 2017
Utilities & green energy
- Electric: Photovoltaics Seller Owned
- Sewer: Public Sewer
- Water: Public
- Utilities for property: BB/HS Internet Available, Electricity Connected, Solar
Green energy
- Energy generation: Solar
- Water conservation: Irrigation-Reclaimed Water
Community & HOA
Community
- Features: Park, Playground, Pool
- Pet fee: $0 monthly
- Subdivision: OAK CRK A-D PH 03
HOA
- Has HOA: Yes
- Amenities included: Basketball Court, Park, Pool
- Services included: Community Pool, Recreational Facilities
- HOA fee: $9 monthly
- HOA name: Chrissie Brown
Location
- Region: Wesley Chapel
Financial & listing details
- Price per square foot: $190/sqft
- Tax assessed value: $427,734
- Annual tax amount: $9,150
- Date on market: 6/4/2026
- Cumulative days on market: 131 days
- Listing terms: Cash,Conventional,FHA,VA Loan
- Ownership: Fee Simple
- Total actual rent: 0
- Electric utility on property: Yes
- Road surface type: Paved
Estimated market value
$492,500
$468,000 - $517,000
$2,951/mo
Price history
| Date | Event | Price |
|---|---|---|
| 7/20/2026 | Price change | $499,999-2%$190/sqft |
Source:  Stellar MLS #TB8511238 Report a problem Stellar MLS #TB8511238 Report a problem | ||
| 6/25/2026 | Price change | $510,000-1.9%$193/sqft |
Source: Stellar MLS #TB8511238 Report a problem | ||
| 6/4/2026 | Listed for sale | $520,000+7.2%$197/sqft |
Source: Stellar MLS #TB8511238 Report a problem | ||
| 12/5/2023 | Sold | $485,000-2%$184/sqft |
Source: Stellar MLS #T3484191 Report a problem | ||
| 11/13/2023 | Pending sale | $494,900$188/sqft |
Source: Stellar MLS #T3484191 Report a problem | ||
| 11/5/2023 | Price change | $494,900+16.4%$188/sqft |
Source: Stellar MLS #T3484191 Report a problem | ||
| 10/28/2023 | Listing removed | -- |
Source: Zillow Rentals Report a problem | ||
| 10/22/2023 | Listed for rent | $2,790$1/sqft |
Source: Zillow Rentals Report a problem | ||
| 9/5/2023 | Pending sale | $425,000$161/sqft |
Source: Stellar MLS #U8212031 Report a problem | ||
| 8/31/2023 | Listed for sale | $425,000+47.5%$161/sqft |
Source: Stellar MLS #U8212031 Report a problem | ||
| 5/11/2017 | Sold | $288,200+579.4%$109/sqft |
Source: Public Record Report a problem | ||
| 12/28/2016 | Sold | $42,420$16/sqft |
Source: Public Record Report a problem | ||
Public tax history
| Year | Property taxes | Tax assessment |
|---|---|---|
| 2025 | $9,151 +3.5% | $427,734 +0.4% |
| 2024 | $8,841 +35.7% | $426,164 -6.5% |
| 2023 | $6,517 +8.4% | $455,736 +57.1% |
| 2022 | $6,009 +1.2% | $290,110 +6.1% |
| 2021 | $5,937 +4.2% | $273,460 +1.4% |
| 2020 | $5,697 +2.1% | $269,690 +2.3% |
| 2019 | $5,580 | $263,634 +1.9% |
| 2018 | $5,580 +1.2% | $258,718 +16.7% |
| 2017 | $5,511 +161.9% | $221,774 +1165.1% |
| 2016 | $2,105 -0.2% | $17,530 |
| 2015 | $2,109 -3.5% | $17,530 +9.8% |
| 2014 | $2,185 | $15,970 |
| 2013 | -- | $15,970 |
| 2012 | -- | $15,970 -7.2% |
| 2011 | -- | $17,218 -3.1% |
| 2010 | -- | $17,764 +91.4% |
| 2009 | -- | $9,280 -11.6% |
| 2008 | -- | $10,502 |
Find assessor info on the county website
Monthly payment
Est. payment
Payment breakdown
Explore the cost of this home by adjusting the details. Changes won't be saved.Climate risks
Neighborhood: Oak Creek
- $350,3004 bd2 ba1.9k sqft6406 Falling Oak Trl, Wesley Chapel, FL 33545Off Market
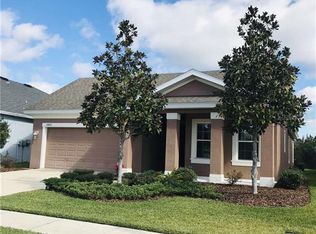
- $461,600-- bd3 ba2.6k sqft6414 Falling Oak Trl, Wesley Chapel, FL 33545Off Market
- $489,1006 bd4 ba3.2k sqft6400 Falling Oak Trl, Wesley Chapel, FL 33545Off Market
- $390,000-- bd2 ba2k sqft6409 Falling Oak Trl, Wesley Chapel, FL 33545Off Market
Similar homes
- $465,0004 bd3 ba2.9k sqft6846 PINE SPRINGS, WESLEY CHAPEL, FL 33545For Sale

 MLS ID #TB8525626, Melissa DeMaria, KELLER WILLIAMS TAMPA PROPERTIES. Stellar MLS
 - $525,0004 bd4 ba2.8k sqft32337 CONCHSHELL SAIL STREET, WESLEY CHAPEL, FL 33545For Sale
 MLS ID #TB8556458, Kevin Krueger, KELLER WILLIAMS TAMPA PROPERTIES. Stellar MLS
 - $499,0004 bd3 ba2.7k sqft5430 THISTLE FIELD COURT, WESLEY CHAPEL, FL 33545For Sale
 MLS ID #TB8503291, Vioma Lorenzo, DALTON WADE INC. Stellar MLS
 - $473,0003 bd3 ba2.5k sqft5453 SUNCATCHER DRIVE, WESLEY CHAPEL, FL 33545For Sale
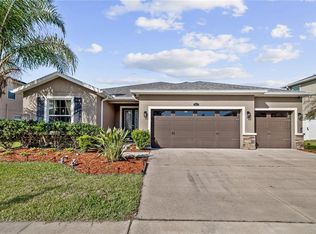 MLS ID #TB8508118, penghan Wang, PINEYWOODS REALTY LLC. Stellar MLS
 - $375,0004 bd3 ba2.2k sqft5674 BANBURY RIDGE RUN, WESLEY CHAPEL, FL 33545For SaleMLS ID #TB8555541, Nick Davis, RE/MAX PREMIER GROUP. Stellar MLS
- $550,0004 bd3 ba2.9k sqft7430 POOL COMPASS LOOP, WESLEY CHAPEL, FL 33545For SaleMLS ID #TB8536111, Gail Beskid, BRG REAL ESTATE INC. Stellar MLS
- $499,0004 bd3 ba2.5k sqft3073 MOUNTAIN SPRUCE TERRACE, WESLEY CHAPEL, FL 33543For SaleMLS ID #TB8548635, Jackie Foster, EXP REALTY LLC. Stellar MLS
- $476,9004 bd3 ba2.3k sqft6749 ABBYWOOD LANE, ZEPHYRHILLS, FL 33541For SaleMLS ID #TB8493372, Miguel Carrillo, LPT REALTY, LLC. Stellar MLS
- $360,0004 bd2 ba2k sqft34455 CLIFFCREEK COURT, WESLEY CHAPEL, FL 33545For SaleMLS ID #TB8541490, Carol Romeo, COLDWELL BANKER REALTY. Stellar MLS
- $414,9003 bd2 ba2k sqft34014 ASTORIA CIRCLE, WESLEY CHAPEL, FL 33545For SaleMLS ID #TB8531553, Harshal Patel, H. PATEL REAL ESTATE LLC. Stellar MLS
- $490,0004 bd3 ba2.6k sqft31840 SAPNA CHIME DRIVE, WESLEY CHAPEL, FL 33545New ConstructionMLS ID #TB8543431, Anjali Gill, KELLER WILLIAMS TAMPA PROPERTIES. Stellar MLS
- $529,0005 bd4 ba3k sqft30643 WALKER CUP PLACE, WESLEY CHAPEL, FL 33543For SaleMLS ID #TB8520235, Sherlyn Clark, EXP REALTY LLC. Stellar MLS
- $575,0004 bd3 ba2.7k sqft9107 RALLY SPRING LOOP, WESLEY CHAPEL, FL 33545For SaleMLS ID #TB8512104, Hadi Harake, MIHARA & ASSOCIATES INC.. Stellar MLS
- $540,0004 bd4 ba2.7k sqft4930 BUTLER NATIONAL DRIVE, WESLEY CHAPEL, FL 33543For SaleMLS ID #TB8520964, Lovely Rehsi, BHHS FLORIDA PROPERTIES GROUP. Stellar MLS
- $629,9004 bd3 ba3.1k sqft7903 LAGO MIST WAY, WESLEY CHAPEL, FL 33545For SaleMLS ID #TB8534730, Tanjanikka Moore, PEOPLE'S CHOICE REALTY SVC LLC. Stellar MLS
- $414,9955 bd3 ba2.3k sqft31814 BARREL WAVE WAY, WESLEY CHAPEL, FL 33545For SaleMLS ID #TB8533818, Jose Gutierrez Quinones, 27NORTH REALTY. Stellar MLS
- $409,9003 bd2 ba2k sqft8325 OLIVE BROOK DRIVE, WESLEY CHAPEL, FL 33545For SaleMLS ID #TB8524332, Christine Bonatakis, COLDWELL BANKER REALTY. Stellar MLS
- $547,9004 bd3 ba2.6k sqft1723 WHITEWILLOW DRIVE, WESLEY CHAPEL, FL 33543For SaleMLS ID #W7888857, Amy Keane, FLORIDA CRACKER PROPERTIES. Stellar MLS
- $509,0004 bd2 ba2.3k sqft20133 HERON CROSSING DRIVE, TAMPA, FL 33647For SaleMLS ID #TB8503823, Vibha Shevade, NEXTHOME BY THE BAY. Stellar MLS
- $385,0004 bd2 ba2k sqft31420 TANSY BEND, WESLEY CHAPEL, FL 33545For SaleMLS ID #TB8522548, Michelle Undorf, PA, REAL ESTATE FIRM OF FLORIDA, LLC. Stellar MLS
