3-CAR GARAGE, AN INCREDIBLE VALUE, AND A PRIME LOCATION just a short bike ride from Mirada's famous crystal lagoon—this beautifully appointed home offers the perfect combination of space, style, and resort-style living. Nestled within an EXCLUSIVE GATED SECTION OF THE COMMUNITY ON A PREMIUM POND-VIEW HOMESITE, this residence delivers features and upgrades rarely found at this price point. Inside, you'll find an open, light-filled floor plan enhanced by luxury vinyl plank flooring throughout the main living areas, soaring ceilings, elegant tray ceilings, recessed lighting, and a built-in speaker system. The thoughtfully designed split-bedroom layout provides both privacy and functionality, making it ideal for everyday living and entertaining. The well-appointed kitchen is the heart of the home, featuring 42-inch espresso wood cabinetry, a timeless subway tile backsplash, and an oversized center island with breakfast bar seating—perfect for gathering with family and friends. The spacious primary suite offers a relaxing retreat with dual vanities, a dedicated makeup area, and a luxurious garden tub. Step outside to the expansive screened lanai overlooking peaceful pond views, where you'll also enjoy a generously sized backyard with plenty of room to create your own private pool oasis. Offering an unbeatable COMBINATION OF LOCATION, UPGRADES, SCENIC VIEWS, AND OUTSTANDING VALUE, this home is an exceptional opportunity to enjoy the sought-after Mirada lifestyle with easy access to the world-famous lagoon, walking trails, and community amenities.
For sale
Price cut: $14.9K (9/24)
$415,000
11225 JUNE BRIAR LOOP, SAN ANTONIO, FL 33576
4beds
2,161sqft
Single Family Residence
Built in 2022
7,771 Square Feet Lot
$-- Zestimate®
$192/sqft
$126/mo HOA
What's special
Scenic viewsLight-filled residenceGenerously sized backyardBuilt-in speaker systemOpen-concept floor planElegant tray ceilingsSpacious primary suite
- 126 days
- 489
- 27
Zillow last checked:
Listing updated:
Listed by:
Maria Hoffman 813-734-7858,
KELLER WILLIAMS RLTY NEW TAMPA 813-994-4422
Source: Stellar MLS,MLS#: TB8508297 Originating MLS: Suncoast Tampa
Originating MLS: Suncoast Tampa
Facts & features
Interior
Bedrooms & bathrooms
- Bedrooms: 4
- Bathrooms: 2
- Full bathrooms: 2
Primary bedroom
- Features: Walk-In Closet(s)
- Level: First
- Area: 227.31 Square Feet
- Dimensions: 14.11x16.11
Bedroom 2
- Features: Built-in Closet
- Level: First
- Area: 138.75 Square Feet
- Dimensions: 12.5x11.1
Bedroom 3
- Features: Built-in Closet
- Level: Basement
- Area: 160 Square Feet
- Dimensions: 12.5x12.8
Bedroom 4
- Features: Built-in Closet
- Level: First
- Area: 159.85 Square Feet
- Dimensions: 13.2x12.11
Primary bathroom
- Features: Dual Sinks, En Suite Bathroom, Garden Bath, Makeup/Vanity Space, Shower No Tub, Water Closet/Priv Toilet
- Level: First
- Area: 150.38 Square Feet
- Dimensions: 10.3x14.6
Bathroom 1
- Features: Tub With Shower
- Level: First
- Area: 45.9 Square Feet
- Dimensions: 9x5.1
Dining room
- Level: First
- Area: 199.98 Square Feet
- Dimensions: 18x11.11
Kitchen
- Level: First
- Area: 211.86 Square Feet
- Dimensions: 10.7x19.8
Living room
- Level: First
- Area: 279 Square Feet
- Dimensions: 18x15.5
Heating
- Central, Electric
Cooling
- Central Air
Appliances
- Included: Dishwasher, Electric Water Heater, Microwave, Range, Refrigerator, Water Softener
- Laundry: Inside, Laundry Room
Features
- Eating Space In Kitchen, High Ceilings, Kitchen/Family Room Combo, Living Room/Dining Room Combo, Open Floorplan, Split Bedroom, Tray Ceiling(s), Walk-In Closet(s)
- Flooring: Carpet, Ceramic Tile, Luxury Vinyl
- Doors: Sliding Doors
- Has fireplace: No
Interior area
- Total structure area: 2,985
- Total interior livable area: 2,161 sqft
Video & virtual tour
Property
Parking
- Total spaces: 3
- Parking features: Garage - Attached
- Attached garage spaces: 3
Features
- Levels: One
- Stories: 1
- Patio & porch: Rear Porch, Screened
- Exterior features: Sidewalk
- Has view: Yes
- View description: Water
- Water view: Water
Lot
- Size: 7,771 Square Feet
- Features: Landscaped, Sidewalk
- Residential vegetation: Trees/Landscaped
Details
- Parcel number: 2025100030010000630
- Zoning: MPUD
- Special conditions: None
Construction
Type & style
- Home type: SingleFamily
- Property subtype: Single Family Residence
Materials
- Block, Concrete, Stucco
- Foundation: Slab
- Roof: Shingle
Condition
- New construction: No
- Year built: 2022
Utilities & green energy
- Sewer: Public Sewer
- Water: Public
- Utilities for property: Cable Available, Electricity Connected, Sewer Connected, Water Connected
Community & HOA
Community
- Features: Deed Restrictions, Gated Community - No Guard, Sidewalks
- Pet fee: $0 monthly
- Subdivision: MIRADA PCLS 20 & 22
HOA
- Has HOA: Yes
- Amenities included: Gated, Other
- HOA fee: $126 monthly
- HOA name: Kai Property Management
- HOA phone: 813-565-4663
Location
- Region: San Antonio
Financial & listing details
- Price per square foot: $192/sqft
- Tax assessed value: $373,372
- Annual tax amount: $9,219
- Date on market: 6/12/2026
- Cumulative days on market: 126 days
- Listing terms: Cash,Conventional,FHA,VA Loan
- Ownership: Fee Simple
- Total actual rent: 0
- Electric utility on property: Yes
- Road surface type: Paved
Estimated market value
Not available
Estimated sales range
Not available
Not available
Price history
| Date | Event | Price |
|---|---|---|
| 9/24/2026 | Price change | $415,000-3.5%$192/sqft |
Source:  Stellar MLS #TB8508297 Report a problem Stellar MLS #TB8508297 Report a problem | ||
| 7/24/2026 | Price change | $429,900-4.4%$199/sqft |
Source: Stellar MLS #TB8508297 Report a problem | ||
| 6/12/2026 | Listed for sale | $449,900+30.6%$208/sqft |
Source: Stellar MLS #TB8508297 Report a problem | ||
| 3/18/2022 | Sold | $344,570$159/sqft |
Source: Public Record Report a problem | ||
Public tax history
| Year | Property taxes | Tax assessment |
|---|---|---|
| 2025 | $9,220 +1.3% | $373,372 +2.6% |
| 2024 | $9,105 +2.2% | $364,060 +3.2% |
| 2023 | $8,904 +118% | $352,692 +17.2% |
| 2022 | $4,084 +7% | $300,941 +528.8% |
| 2021 | $3,816 +2.8% | $47,863 |
| 2020 | $3,712 +128.4% | $47,863 +176% |
| 2019 | $1,625 | $17,342 |
Find assessor info on the county website
Monthly payment
Est. payment
Payment breakdown
Explore the cost of this home by adjusting the details. Changes won't be saved.Climate risks
Neighborhood: 33576
Nearby schools
Schools provided by the listing agent
- Elementary: San Antonio-PO
- Middle: Pasco Middle-PO
- High: Pasco High-PO
Source: Stellar MLS. This data may not be complete. We recommend contacting the local school district to confirm school assignments for this home.
- $441,700-- bd2 ba2.7k sqft11237 June Briar Loop, San Antonio, FL 33576Off Market
- $401,7004 bd3 ba2.1k sqft11211 June Briar Loop, San Antonio, FL 33576Off Market
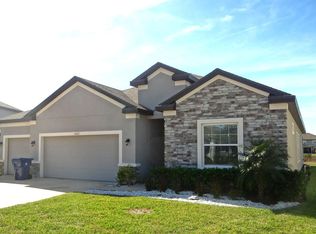
- $532,8005 bd4 ba3.6k sqft11249 June Briar Loop, San Antonio, FL 33576Off Market
- $495,400-- bd4 ba3k sqft11199 June Briar Loop, San Antonio, FL 33576Off Market
Similar homes
- $435,9904 bd3 ba2.2k sqft10675 TALLY FAWN LOOP, SAN ANTONIO, FL 33576For Sale
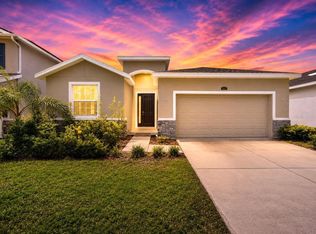
 MLS ID #TB8538924, Dammy Sanchez, FLORIDA'S 1ST CHOICE RLTY LLC. Stellar MLS
 - $408,0004 bd3 ba1.8k sqft11637 RADIANT SHORE LOOP, SAN ANTONIO, FL 33576For Sale
 MLS ID #TB8546924, Kevin Mize, REDFIN CORPORATION. Stellar MLS
 - $385,0003 bd2 ba1.6k sqft10792 QUAIL GROVE WAY, SAN ANTONIO, FL 33576For Sale
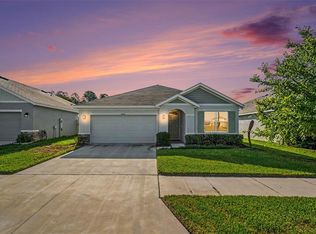 MLS ID #TB8556924, Zikiu Arzuza, MY REALTY GROUP, LLC.. Stellar MLS
 - $519,0004 bd4 ba2.8k sqft10403 LAXER CAY LOOP, SAN ANTONIO, FL 33576For Sale
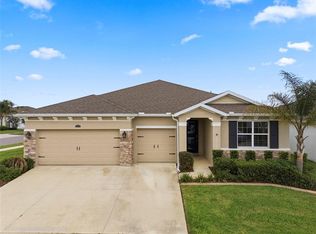 MLS ID #TB8510498, Krystin Lee, FUTURE HOME REALTY INC. Stellar MLS
 - $410,0002 bd2 ba1.9k sqft10770 TUPPER CAY DRIVE, SAN ANTONIO, FL 33576For SaleMLS ID #TB8503880, Lori West, RE/MAX MARKETING SPECIALISTS. Stellar MLS
- $395,0002 bd2 ba1.7k sqft10460 GABLE DIG LOOP, SAN ANTONIO, FL 33576For SaleMLS ID #TB8534783, Debbie Sokolowski, FUTURE HOME REALTY INC. Stellar MLS
- $424,9004 bd3 ba2.2k sqft9744 CRESCENT RAY DRIVE, WESLEY CHAPEL, FL 33545For SaleMLS ID #TB8532029, Chad Leonberg, EXP REALTY LLC. Stellar MLS
- $440,0004 bd2 ba2.1k sqft30908 PARROT REEF COURT, WESLEY CHAPEL, FL 33545For SaleMLS ID #TB8541659, Geri Sanchez, FRANK ALBERT REALTY. Stellar MLS
- $430,0004 bd3 ba2k sqft8382 BOWER BASS CIRCLE, WESLEY CHAPEL, FL 33545For SaleMLS ID #TB8529752, Carol Romeo, COLDWELL BANKER REALTY. Stellar MLS
- $599,0004 bd3 ba2.8k sqft32515 CARMELA CIRCLE, SAN ANTONIO, FL 33576For SaleMLS ID #TB8546648, Shannon Saleh, REDFIN CORPORATION. Stellar MLS
- $459,0004 bd2 ba2k sqft8324 GREENWAY AVENUE, WESLEY CHAPEL, FL 33544For SaleMLS ID #TB8554403, Megan Hartnell, PEOPLE'S CHOICE REALTY SVC LLC. Stellar MLS
- $414,9003 bd2 ba2k sqft34014 ASTORIA CIRCLE, WESLEY CHAPEL, FL 33545For SaleMLS ID #TB8531553, Harshal Patel, H. PATEL REAL ESTATE LLC. Stellar MLS
- $414,9003 bd2 ba1.8k sqft18117 ROMANESQUE COURT, SPRING HILL, FL 34610For SaleMLS ID #TB8548477, Robert Zoller, Jr, BRAINARD REALTY. Stellar MLS
- $455,0006 bd3 ba2.5k sqft31440 BARREL WAVE WAY, WESLEY CHAPEL, FL 33545For SaleMLS ID #TB8458484, Jennifer Spinelli, THE AGENCY FL. Stellar MLS
- $439,9904 bd4 ba2.6k sqft35127 TUSCAN HILL ROAD, DADE CITY, FL 33525New ConstructionStellar MLS
- $428,0005 bd3 ba2.9k sqft13793 WINEBERRY DRIVE, DADE CITY, FL 33525For SaleMLS ID #TB8511304, Erica Shireman, KELLER WILLIAMS RLTY NEW TAMPA. Stellar MLS
- $599,9005 bd3 ba3k sqft10308 FIELDSTONE MYRTLE WAY, SAN ANTONIO, FL 33576For SaleMLS ID #O6401006, Elijah Lewis, FLORIDA IN MOTION REALTY INC. Stellar MLS
- $474,9004 bd3 ba2.6k sqft7491 NOTCHED PINE BEND, WESLEY CHAPEL, FL 33545For SaleMLS ID #TB8549086, Lauren Ortiz, FIRST IN REAL ESTATE SERVICES. Stellar MLS
- $285,0002 bd3 ba1.7k sqft10799 GABLE DIG LOOP, SAN ANTONIO, FL 33576For SaleMLS ID #W7884358, Ashley Quaife, RE/MAX CHAMPIONS. Stellar MLS
- $490,0004 bd3 ba2.6k sqft31840 SAPNA CHIME DRIVE, WESLEY CHAPEL, FL 33545New ConstructionMLS ID #TB8543431, Anjali Gill, KELLER WILLIAMS TAMPA PROPERTIES. Stellar MLS
