2 Bedrooms + Private Office + Screened Lanai + Better Than New in Medley at Mirada!! WHY WAIT MONTHS for new construction when you can move right into a home that's better than new? Located in the highly sought-after 55+ gated community of Medley at Mirada, this beautifully upgraded home has been occupied for fewer than 30 days, offering all the advantages of new construction without the wait, construction delays, or additional expense of completing the finishing touches yourself. FROM THE MOMENT YOU STEP INSIDE, you'll appreciate the bright, open-concept design filled with natural light and thoughtfully designed for both comfortable everyday living and effortless entertaining. THE SPACIOUS KITCHEN is the heart of the home, featuring an oversized island with seating, quartz countertops, stainless steel appliances, abundant cabinetry, and a walk-in pantry, allowing you to prepare meals while staying connected with family and guests. THE OPEN LIVING and dining areas flow seamlessly to the screened lanai, creating the perfect space to enjoy your morning coffee, unwind with a good book, or entertain friends while embracing Florida's year-round outdoor lifestyle. THE PRIVATE OWNERS SUITE offers a peaceful retreat with a spacious walk-in closet and a beautifully appointed en-suite bath featuring dual vanities and a large walk-in shower. A FLEXIBLE ROOM provides endless possibilities as a home office, hobby room, fitness space, or guest retreat, allowing the home to adapt to your lifestyle. Every detail has already been completed, giving you the opportunity to move in immediately and begin enjoying your new home instead of waiting for construction to finish. LIVING IN Medley at Mirada means every day feels like a vacation, with exclusive access to the world-famous crystal-clear lagoon featuring sandy beaches, swimming, kayaking, paddleboarding, and waterfront relaxation, along with a resort-style clubhouse, fitness center, pickleball and tennis courts, walking trails, social clubs, planned activities, and an on-site restaurant. CONVENIENTLY LOCATED near I-75, you'll enjoy easy access to Tampa, Wesley Chapel, shopping, dining, golf, medical facilities, and everything the Florida lifestyle has to offer. If you've been searching for a maintenance-free home that combines luxury, convenience, and resort-style living, this exceptional residence is ready for immediate enjoyment. Schedule your private showing today and discover why so many buyers are choosing Medley at Mirada as the place to call home.
For sale
Price cut: $20K (7/15)
$425,000
10770 TUPPER CAY DRIVE, SAN ANTONIO, FL 33576
2beds
1,968sqft
Single Family Residence
Built in 2024
6,395 Square Feet Lot
$412,600 Zestimate®
$216/sqft
$477/mo HOA
What's special
Screened lanaiOversized island with seatingPrivate officeQuartz countertopsSpacious kitchenPrivate owners suiteStainless steel appliances
- 108 days |
- 154 |
- 1 |
Zillow last checked:
Listing updated:
Listed by:
Lori West 813-744-4347,
RE/MAX MARKETING SPECIALISTS 352-686-0540
Source: Stellar MLS,MLS#: TB8503880 Originating MLS: West Pasco
Originating MLS: West Pasco
Facts & features
Interior
Bedrooms & bathrooms
- Bedrooms: 2
- Bathrooms: 2
- Full bathrooms: 2
Rooms
- Room types: Den/Library/Office, Utility Room
Primary bedroom
- Features: Walk-In Closet(s)
- Level: First
Primary bathroom
- Level: First
Kitchen
- Level: First
Living room
- Level: First
Heating
- Central
Cooling
- Central Air
Appliances
- Included: Dishwasher, Disposal, Dryer, Electric Water Heater, Microwave, Range, Refrigerator, Washer
- Laundry: Electric Dryer Hookup, Inside, Laundry Room, Washer Hookup
Features
- Ceiling Fan(s), Eating Space In Kitchen, High Ceilings, Kitchen/Family Room Combo, Open Floorplan, Primary Bedroom Main Floor, Solid Surface Counters, Solid Wood Cabinets, Split Bedroom, Stone Counters, Thermostat, Walk-In Closet(s)
- Flooring: Carpet, Ceramic Tile
- Doors: Sliding Doors
- Windows: Window Treatments
- Has fireplace: No
Interior area
- Total structure area: 2,880
- Total interior livable area: 1,968 sqft
Video & virtual tour
Property
Parking
- Total spaces: 2
- Parking features: Garage Door Opener
- Attached garage spaces: 2
Features
- Levels: One
- Stories: 1
- Patio & porch: Covered, Enclosed, Porch, Rear Porch, Screened
- Exterior features: Irrigation System, Lighting, Private Mailbox, Sidewalk
Lot
- Size: 6,395 Square Feet
Details
- Parcel number: 1525200180000000740
- Zoning: MPUD
- Special conditions: None
Construction
Type & style
- Home type: SingleFamily
- Property subtype: Single Family Residence
Materials
- Block, Stucco
- Foundation: Slab
- Roof: Tile
Condition
- New construction: No
- Year built: 2024
Utilities & green energy
- Sewer: Public Sewer
- Water: Public
- Utilities for property: Cable Available, Electricity Connected, Phone Available, Public, Sewer Connected, Street Lights, Water Connected
Community & HOA
Community
- Features: Clubhouse, Community Mailbox, Deed Restrictions, Dog Park, Fitness Center, Gated Community - No Guard, Golf Carts OK, Irrigation-Reclaimed Water, Playground, Pool, Restaurant, Sidewalks, Tennis Court(s)
- Pet fee: $0 monthly
- Senior community: Yes
- Subdivision: MIRADA ACTIVE ADULT PH 2A 2C
HOA
- Has HOA: Yes
- Services included: Cable TV, Community Pool, Reserve Fund, Internet, Maintenance Structure, Maintenance Grounds, Manager, Pest Control, Pool Maintenance, Private Road, Recreational Facilities
- HOA fee: $477 monthly
- HOA name: KAI MANAGEMENT
- Second HOA name: KAI MANAGEMENT MASTER HOA
Location
- Region: San Antonio
Financial & listing details
- Price per square foot: $216/sqft
- Tax assessed value: $356,535
- Annual tax amount: $7,936
- Date on market: 5/1/2026
- Cumulative days on market: 108 days
- Listing terms: Cash,Conventional,FHA,VA Loan
- Ownership: Fee Simple
- Total actual rent: 0
- Electric utility on property: Yes
- Road surface type: Asphalt
Estimated market value
$412,600
$392,000 - $433,000
$2,406/mo
Price history
| Date | Event | Price |
|---|---|---|
| 7/15/2026 | Price change | $425,000-4.5%$216/sqft |
Source:  Stellar MLS #TB8503880 Report a problem Stellar MLS #TB8503880 Report a problem | ||
| 5/1/2026 | Listed for sale | $445,000+3.5%$226/sqft |
Source: Stellar MLS #TB8503880 Report a problem | ||
| 8/20/2024 | Sold | $429,900$218/sqft |
Source: Stellar MLS #T3531372 Report a problem | ||
| 6/18/2024 | Pending sale | $429,900$218/sqft |
Source: Stellar MLS #T3531372 Report a problem | ||
| 6/11/2024 | Price change | $429,900-4.7%$218/sqft |
Source: Stellar MLS #T3531372 Report a problem | ||
| 5/29/2024 | Listed for sale | $451,190$229/sqft |
Source:  Lennar Homes Report a problem Lennar Homes Report a problem | ||
Public tax history
| Year | Property taxes | Tax assessment |
|---|---|---|
| 2025 | $7,936 +166.6% | $356,535 +385% |
| 2024 | $2,977 +47.4% | $73,508 +242.9% |
| 2023 | $2,020 | $21,435 |
Find assessor info on the county website
Monthly payment
Est. payment
Payment breakdown
Explore the cost of this home by adjusting the details. Changes won't be saved.Climate risks
Neighborhood: 33576
Nearby schools
GreatSchools rating
- 3/10San Antonio Elementary SchoolGrades: PK-5Distance: 2.9 mi
- 3/10Pasco Middle SchoolGrades: 6-8Distance: 6.6 mi
- 3/10Pasco High SchoolGrades: PK,9-12Distance: 5.5 mi
- $374,9002 bd2 ba1.7k sqft10754 Tupper Cay Dr, San Antonio, FL 33576Sold

- $341,4002 bd2 ba1.6k sqft10761 Tupper Cay Dr, San Antonio, FL 33576Sold
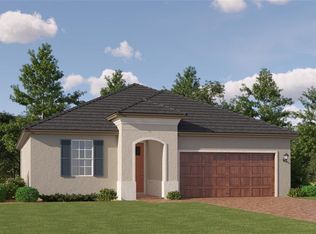
- $389,9002 bd2 ba1.7k sqft10775 Tupper Cay Dr, San Antonio, FL 33576Sold

- $399,9002 bd2 ba1.9k sqft10787 Tupper Cay Dr, San Antonio, FL 33576Sold
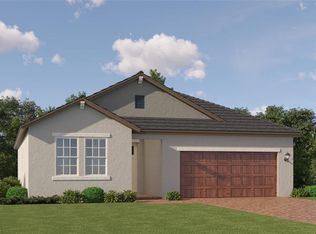
- $349,9002 bd2 ba1.6k sqft10762 Tupper Cay Dr, San Antonio, FL 33576Sold
- $414,9002 bd2 ba1.9k sqft10790 Tupper Cay Dr, San Antonio, FL 33576Sold
- $389,9002 bd2 ba1.7k sqft10802 Tupper Cay Dr, San Antonio, FL 33576Sold
- $324,9002 bd2 ba1.6k sqft10854 Gable Dig Loop, San Antonio, FL 33576Sold
A local agent can set up tours, give advice and negotiate with sellers.
Similar homes
- $395,0002 bd2 ba1.7k sqft10460 GABLE DIG LOOP, SAN ANTONIO, FL 33576For Sale

 MLS ID #TB8534783, Debbie Sokolowski, FUTURE HOME REALTY INC. Stellar MLS
 - $429,9004 bd2 ba2.1k sqft11225 JUNE BRIAR LOOP, SAN ANTONIO, FL 33576For Sale
 MLS ID #TB8508297, Maria Hoffman, KELLER WILLIAMS RLTY NEW TAMPA. Stellar MLS
 - $369,9002 bd2 ba1.6k sqft10499 GABLE DIG LOOP, SAN ANTONIO, FL 33576For Sale
 MLS ID #TB8478972, Jennifer Davida, FUTURE HOME REALTY INC. Stellar MLS
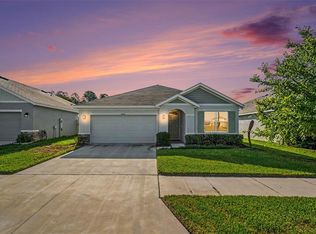
 - $395,0003 bd2 ba1.6k sqft10792 QUAIL GROVE WAY, SAN ANTONIO, FL 33576For Sale
 MLS ID #TB8535219, Zikiu Arzuza, MY REALTY GROUP, LLC.. Stellar MLS
 - $289,0002 bd2 ba1.6k sqft10834 GABLE DIG LOOP, SAN ANTONIO, FL 33576For SaleMLS ID #TB8530938, Christopher Johnson, KELLER WILLIAMS REALTY AT THE LAKES. Stellar MLS
- $347,0002 bd2 ba1.7k sqft31735 GRIFFIN SANDS LANE, SAN ANTONIO, FL 33576For SaleMLS ID #TB8525041, Carolina Cognetta, LLC, MIHARA & ASSOCIATES INC.. Stellar MLS
- $299,9002 bd3 ba1.7k sqft10799 GABLE DIG LOOP, SAN ANTONIO, FL 33576For SaleMLS ID #W7884358, Ashley Quaife, RE/MAX CHAMPIONS. Stellar MLS
- $519,9004 bd4 ba2.8k sqft10403 LAXER CAY LOOP, SAN ANTONIO, FL 33576For SaleMLS ID #TB8510498, Krystin Lee, FUTURE HOME REALTY INC. Stellar MLS
- $438,5004 bd3 ba2.2k sqft9744 CRESCENT RAY DRIVE, WESLEY CHAPEL, FL 33545For SaleMLS ID #TB8532029, Chad Leonberg, EXP REALTY LLC. Stellar MLS
- $579,0004 bd3 ba2.5k sqft10747 LAXER CAY LOOP, SAN ANTONIO, FL 33576For SaleMLS ID #O6379219, Giselle Gartzke, TOP FLORIDA HOMES. Stellar MLS
- $469,9005 bd3 ba2.6k sqft9018 RALLY SPRING LOOP, WESLEY CHAPEL, FL 33545For SaleMLS ID #TB8533176, Jessica Roman, EXP REALTY LLC. Stellar MLS
- $390,0004 bd2 ba2k sqft31420 TANSY BEND, WESLEY CHAPEL, FL 33545For SaleMLS ID #TB8522548, Michelle Undorf, PA, REAL ESTATE FIRM OF FLORIDA, LLC. Stellar MLS
- $499,9905 bd3 ba2.6k sqft9728 CRESCENT RAY DRIVE, WESLEY CHAPEL, FL 33545For SaleMLS ID #TB8522710, Lindsey Fowkes, RE/MAX COLLECTIVE. Stellar MLS
- $439,0003 bd2 ba2k sqft18624 MALINCHE LOOP, SPRING HILL, FL 34610For SaleMLS ID #TB8533615, Bryan Coward PA, KELLER WILLIAMS REALTY- PALM HARBOR. Stellar MLS
- $359,0004 bd2 ba1.8k sqft9014 FORGE BREEZE LOOP, WESLEY CHAPEL, FL 33545For SaleMLS ID #W7886204, Amanda Parker, FUTURE HOME REALTY INC. Stellar MLS
- $380,0004 bd2 ba2k sqft8362 WHEAT STONE DRIVE, ZEPHYRHILLS, FL 33540For SaleMLS ID #TB8501960, Drigo Torres, RE/MAX REALTY UNLIMITED. Stellar MLS
- $539,0004 bd4 ba2.7k sqft32337 CONCHSHELL SAIL STREET, WESLEY CHAPEL, FL 33545For SaleMLS ID #TB8514700, Shelly Sidhu, RE/MAX PREMIER GROUP. Stellar MLS
- $420,0004 bd3 ba2k sqft33146 SAND CREEK DRIVE, WESLEY CHAPEL, FL 33543For SaleMLS ID #TB8479545, Adam Faucett, EXP REALTY LLC. Stellar MLS
- $420,0005 bd4 ba2.8k sqft6248 BRADFORD WOODS DR, ZEPHYRHILLS, FL 33542For SaleMLS ID #TB8445427, Jennifer Dobbs, MIHARA & ASSOCIATES INC.. Stellar MLS
- $350,0004 bd2 ba1.8k sqft38602 FINN CLOVER LANE, ZEPHYRHILLS, FL 33540For SaleMLS ID #TB8539263, Tiana Jones, LPT REALTY LLC. Stellar MLS
