Skip main navigation
For sale
  • $289,000

    10834 GABLE DIG LOOP, SAN ANTONIO, FL 33576

    2beds
    1,616sqft
    : 
    $2,196/mo
    Get pre-qualified
    Villa
    Built in 2024
    4,200 Square Feet Lot
    $-- Zestimate®
    $179/sqft
    $267/mo HOA

    What's special

    Quartz countertopsGenerous workspaceAdditional storageDedicated laundry areaSpacious kitchenTile flooring throughout
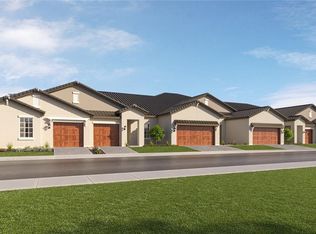
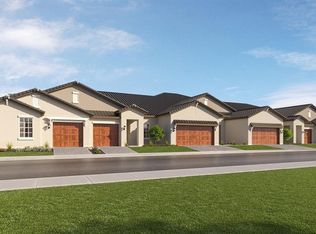
    Virtually Staged. Welcome to a home where everyday living feels a little more relaxed and every outing is just minutes away. Nestled in a gated community surrounded by mature greenery, this beautifully maintained residence blends comfort, convenience, and a low maintenance lifestyle. Step inside to discover an open floor plan filled with natural light, creating inviting spaces for both everyday living and entertaining. The thoughtfully designed split bedroom layout provides privacy, while tile flooring throughout adds style and easy care. The spacious kitchen serves as the heart of the home, featuring quartz countertops, generous workspace, and a seamless connection to the living and dining areas. A dedicated laundry area and additional storage help keep daily routines organized. Beyond the home, enjoy a lifestyle filled with opportunities to relax and explore. Spend your days at the community lagoon, stroll along scenic walking trails, visit nearby parks, or enjoy local golf courses, fitness activities, gardens, and the zoo. When the evening arrives, you'll appreciate the convenient access to shopping, dining, live music, concerts, and entertainment just minutes away. Whether you're enjoying a peaceful morning at home or making the most of the community's exceptional amenities and nearby attractions, this home is a place where comfort and convenience come together.
    17 days
    |
    244
    |
    8
    |

    Likely to sell faster than

    Zillow last checked:

    Listing updated:

    Listed by:

    Christopher Johnson 407-566-1800,

    KELLER WILLIAMS REALTY AT THE LAKES 407-566-1800

    Source: Stellar MLS,MLS#: TB8530938MLS LogoOriginating MLS: Osceola

      Facts & features

      Interior

      Bedrooms & bathrooms
      • Bedrooms: 2
      • Bathrooms: 2
      • Full bathrooms: 2
      Rooms
      • Room types: Den/Library/Office, Great Room, Utility Room
      Primary bedroom
      • Features: Walk-In Closet(s)
      • Level: First
      • Area: 180 Square Feet
      • Dimensions: 12x15
      Bedroom 2
      • Features: Built-in Closet
      • Level: First
      • Area: 130 Square Feet
      • Dimensions: 13x10
      Balcony porch lanai
      • Level: First
      • Area: 120 Square Feet
      • Dimensions: 8x15
      Den
      • Level: First
      • Area: 120 Square Feet
      • Dimensions: 12x10
      Dining room
      • Level: First
      • Area: 192 Square Feet
      • Dimensions: 16x12
      Kitchen
      • Level: First
      • Area: 170 Square Feet
      • Dimensions: 10x17
      Living room
      • Level: First
      • Area: 192 Square Feet
      • Dimensions: 16x12
      Heating
      • Central
      Cooling
      • Central Air
      Appliances
      • Included: Dishwasher, Disposal, Dryer, Microwave, Range, Refrigerator, Washer
      • Laundry: Inside, Laundry Room
      Features
      • Eating Space In Kitchen, Open Floorplan, Primary Bedroom Main Floor, Walk-In Closet(s)
      • Flooring: Carpet, Ceramic Tile
      • Doors: Sliding Doors
      • Has fireplace: No
      Interior area
      • Total structure area: 1,816
      • Total interior livable area: 1,616 sqft
      Video & virtual tour

      Property

      Parking
      • Total spaces: 1
      • Parking features: Garage - Attached
      • Attached garage spaces: 1
      • Details: Garage Dimensions: 11X21
      Features
      • Levels: One
      • Stories: 1
      • Exterior features: Other
      • Has view: Yes
      • View description: Water, Pond
      • Has water view: Yes
      • Water view: Water,Pond
      Lot
      • Size: 4,200 Square Feet
      • Residential vegetation: Trees/Landscaped
      Details
      • Parcel number: 1525200190002100240
      • Zoning: MPUD
      • Special conditions: None

      Construction

      Type & style
      • Home type: SingleFamily
      • Architectural style: Courtyard
      • Property subtype: Villa
      Materials
      • Block, Stucco
      • Foundation: Slab
      • Roof: Shingle
      Condition
      • New construction: No
      • Year built: 2024
      Details
      • Builder model: DAYSPRING II
      • Builder name: LENNAR

      Utilities & green energy

      • Sewer: Public Sewer
      • Water: Public
      • Utilities for property: Cable Available

      Community & HOA

      Community
      • Features: Pool
      • Pet fee: $0 monthly
      • Subdivision: MIRADA -ACTIVE ADULT
      HOA
      • Has HOA: Yes
      • HOA fee: $267 monthly
      • HOA name: Mirada Property Management
      • HOA phone: 813-565-4663
      Location
      • Region: San Antonio

      Financial & listing details

      • Price per square foot: $179/sqft
      • Tax assessed value: $245,466
      • Annual tax amount: $1,247
      • Date on market: 7/29/2026
      • Cumulative days on market: 5 days
      • Listing terms: Cash,Conventional,FHA,VA Loan
      • Ownership: Fee Simple
      • Total actual rent: 0
      • Road surface type: Paved

        Estimated market value

        Not available

        Estimated sales range

        Not available

        Not available

        Price history

        DateEventPrice
        7/29/2026Listed for sale$289,000+3.3%$179/sqft
        Source: Stellar MLS #TB8530938 Report a problem
        8/30/2024Sold$279,900$173/sqft
        Source: Stellar MLS #T3540132 Report a problem
        8/1/2024Pending sale$279,900$173/sqft
        Source: Stellar MLS #T3540132 Report a problem
        7/30/2024Price change$279,900-1.8%$173/sqft
        Source: Stellar MLS #T3540132 Report a problem
        7/27/2024Price change$284,900-1.7%$176/sqft
        Source: Lennar Homes Report a problem
        7/16/2024Price change$289,900-1.7%$179/sqft
        Source: Stellar MLS #T3540132 Report a problem
        7/12/2024Price change$294,900-0.8%$182/sqft
        Source: Stellar MLS #T3540132 Report a problem
        7/9/2024Price change$297,400-0.8%$184/sqft
        Source: Stellar MLS #T3540132 Report a problem
        7/7/2024Listed for sale$299,900$186/sqft
        Source: Lennar Homes Report a problem

        Public tax history

        YearProperty taxesTax assessment
        2025$1,248 -24.4%$245,466 +579.5%
        2024$1,651 +33.3%$36,126 +150%
        2023$1,239 $14,450
        Find assessor info on the county website

        Monthly payment

        Est. payment

        Payment breakdown

        Explore the cost of this home by adjusting the details. Changes won't be saved.
        All calculations are estimates and provided by Zillow, Inc. for informational purposes only. Actual amounts may vary.
        HOA fees may include property taxes on listings classified as Co-Ops. Contact the listing agent and/or owner for fee details.
        See how much you could borrow to make a competitive offer.

        Climate risks

        Neighborhood: 33576

        Getting around

        0 / 100
        Car-Dependent
        25 / 100
        Somewhat Bikeable

        Nearby schools

        GreatSchools rating
        Schools provided by the listing agent
        • Elementary: San Antonio-PO
        • Middle: Pasco Middle-PO
        • High: Pasco High-PO

        Source: Stellar MLS. This data may not be complete. We recommend contacting the local school district to confirm school assignments for this home.

        A local agent can set up tours, give advice and negotiate with sellers.

        Browse local experts

        Similar homes