Skip main navigation
Sold for $240,000
  • $240,000

    10806 GABLE DIG LOOP, SAN ANTONIO, FL 33576

    2beds
    1,625sqft
    Villa
    Built in 2024
    4,509 Square Feet Lot
    $-- Zestimate®
    $148/sqft
    $2,381 Estimated rent

    Home value

    Not available

    Estimated sales range

    Not available

    $2,381/mo

    Zestimate® history
    Loading
    Loading...

    Owner options

    List your home for rent

    $2,381/mo

    Rent Zestimate®

    Find your next renter with Zillow Rental Manager. Plus, with online applications, you can quickly screen prospective tenants – for free.

    Learn more

    $2,381/mo

    Rent Zestimate®

    Refinance and save

    $2,382/mo

    Est. payment

    Refinancing to a lower rate could help reduce your monthly payments and save thousands over the life of the loan.

    See today's rates

    $2,382/mo

    Est. payment

    Explore your selling options

    Work with a Zillow partner agent

    Leverage their expertise and Zillow's premium Showcase listings to get your home seen by more buyers.

    Get started

    List with your own agent

    Get your home in front of millions of buyers by listing it on Zillow.

    Learn how to do it

    Sell it yourself

    Take full control of how buyers see your home on Zillow by listing For Sale by Owner (FSBO).

    List your home

    What's special

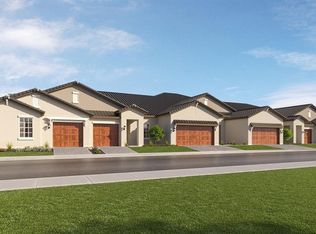
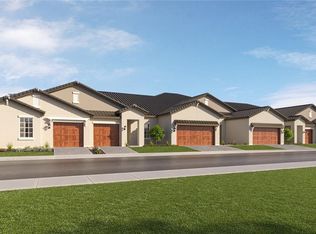
    Step into resort-style 55+ living in Medley at Mirada, where this 2024-built villa pairs a bright, open layout with low-maintenance comfort and access to one of Tampa Bay’s most exciting lagoon communities. Welcome to 10806 Gable Dig Loop, a beautifully kept 2-bedroom plus office/flex room, 2-bath home offering 1,625 heated sq ft of thoughtfully designed living space. From the curb, the home features a clean modern exterior, tile roof, paver driveway, tropical landscaping, and an inviting single-story layout. Inside, you’ll find an open-concept great room with abundant natural light, neutral finishes, wood-look tile flooring through the main living areas, and a comfortable flow between the dining area, living room, kitchen, and screened lanai. The kitchen is bright and functional with white cabinetry, quartz-style countertops, stainless steel appliances, recessed lighting, a subway tile backsplash, pantry storage, and a large island with seating. The living and dining areas offer flexible space for everyday comfort or entertaining, while sliding glass doors connect the main living area to the screened lanai with pavers, creating an easy indoor/outdoor extension for morning coffee, evening relaxation, or casual gatherings. The private primary suite offers generous space, a walk-in closet, and a clean, modern bathroom with dual sinks, white cabinetry, a glass-enclosed walk-in shower, and neutral finishes. A secondary bedroom, full guest bathroom, and separate office/flex room provide options for guests, hobbies, work-from-home needs, or additional storage. The interior laundry room and finished garage add practical convenience. Located in Medley at Mirada, Lennar’s 55+ active adult community, residents enjoy a low-maintenance lifestyle with HOA-included cable, internet, lawn care, common grounds maintenance, and exterior maintenance items including paint and roof coverage. Medley amenities include a clubhouse, fitness center, pool, pickleball, bocce, tennis, trails, dog park, and a full calendar of events. Residents also enjoy access to Mirada’s 15-acre lagoon lifestyle, featuring sandy beach areas, swim areas, kayaking, paddle boarding, water slides, volleyball, splash zone, obstacle course, events, and more. This location places you close to everyday conveniences and regional destinations. Approximate drive times include 5–10 minutes to Publix and nearby shopping at Mirada/Innovation Springs, 10 minutes to I-75, 20–25 minutes to KRATE at The Grove, 25–30 minutes to Tampa Premium Outlets and The Shops at Wiregrass, about 45–50 minutes to Tampa International Airport, and roughly 40–50 minutes to Downtown Tampa depending on traffic. Built in 2024 with concrete block/stucco construction, a tile roof, modern systems, and HOA-supported exterior maintenance, this home offers buyers confidence, value, and a move-in-ready alternative to builder inventory. Schedule your private showing today and experience the comfort, convenience, and lifestyle of Medley at Mirada.

    Zillow last checked:

    Listing updated:

    Listed by:

    Julian Barrera 813-966-9144,

    KELLER WILLIAMS RLTY NEW TAMPA 813-994-4422

    Bought with:

    Keilyn Fix Solis, 3479993

    KELLER WILLIAMS REALTY- PALM HARBOR

    Source: Stellar MLS,MLS#: TB8521594MLS LogoOriginating MLS: Suncoast Tampa

    Facts & features

    Interior

    Bedrooms & bathrooms
    • Bedrooms: 2
    • Bathrooms: 2
    • Full bathrooms: 2
    Primary bedroom
    • Features: Walk-In Closet(s)
    • Level: First
    • Area: 228 Square Feet
    • Dimensions: 19x12
    Bedroom 2
    • Features: Built-in Closet
    • Level: First
    Kitchen
    • Level: First
    • Area: 180 Square Feet
    • Dimensions: 18x10
    Living room
    • Features: Built-in Closet
    • Level: First
    • Area: 160 Square Feet
    • Dimensions: 16x10
    Office
    • Level: First
    • Area: 120 Square Feet
    • Dimensions: 10x12
    Heating
    • Central
    Cooling
    • Central Air
    Appliances
    • Included: Convection Oven, Dishwasher, Disposal, Dryer, Electric Water Heater, Microwave, Range, Refrigerator, Washer
    • Laundry: In Kitchen
    Features
    • Ceiling Fan(s)
    • Flooring: Carpet, Ceramic Tile
    • Doors: Sliding Doors
    • Has fireplace: No
    Interior area
    • Total structure area: 1,985
    • Total interior livable area: 1,625 sqft

    Property

    Parking
    • Total spaces: 1
    • Parking features: Garage - Attached
    • Attached garage spaces: 1
    Features
    • Levels: One
    • Stories: 1
    • Exterior features: Irrigation System, Sidewalk
    Lot
    • Size: 4,509 Square Feet
    Details
    • Parcel number: 1525200190000001280
    • Zoning: MPUD
    • Special conditions: None

    Construction

    Type & style
    • Home type: SingleFamily
    • Property subtype: Villa
    Materials
    • Block, Stucco
    • Foundation: Slab
    • Roof: Shingle
    Condition
    • New construction: No
    • Year built: 2024

    Utilities & green energy

    • Sewer: Public Sewer
    • Water: Public
    • Utilities for property: BB/HS Internet Available, Cable Connected, Electricity Connected, Public, Sewer Connected, Water Connected

    Community & HOA

    Community
    • Features: Community Mailbox, Deed Restrictions, Dog Park, Fitness Center, Gated Community - No Guard, Golf Carts OK, Irrigation-Reclaimed Water, Pool, Restaurant, Sidewalks
    • Pet fee: $0 monthly
    • Senior community: Yes
    • Subdivision: MIRADA ACTIVE ADULT PH 2B
    HOA
    • Has HOA: Yes
    • Amenities included: Cable TV, Clubhouse, Fitness Center, Gated, Maintenance, Shuffleboard Court
    • Services included: Cable TV, Community Pool, Reserve Fund, Internet, Maintenance Structure, Maintenance Grounds, Manager, Pool Maintenance, Recreational Facilities
    • HOA fee: $592 monthly
    • HOA name: Mirada Master Association
    • Second HOA name: Mirada Master HOA
    Location
    • Region: San Antonio

    Financial & listing details

    • Price per square foot: $148/sqft
    • Tax assessed value: $246,987
    • Annual tax amount: $4,709
    • Date on market: 7/6/2026
    • Cumulative days on market: 34 days
    • Listing terms: Cash,Conventional,FHA,VA Loan
    • Ownership: Fee Simple
    • Total actual rent: 0
    • Electric utility on property: Yes
    • Road surface type: Paved

    Price history

    DateEventPrice
    9/9/2026Sold$240,000-2%$148/sqft
    Source: Stellar MLS #TB8521594 Report a problem
    8/11/2026Listed for sale$244,900$151/sqft
    Source: Stellar MLS #TB8521594 Report a problem
    8/9/2026Contingent$244,900$151/sqft
    Source: Stellar MLS #TB8521594 Report a problem
    8/3/2026Price change$244,900-5.8%$151/sqft
    Source: Stellar MLS #TB8521594 Report a problem
    7/6/2026Listed for sale$259,900-6.2%$160/sqft
    Source: Stellar MLS #TB8521594 Report a problem
    9/6/2024Sold$277,100$171/sqft
    Source: Public Record Report a problem

    Public tax history

    YearProperty taxesTax assessment
    2025$4,710 +185.3%$246,987 +583.7%
    2024$1,651 +33.3%$36,126 +150%
    2023$1,239 $14,450
    Find assessor info on the county website

    Neighborhood: 33576

    Nearby schools

    GreatSchools rating
    Get pre-qualified for a loan
    At Zillow Home Loans, we can pre-qualify you in as little as 5 minutes with no impact to your credit score.

    An equal housing lender. NMLS #10287.