*** SELLERS ARE CONTRIBUTING 10K TOWARDS BUYERS CLOSING COSTS*** Welcome to your dream home in Zephyrhills! This stunning 4-bedroom, 2-bathroom residence is the true definition of turn-key ready. From the moment you walk through the door, you’ll feel like you’ve stepped into a professionally designed model home. This home features a spacious open-concept layout, perfect for entertaining family and friends when the time comes. The seamless flow between the living, dining, and kitchen areas creates an inviting atmosphere that’s ideal for both everyday living and hosting unforgettable gatherings. No detail has been overlooked—enjoy beautiful custom wall designs, sleek stainless steel appliances, and high-end finishes throughout. Every space has been meticulously curated to offer both style and comfort, delivering the perfect blend of modern elegance and functionality. Complete with a 2-car garage and located in a gated community with a low HOA, this home offers both convenience and peace of mind. Take advantage of this rare opportunity to own a move-in ready home where all the work has already been done for you—just bring your furniture and start enjoying the Florida lifestyle! Al information is deemed accurate and true. Buyers Agent to verify all information.
For sale
Price cut: $5K (8/20)
$375,000
8362 WHEAT STONE DRIVE, ZEPHYRHILLS, FL 33540
4beds
2,048sqft
Single Family Residence
Built in 2022
6,379 Square Feet Lot
$-- Zestimate®
$183/sqft
$83/mo HOA
What's special
Inviting atmosphereBeautiful custom wall designsHigh-end finishes throughoutSpacious open-concept layoutSleek stainless steel appliances
- 136 days
- 104
- 20
Zillow last checked:
Listing updated:
Listed by:
Drigo Torres 813-393-6000,
RE/MAX REALTY UNLIMITED 813-684-0016
Source: Stellar MLS,MLS#: TB8501960 Originating MLS: Suncoast Tampa
Originating MLS: Suncoast Tampa
Facts & features
Interior
Bedrooms & bathrooms
- Bedrooms: 4
- Bathrooms: 2
- Full bathrooms: 2
Primary bedroom
- Features: Walk-In Closet(s)
- Level: First
Bedroom 2
- Features: Built-in Closet
- Level: First
Bedroom 3
- Features: Built-in Closet
- Level: First
Bedroom 4
- Features: Built-in Closet
- Level: First
Primary bathroom
- Level: First
Bathroom 2
- Level: First
Kitchen
- Level: First
Living room
- Level: First
Heating
- Central
Cooling
- Central Air
Appliances
- Included: Dishwasher, Dryer, Electric Water Heater, Microwave, Range, Refrigerator, Washer
- Laundry: Laundry Room
Features
- Ceiling Fan(s), Open Floorplan, Primary Bedroom Main Floor, Thermostat, Walk-In Closet(s)
- Flooring: Carpet, Ceramic Tile
- Has fireplace: No
Interior area
- Total structure area: 2,756
- Total interior livable area: 2,048 sqft
Video & virtual tour
Property
Parking
- Total spaces: 2
- Parking features: Garage - Attached
- Attached garage spaces: 2
Features
- Levels: One
- Stories: 1
- Exterior features: Playground
Lot
- Size: 6,379 Square Feet
Details
- Parcel number: 212526015.0002.00030.0
- Zoning: PUD
- Special conditions: None
Construction
Type & style
- Home type: SingleFamily
- Property subtype: Single Family Residence
Materials
- Stucco
- Foundation: Slab
- Roof: Shingle
Condition
- New construction: No
- Year built: 2022
Utilities & green energy
- Sewer: Public Sewer
- Water: Public
- Utilities for property: Cable Available, Electricity Connected, Public, Sewer Connected, Street Lights, Underground Utilities, Water Connected
Community & HOA
Community
- Pet fee: $0 monthly
- Subdivision: ZEPHYR LAKES SUB
HOA
- Has HOA: Yes
- Services included: Cable TV
- HOA fee: $83 monthly
- HOA name: KAI Property Management
- HOA phone: 813-565-4663
Location
- Region: Zephyrhills
Financial & listing details
- Price per square foot: $183/sqft
- Tax assessed value: $315,486
- Annual tax amount: $10,421
- Date on market: 4/26/2026
- Cumulative days on market: 137 days
- Listing terms: Assumable,Cash,Conventional,FHA,VA Loan
- Ownership: Fee Simple
- Total actual rent: 0
- Electric utility on property: Yes
- Road surface type: Asphalt
Estimated market value
Not available
Estimated sales range
Not available
Not available
Price history
| Date | Event | Price |
|---|---|---|
| 8/20/2026 | Price change | $375,000-1.3%$183/sqft |
Source:  Stellar MLS #TB8501960 Report a problem Stellar MLS #TB8501960 Report a problem | ||
| 4/26/2026 | Listed for sale | $380,000-0.5%$186/sqft |
Source: Stellar MLS #TB8501960 Report a problem | ||
| 7/15/2022 | Sold | $381,890$186/sqft |
Source: Public Record Report a problem | ||
Public tax history
| Year | Property taxes | Tax assessment |
|---|---|---|
| 2025 | $10,421 +5.3% | $315,486 +2.3% |
| 2024 | $9,901 -2.8% | $308,480 -4.4% |
| 2023 | $10,182 +216.3% | $322,602 +830.8% |
| 2022 | $3,219 +1061.2% | $34,660 +178.6% |
| 2021 | $277 | $12,439 |
Find assessor info on the county website
Monthly payment
Est. payment
Payment breakdown
Explore the cost of this home by adjusting the details. Changes won't be saved.Climate risks
Neighborhood: 33540

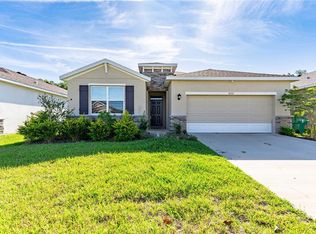
Similar homes
- $319,5004 bd2 ba2k sqft8324 WHEAT STONE DRIVE, ZEPHYRHILLS, FL 33540For Sale
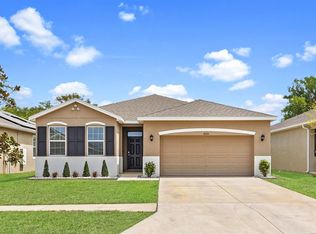
 MLS ID #O6395334, Ahmad Karain, R MICHAELS REALTY LLC. Stellar MLS
 - $350,0004 bd2 ba1.8k sqft38602 FINN CLOVER LANE, ZEPHYRHILLS, FL 33540For Sale
 MLS ID #TB8539263, Tiana Jones, LPT REALTY LLC. Stellar MLS
 - $345,0004 bd2 ba1.8k sqft38905 HARLOW ROSE DRIVE, ZEPHYRHILLS, FL 33540For Sale
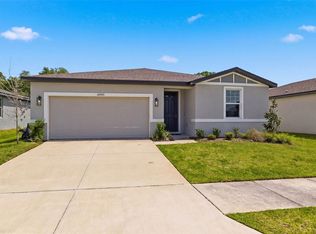 MLS ID #TB8495635, Caroline Obregon, KELLER WILLIAMS TAMPA PROPERTIES. Stellar MLS
 - $399,9904 bd3 ba2.2k sqft7860 PEACE LILY AVENUE, WESLEY CHAPEL, FL 33545For Sale
 MLS ID #TB8545969, Matthew Paul, KELLER WILLIAMS SOUTH SHORE. Stellar MLS
 - $345,0005 bd3 ba2.6k sqft6803 EZRA LOFT PLACE, ZEPHYRHILLS, FL 33541For SaleMLS ID #TB8536082, Trish McCullough-Johnson, COLDWELL BANKER REALTY. Stellar MLS
- $329,9004 bd3 ba2.1k sqft37402 YUKON DRIVE, ZEPHYRHILLS, FL 33540For SaleMLS ID #TB8532570, Christina Barone, SIGNATURE REALTY ASSOCIATES. Stellar MLS
- $379,0003 bd2 ba1.8k sqft7619 CRESCENT PALM DRIVE, WESLEY CHAPEL, FL 33545For SaleMLS ID #TB8501900, Chelsea Spence, COMPASS FLORIDA, LLC. Stellar MLS
- $367,0004 bd3 ba2.3k sqft37092 KINGS CROWN DRIVE, ZEPHYRHILLS, FL 33541For SaleMLS ID #W7884352, Cydnee Wardle, EXP REALTY LLC. Stellar MLS
- $349,0003 bd3 ba2.3k sqft37668 YUKON DRIVE, ZEPHYRHILLS, FL 33540For SaleMLS ID #TB8505134, Steven Hassett, FUTURE HOME REALTY INC. Stellar MLS
- $479,9004 bd3 ba2.3k sqft6749 ABBYWOOD LANE, ZEPHYRHILLS, FL 33541For SaleMLS ID #TB8493372, Miguel Carrillo, LPT REALTY, LLC. Stellar MLS
- $365,0003 bd2 ba1.6k sqft33607 HAMILTON HILL LANE, WESLEY CHAPEL, FL 33545For SaleMLS ID #TB8525207, Sheryl Houck, EXP REALTY LLC. Stellar MLS
- $379,9004 bd3 ba2.7k sqft12163 STIRRUP DRIVE, DADE CITY, FL 33525For SaleMLS ID #TB8529907, Golden Dawn Ricketts, CHARLES RUTENBERG REALTY INC. Stellar MLS
- $414,9003 bd2 ba2k sqft34014 ASTORIA CIRCLE, WESLEY CHAPEL, FL 33545For SaleMLS ID #TB8531553, Harshal Patel, H. PATEL REAL ESTATE LLC. Stellar MLS
- $435,0004 bd3 ba2k sqft8382 BOWER BASS CIRCLE, WESLEY CHAPEL, FL 33545For SaleMLS ID #TB8529752, Carol Romeo, COLDWELL BANKER REALTY. Stellar MLS
- $450,0004 bd2 ba2.1k sqft30908 PARROT REEF COURT, WESLEY CHAPEL, FL 33545For SaleMLS ID #TB8541659, Geri Sanchez, FRANK ALBERT REALTY. Stellar MLS
- $398,0004 bd2 ba1.9k sqft11497 LINDEN DEPOT ROAD, SAN ANTONIO, FL 33576For SaleMLS ID #TB8541212, Christopher Murray, BLUE PEAK REALTY LLC. Stellar MLS
- $390,0005 bd3 ba2.4k sqft35686 SUNFLOWER HILL DRIVE, ZEPHYRHILLS, FL 33541For SaleMLS ID #TB8502963, Alicia Chapman, EXP REALTY LLC. Stellar MLS
- $370,0004 bd3 ba2.3k sqft8928 FLOURISH DRIVE, LAND O LAKES, FL 34637For SaleMLS ID #TB8517348, Martha Smith, EXP REALTY LLC. Stellar MLS
- $425,0005 bd3 ba2.6k sqft13688 WINEBERRY DRIVE, DADE CITY, FL 33525For SaleMLS ID #TB8510571, Robert Johnson, REAL BROKER, LLC. Stellar MLS
- $397,0005 bd3 ba2.2k sqft35132 ACKLEY TRACE, ZEPHYRHILLS, FL 33541For SaleMLS ID #TB8472012, Greg Atamyildiz, COMPASS FLORIDA LLC. Stellar MLS
